This is a must see to appreciate: Immediately available 4-bedroom, 3-full-bath premium custom pool home with a side-loaded oversized 2.5 car garage located in the gated community of Laguna Village. From the moment you arrive, the property impresses with beautiful landscaping, an oversized paver driveway, and an attractive stone front elevation that creates a welcoming first impression.
Upon entry, you are greeted by premium flooring, soft bright paint tones, and tasteful finishes that provide a warm and inviting atmosphere. The open great room floor plan is enhanced by tray ceilings in the main living area, recessed lighting, an electric fireplace, and upgraded fixtures, luxurious steam spa shower feature in the primary shower and so much more items that carry throughout the home, creating a refined and cohesive design of luxury.
The home offers the efficiency and feel of newer construction with well-thought-out finishes and a layout designed for both comfort and entertaining. The living spaces flow seamlessly to the outdoor area, effectively extending the home's living space into a secondary entertainment retreat.
Outside, you will find a premium custom pool, a outdoor kitchen area, and a large screened and partially covered deck space--perfect for hosting family and friends or simply enjoying the Florida lifestyle year-round. Gated, Secure and a low HOA fee further increase the home's attractiveness.
Located near Melbourne, Florida, the home at 4225 Negal Circle benefits from convenient access to a wide range of local amenities, employment centers, and major infrastructure. Residents are just minutes from everyday shopping, dining, parks, and waterfront recreation. The area is also part of Florida's growing aerospace and technology corridor, with major employers including L3Harris Technologies, Northrop Grumman, and Embraer nearby. Convenient transportation options include quick access to Interstate 95, U.S. Route 1, and the Melbourne Orlando International Airport, making commuting and regional travel simple and efficient.
Sold for $725,000
$725,000
4225 Negal Cir, Melbourne, FL 32901
4beds
2,489sqft
Single Family Residence
Built in 2024
9,583 Square Feet Lot
$724,900 Zestimate®
$291/sqft
$4,115 Estimated rent
Home value
$724,900
$674,000 - $776,000
$4,115/mo
Zestimate® history
Owner options
List your home for rent
$4,115/mo
Rent Zestimate®
Find your next renter with Zillow Rental Manager. Plus, with online applications, you can quickly screen prospective tenants – for free.
$4,115/mo
Rent Zestimate®
Refinance and save
$5,146/mo
Est. payment
Refinancing to a lower rate could help reduce your monthly payments and save thousands over the life of the loan.
$5,146/mo
Est. payment
Explore your selling options
Work with a Zillow partner agent
Leverage their expertise and Zillow's premium Showcase listings to get your home seen by more buyers.
Get startedList with your own agent
Get your home in front of millions of buyers by listing it on Zillow.
Learn how to do itSell it yourself
Take full control of how buyers see your home on Zillow by listing For Sale by Owner (FSBO).
List your homeWhat's special
Electric fireplaceTasteful finishesOutdoor kitchen areaPremium custom poolSoft bright paint tonesPremium flooringAttractive stone front elevation
Zillow last checked:
Listing updated:
Listed by:
Juan Castro 407-808-5353,
Redfin Corp.
Bought with:
Lorraine Carlen Vazquez, 3528487
Surfside Properties & Mgmt.
Source: Space Coast AOR,MLS#: 1072207
Facts & features
Interior
Bedrooms & bathrooms
- Bedrooms: 4
- Bathrooms: 3
- Full bathrooms: 3
Primary bedroom
- Area: 266
- Dimensions: 19.00 x 14.00
Bedroom 2
- Area: 143
- Dimensions: 13.00 x 11.00
Bedroom 3
- Area: 130
- Dimensions: 13.00 x 10.00
Bedroom 4
- Area: 120
- Dimensions: 12.00 x 10.00
Dining room
- Area: 80
- Dimensions: 10.00 x 8.00
Great room
- Area: 459
- Dimensions: 27.00 x 17.00
Kitchen
- Area: 195
- Dimensions: 15.00 x 13.00
Laundry
- Area: 60
- Dimensions: 10.00 x 6.00
Other
- Area: 30
- Dimensions: 6.00 x 5.00
Other
- Area: 208
- Dimensions: 26.00 x 8.00
Heating
- Central, Electric, Heat Pump
Cooling
- Central Air
Appliances
- Included: Dishwasher, Disposal, Electric Oven, Electric Water Heater, Gas Cooktop, Microwave, Refrigerator
- Laundry: In Unit, Sink
Features
- Breakfast Bar, Built-in Features, Butler Pantry, Ceiling Fan(s), Eat-in Kitchen, Kitchen Island, Open Floorplan, Primary Bathroom -Tub with Separate Shower, Split Bedrooms, Walk-In Closet(s)
- Flooring: Tile, Wood
- Number of fireplaces: 1
- Fireplace features: Electric
Interior area
- Total structure area: 3,085
- Total interior livable area: 2,489 sqft
Property
Parking
- Total spaces: 2
- Parking features: Attached, Garage, Garage Door Opener, Gated, Guest, On Street, Secured
- Attached garage spaces: 2
Features
- Stories: 1
- Patio & porch: Covered, Deck, Rear Porch, Screened
- Exterior features: Outdoor Kitchen
- Has private pool: Yes
- Pool features: In Ground, Screen Enclosure
- Fencing: Back Yard,Vinyl
Lot
- Size: 9,583 Square Feet
- Features: Few Trees
Details
- Additional parcels included: 3022008
- Parcel number: 2837167800000.00021.00
- Special conditions: Standard
Construction
Type & style
- Home type: SingleFamily
- Architectural style: Contemporary
- Property subtype: Single Family Residence
Materials
- Concrete, Stucco
- Roof: Shingle
Condition
- Updated/Remodeled
- New construction: No
- Year built: 2024
Utilities & green energy
- Sewer: Public Sewer
- Water: Public
- Utilities for property: Cable Available, Cable Connected, Electricity Available, Electricity Connected, Natural Gas Available, Natural Gas Connected, Sewer Available, Sewer Connected, Water Available, Water Connected
Community & HOA
Community
- Subdivision: Laguna Village
HOA
- Has HOA: Yes
- Amenities included: Gated, Maintenance Grounds, Management - Off Site
- Services included: Maintenance Grounds, Other
- HOA fee: $75 monthly
- HOA name: Laguna Village
- HOA phone: 321-676-6446
Location
- Region: Melbourne
Financial & listing details
- Price per square foot: $291/sqft
- Tax assessed value: $587,940
- Annual tax amount: $7,964
- Date on market: 3/18/2026
- Listing terms: Cash,Conventional,FHA,VA Loan
- Road surface type: Paved
Price history
| Date | Event | Price |
|---|---|---|
| 8/28/2026 | Sold | $725,000-3.3%$291/sqft |
Source: Space Coast AOR #1072207 Report a problem | ||
| 7/17/2026 | Pending sale | $749,900$301/sqft |
Source: Space Coast AOR #1072207 Report a problem | ||
| 7/1/2026 | Price change | $749,900-2.6%$301/sqft |
Source: Space Coast AOR #1072207 Report a problem | ||
| 5/4/2026 | Price change | $770,000-1.3%$309/sqft |
Source: Space Coast AOR #1072207 Report a problem | ||
| 3/18/2026 | Listed for sale | $780,000+4.4%$313/sqft |
Source: Space Coast AOR #1072207 Report a problem | ||
| 9/20/2024 | Sold | $746,900$300/sqft |
Source: Space Coast AOR #951838 Report a problem | ||
| 5/18/2024 | Pending sale | $746,900+0.9%$300/sqft |
Source: Space Coast AOR #951838 Report a problem | ||
| 5/10/2023 | Listing removed | -- |
Source: Space Coast AOR #951838 Report a problem | ||
| 3/2/2023 | Listed for sale | $739,900$297/sqft |
Source: Space Coast AOR #951838 Report a problem | ||
| 2/18/2023 | Pending sale | $739,900$297/sqft |
Source: Space Coast AOR #951838 Report a problem | ||
| 1/16/2023 | Price change | $739,900+15.6%$297/sqft |
Source: Space Coast AOR #951838 Report a problem | ||
| 1/13/2023 | Price change | $639,900-13.2%$257/sqft |
Source: Space Coast AOR #951838 Report a problem | ||
| 12/3/2022 | Listed for sale | $736,800$296/sqft |
Source: Space Coast AOR #951838 Report a problem | ||
Public tax history
| Year | Property taxes | Tax assessment |
|---|---|---|
| 2025 | $7,965 +505.6% | $490,510 +513.1% |
| 2024 | $1,315 +12% | $80,000 +19.4% |
| 2023 | $1,175 +2% | $67,000 |
| 2022 | $1,151 -5% | $67,000 |
| 2021 | $1,212 +1926.5% | $67,000 |
| 2020 | $60 | -- |
Find assessor info on the county website
Neighborhood: 32901
Nearby homes
- $495,0003 bd2 ba1.8k sqft4235 Negal Cir, Melbourne, FL 32901Off Market
- $303,2003 bd2 ba1.4k sqft263 Cinnamon Lake Cir, Melbourne, FL 32901Off Market
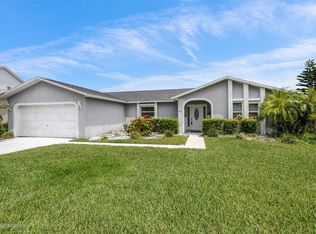
- $267,2003 bd2 ba1.4k sqft269 Cinnamon Lake Cir, Melbourne, FL 32901Off Market
- $596,6004 bd3 ba2.6k sqft4245 Negal Cir, Melbourne, FL 32901Off Market
- $817,3195 bd5 ba3.6k sqft4205 Negal Cir, Melbourne, FL 32901Sold
- $266,1003 bd2 ba1.4k sqft275 Cinnamon Lake Cir, Melbourne, FL 32901Off Market
- $335,0003 bd3 ba1.4k sqft257 Cinnamon Lake Cir, Melbourne, FL 32901Sold
- $748,800-- bd-- ba2.6k sqft4180 Negal Cir, Melbourne, FL 32901Off Market
Nearby schools
GreatSchools rating
- 3/10University Park Elementary SchoolGrades: PK-6Distance: 1.2 mi
- 2/10Palm Bay Magnet Senior High SchoolGrades: PK,8-12Distance: 0.4 mi
- 3/10Stone Magnet Middle SchoolGrades: 7-8Distance: 1.8 mi
Schools provided by the listing agent
- Elementary: University Park
- Middle: Stone
- High: Palm Bay
Source: Space Coast AOR. This data may not be complete. We recommend contacting the local school district to confirm school assignments for this home.
Get a cash offer in 3 minutes
Find out how much your home could sell for in as little as 3 minutes with a no-obligation cash offer.
Estimated market value
$724,900
Get a cash offer in 3 minutes
Find out how much your home could sell for in as little as 3 minutes with a no-obligation cash offer.
Estimated market value
$724,900
- Florida
- Brevard County
- Melbourne
- 32901
- 4225 Negal Cir
