NEW CONSTRUCTION. OFFERING A $5000 INCENTIVE. Welcome to Laguna Village and this exceptional 5BR/5BA home with a 4 car garage. Featuring 3,605 sq ft of gracious Florida living area. This 2 story split plan showcases the primary suite on the 1st floor with 2 large walk in closets featuring custom built ins. The luxurious primary bath features a walk in shower, oval soaking tub and double vanities. At the heart of the home is the chef's kitchen with designer cabinetry, stainless steel appliances and a functional gourmet island. The seamless flow of the living and dining area creates an inviting atmosphere perfect for intimate gatherings and larger occasions. The Grand Room opens to the outdoor summer kitchen, spacious veranda and open air deck with pavers. Elegant large profile tile floors are featured throughout the home. Crafted with attention to detail and modern sophistication, this exceptional home offers a perfect balance of comfort and style for upscale living
Sold for $817,319
$817,319
4205 Negal Cir, Melbourne, FL 32901
5beds
3,605sqft
Single Family Residence
Built in 2025
9,583 Square Feet Lot
$793,300 Zestimate®
$227/sqft
$4,891 Estimated rent
Home value
$793,300
$730,000 - $865,000
$4,891/mo
Zestimate® history
Owner options
List your home for rent
$4,891/mo
Rent Zestimate®
Find your next renter with Zillow Rental Manager. Plus, with online applications, you can quickly screen prospective tenants – for free.
$4,891/mo
Rent Zestimate®
Refinance and save
$6,617/mo
Est. payment
Refinancing to a lower rate could help reduce your monthly payments and save thousands over the life of the loan.
$6,617/mo
Est. payment
Explore your selling options
Work with a Zillow partner agent
Leverage their expertise and Zillow's premium Showcase listings to get your home seen by more buyers.
Get startedList with your own agent
Get your home in front of millions of buyers by listing it on Zillow.
Learn how to do itSell it yourself
Take full control of how buyers see your home on Zillow by listing For Sale by Owner (FSBO).
List your homeWhat's special
Outdoor summer kitchenFunctional gourmet islandOval soaking tubSpacious verandaWalk in showerStainless steel appliancesDouble vanities
Zillow last checked:
Listing updated:
Listed by:
Roseann DiPrima 321-543-0868,
Joseph DiPrima, Broker
Bought with:
Joseph DiPrima, 388756
Joseph DiPrima, Broker
Source: Space Coast AOR,MLS#: 1071802
Facts & features
Interior
Bedrooms & bathrooms
- Bedrooms: 5
- Bathrooms: 5
- Full bathrooms: 5
Primary bedroom
- Level: Main
- Area: 166.32
- Dimensions: 13.20 x 12.60
Bedroom 2
- Level: Main
- Area: 157.76
- Dimensions: 13.60 x 11.60
Bathroom 3
- Level: Main
- Area: 157.76
- Dimensions: 13.60 x 11.60
Bathroom 4
- Level: Second
- Area: 154.56
- Dimensions: 11.20 x 13.80
Bathroom 5
- Description: need field measurement
- Level: Second
- Area: 186
- Dimensions: 15.50 x 12.00
Family room
- Level: Main
- Area: 249.55
- Dimensions: 16.10 x 15.50
Great room
- Level: Main
- Area: 381.78
- Dimensions: 18.90 x 20.20
Loft
- Level: Second
- Area: 156
- Dimensions: 12.00 x 13.00
Heating
- Central
Cooling
- Central Air, Electric
Appliances
- Included: Disposal, Gas Range, Gas Water Heater, Ice Maker, Microwave, Refrigerator
- Laundry: Gas Dryer Hookup
Features
- Breakfast Nook, Ceiling Fan(s), Eat-in Kitchen, Entrance Foyer, Guest Suite, His and Hers Closets, Kitchen Island, Open Floorplan, Pantry, Primary Bathroom -Tub with Separate Shower, Primary Downstairs, Split Bedrooms, Walk-In Closet(s), Other
- Flooring: Tile
- Has fireplace: No
Interior area
- Total interior livable area: 3,605 sqft
Property
Parking
- Total spaces: 4
- Parking features: Attached, Garage, Garage Door Opener
- Attached garage spaces: 4
Features
- Levels: Two
- Stories: 2
- Patio & porch: Covered, Deck, Patio, Rear Porch, Screened
- Exterior features: Outdoor Kitchen, Storm Shutters
- Fencing: Back Yard,Privacy,Vinyl
- Has view: Yes
- View description: Other
Lot
- Size: 9,583 Square Feet
- Dimensions: 75 x 125.45
- Features: Few Trees, Sprinklers In Front, Sprinklers In Rear, Other
Details
- Additional structures: Outdoor Kitchen
- Additional parcels included: 3022006
- Parcel number: 2837167800000.00019.00
- Zoning description: Residential
- Special conditions: Owner Licensed RE
Construction
Type & style
- Home type: SingleFamily
- Architectural style: Traditional
- Property subtype: Single Family Residence
Materials
- Block, Concrete, Stucco
- Roof: Shingle
Condition
- New construction: Yes
- Year built: 2025
Utilities & green energy
- Sewer: Public Sewer
- Water: Public
- Utilities for property: Cable Available, Electricity Connected, Natural Gas Available, Sewer Connected, Water Available, Water Connected
Green energy
- Energy efficient items: Appliances
Community & HOA
Community
- Security: Smoke Detector(s)
- Subdivision: Laguna Village
HOA
- Has HOA: Yes
- Amenities included: Gated, Maintenance Grounds
- Services included: Maintenance Grounds, Other
- HOA fee: $900 annually
- HOA name: Laguna Village
- HOA phone: 321-777-2500
Location
- Region: Melbourne
Financial & listing details
- Price per square foot: $227/sqft
- Tax assessed value: $80,000
- Annual tax amount: $1,419
- Date on market: 3/13/2026
- Listing terms: Conventional
- Road surface type: Asphalt
Price history
| Date | Event | Price |
|---|---|---|
| 5/8/2026 | Sold | $817,319-3.8%$227/sqft |
Source: Space Coast AOR #1071802 Report a problem | ||
| 3/13/2026 | Listed for sale | $849,900+7.6%$236/sqft |
Source: Space Coast AOR #1071802 Report a problem | ||
| 12/17/2025 | Listing removed | $789,945+21.9%$219/sqft |
Source: Space Coast AOR #1002441 Report a problem | ||
| 3/8/2024 | Pending sale | $647,800$180/sqft |
Source: Space Coast AOR #1002441 Report a problem | ||
| 1/18/2024 | Listed for sale | $647,800$180/sqft |
Source: Space Coast AOR #1002441 Report a problem | ||
Public tax history
| Year | Property taxes | Tax assessment |
|---|---|---|
| 2025 | $1,419 +2.5% | $80,000 |
| 2024 | $1,384 +17.8% | $80,000 +19.4% |
| 2023 | $1,175 +2% | $67,000 |
| 2022 | $1,151 -5% | $67,000 |
| 2021 | $1,212 +1926.5% | $67,000 |
| 2020 | $60 | -- |
Find assessor info on the county website
Neighborhood: 32901
Nearby homes
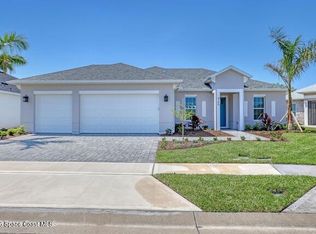
- $549,9003 bd2 ba1.8k sqft4195 Negal Cir, Melbourne, FL 32901New Construction
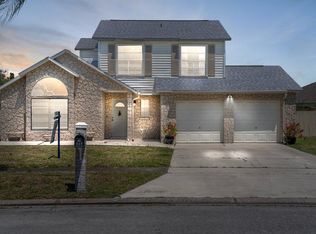
- $335,0003 bd3 ba1.4k sqft257 Cinnamon Lake Cir, Melbourne, FL 32901Sold
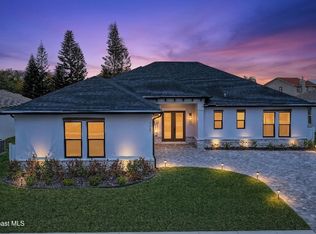
- $725,0004 bd3 ba2.4k sqft4225 Negal Cir, Melbourne, FL 32901Sold
- $356,5003 bd2 ba1.6k sqft251 Cinnamon Lake Cir, Melbourne, FL 32901Off Market
- $303,2003 bd2 ba1.4k sqft263 Cinnamon Lake Cir, Melbourne, FL 32901Off Market
- $650,0004 bd3 ba2.3k sqft4160 Negal Cir, Melbourne, FL 32901Sold
- $803,700-- bd-- ba2.7k sqft4170 Negal Cir, Melbourne, FL 32901Off Market
- $748,800-- bd-- ba2.6k sqft4180 Negal Cir, Melbourne, FL 32901Off Market
Nearby schools
GreatSchools rating
- 3/10University Park Elementary SchoolGrades: PK-6Distance: 1.2 mi
- 2/10Palm Bay Magnet Senior High SchoolGrades: PK,8-12Distance: 0.4 mi
- 3/10Stone Magnet Middle SchoolGrades: 7-8Distance: 1.8 mi
Schools provided by the listing agent
- Elementary: University Park
- Middle: Stone
- High: Palm Bay
Source: Space Coast AOR. This data may not be complete. We recommend contacting the local school district to confirm school assignments for this home.
Get a cash offer in 3 minutes
Find out how much your home could sell for in as little as 3 minutes with a no-obligation cash offer.
Estimated market value
$793,300
Get a cash offer in 3 minutes
Find out how much your home could sell for in as little as 3 minutes with a no-obligation cash offer.
Estimated market value
$793,300
- Florida
- Brevard County
- Melbourne
- 32901
- 4205 Negal Cir
