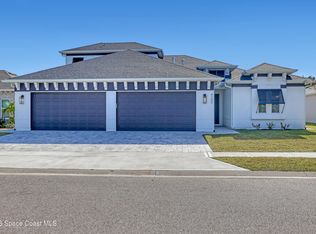
Exquisite new construction residence offering 3 bedrooms, 2 bathrooms with 1,872 square feet of refined living space. Designed with a desirable open floor plan which is split providing privacy and functionality. Expansive windows fill the home with natural light and a covered veranda connects the interior with the outdoors. Large profile tile floors add to the home's elegance. At the heart of the home, the chef's kitchen showcases designer cabinetry, premium LG stainless steel appliances including a gas range and an expansive island, ideal for gourmet cooking. The seamless flow of the living/dining area creates an inviting atmosphere for both intimate gatherings and larger occasions. The covered veranda is pre plumbed for a future summer kitchen with gas, electric and water-perfect for year round entertaining. Crafted with attention to detail and modern sophistication.
New construction
Price cut: $10.1K (10/7)
$549,900
4195 Negal Cir, Melbourne, FL 32901
3beds
1,872sqft
Single Family Residence
Built in 2025
9,147 Square Feet Lot
$542,900 Zestimate®
$294/sqft
$75/mo HOA
What's special
Desirable open floor plan
- 268 days
- 259
- 12
Zillow last checked:
Listing updated:
Listed by:
Roseann DiPrima 321-543-0868,
Joseph DiPrima, Broker
Source: Space Coast AOR,MLS#: 1066178
Facts & features
Interior
Bedrooms & bathrooms
- Bedrooms: 3
- Bathrooms: 2
- Full bathrooms: 2
Primary bedroom
- Description: 10'-11' tray ceiling
- Level: First
- Area: 197.81
- Dimensions: 15.10 x 13.10
Bathroom 2
- Description: 10' ceiling
- Level: First
- Area: 141.61
- Dimensions: 11.90 x 11.90
Bathroom 3
- Description: 10' ceiling
- Level: First
- Area: 141.61
- Dimensions: 11.90 x 11.90
Dining room
- Description: 11' tray ceiling
- Level: First
- Area: 122.96
- Dimensions: 11.60 x 10.60
Great room
- Description: 10' -11' tray ceiling
- Level: First
- Area: 342.16
- Dimensions: 18.80 x 18.20
Other
- Description: cafe with 10' ceiling
- Level: First
- Area: 94
- Dimensions: 9.40 x 10.00
Other
- Description: Lanai with pre plumbed summer kitchen
- Level: First
- Area: 336
- Dimensions: 28.00 x 12.00
Heating
- Natural Gas
Cooling
- Central Air, Electric
Appliances
- Included: Dishwasher, Disposal, Gas Oven, Gas Range, Ice Maker, Microwave, Refrigerator
- Laundry: Electric Dryer Hookup, Gas Dryer Hookup, In Unit, Sink
Features
- Breakfast Nook, Eat-in Kitchen, Entrance Foyer, Guest Suite, His and Hers Closets, Kitchen Island, Open Floorplan, Pantry, Smart Thermostat, Split Bedrooms, Walk-In Closet(s), Other
- Flooring: Tile
- Has fireplace: No
Interior area
- Total interior livable area: 1,872 sqft
Property
Parking
- Total spaces: 3
- Parking features: Garage, Garage Door Opener
- Garage spaces: 3
Features
- Levels: One
- Stories: 1
- Patio & porch: Covered, Rear Porch
- Exterior features: Outdoor Kitchen, Storm Shutters
- Fencing: Fenced,Privacy,Vinyl
Lot
- Size: 9,147 Square Feet
- Features: Sprinklers In Rear
Details
- Additional parcels included: 3022005
- Parcel number: 2837167800000.00018.00
- Special conditions: Standard
Construction
Type & style
- Home type: SingleFamily
- Architectural style: Traditional,Other
- Property subtype: Single Family Residence
Materials
- Block, Concrete, Stucco
- Roof: Shingle
Condition
- New construction: Yes
- Year built: 2025
Utilities & green energy
- Sewer: Public Sewer
- Water: Public
- Utilities for property: Cable Available, Electricity Available, Electricity Connected, Natural Gas Available, Natural Gas Connected, Sewer Available, Sewer Connected, Water Available, Water Connected
Community & HOA
Community
- Security: Security System Owned, Smoke Detector(s)
- Subdivision: Laguna Village
HOA
- Has HOA: Yes
- Amenities included: Maintenance Grounds, Other
- Services included: Maintenance Grounds, Other
- HOA fee: $900 annually
- HOA name: Laguna Village
- HOA phone: 321-777-2500
Location
- Region: Melbourne
Financial & listing details
- Price per square foot: $294/sqft
- Tax assessed value: $80,000
- Annual tax amount: $1,491
- Date on market: 5/13/2026
- Listing terms: Cash,Conventional,FHA,VA Loan
- Road surface type: Asphalt
Estimated market value
$542,900
$516,000 - $570,000
$2,851/mo
Price history
| Date | Event | Price |
|---|---|---|
| 10/7/2026 | Price change | $549,900-1.8%$294/sqft |
Source: Space Coast AOR #1066178 Report a problem | ||
| 9/5/2026 | Price change | $560,000-0.3%$299/sqft |
Source: Space Coast AOR #1066178 Report a problem | ||
| 7/27/2026 | Price change | $561,500-0.1%$300/sqft |
Source: Space Coast AOR #1066178 Report a problem | ||
| 7/13/2026 | Price change | $562,000-0.1%$300/sqft |
Source: Space Coast AOR #1066178 Report a problem | ||
| 5/14/2026 | Price change | $562,400-0.4%$300/sqft |
Source: Space Coast AOR #1066178 Report a problem | ||
| 4/13/2026 | Price change | $564,900-0.9%$302/sqft |
Source: Space Coast AOR #1066178 Report a problem | ||
| 1/12/2026 | Listed for sale | $569,900-0.9%$304/sqft |
Source: Space Coast AOR #1066178 Report a problem | ||
| 1/11/2026 | Listing removed | $574,900$307/sqft |
Source: Space Coast AOR #1002423 Report a problem | ||
| 9/12/2025 | Price change | $574,9000%$307/sqft |
Source: Space Coast AOR #1002423 Report a problem | ||
| 9/9/2025 | Listed for sale | $575,000$307/sqft |
Source: Space Coast AOR #1002423 Report a problem | ||
| 8/30/2025 | Pending sale | $575,000$307/sqft |
Source: Space Coast AOR #1002423 Report a problem | ||
| 6/28/2025 | Price change | $575,000-0.7%$307/sqft |
Source: Space Coast AOR #1002423 Report a problem | ||
| 5/1/2025 | Price change | $579,000-1.8%$309/sqft |
Source: Space Coast AOR #1002423 Report a problem | ||
| 2/2/2025 | Listed for sale | $589,900$315/sqft |
Source: Space Coast AOR #1002423 Report a problem | ||
| 1/18/2025 | Listing removed | $589,900$315/sqft |
Source: Space Coast AOR #1002423 Report a problem | ||
| 4/11/2024 | Price change | $589,900-8.1%$315/sqft |
Source: Space Coast AOR #1002423 Report a problem | ||
| 1/18/2024 | Listed for sale | $641,700$343/sqft |
Source: Space Coast AOR #1002423 Report a problem | ||
Public tax history
| Year | Property taxes | Tax assessment |
|---|---|---|
| 2025 | $1,492 +2.6% | $80,000 |
| 2024 | $1,454 +23.8% | $80,000 +19.4% |
| 2023 | $1,175 +2% | $67,000 |
| 2022 | $1,151 -5% | $67,000 |
| 2021 | $1,212 +1926.5% | $67,000 |
| 2020 | $60 | -- |
Find assessor info on the county website
Monthly payment
Est. payment
Payment breakdown
Explore the cost of this home by adjusting the details. Changes won't be saved.Climate risks
Neighborhood: 32901
Nearby schools
Schools provided by the listing agent
- Elementary: University Park
- Middle: Stone
- High: Palm Bay
Source: Space Coast AOR. This data may not be complete. We recommend contacting the local school district to confirm school assignments for this home.
Similar homes
- $585,0003 bd2 ba2.2k sqft4335 Negal Cir, Melbourne, FL 32901New Construction
 MLS ID #1066218, Roseann DiPrima. Space Coast AOR

 - $419,9993 bd2 ba1.6k sqft637 E Lincoln Ave, Melbourne, FL 32901For Sale
 MLS ID #1079320, Victoria Lichti. Space Coast AOR
 - $595,0003 bd2 ba1.3k sqft2060 Bonita Ave, Melbourne Beach, FL 32951For Sale
 MLS ID #1088879, Crystal Canina. Space Coast AOR
 - $424,9004 bd3 ba2k sqft1328 Tilberg Ave NW, Palm Bay, FL 32907New Construction
 MLS ID #1089197, Vera L Koon. Space Coast AOR
