FURNISHED MODEL!!! Welcome to the Ventura in Laguna Village. Stunning home with 3BR/2B plus study, 3 car garage with 2,223 sq ft of thoughtfully designed living space. The open floor plan is split providing privacy and functionality. Luxurious large profile tile flooring throughout and abundant windows and high ceilings that fill the home with natural light. The gourmet kitchen is a true centerpiece, featuring designer cabinets, LG stainless steel appliances including a gas range, microwave, refrigerator and dishwasher. The beautiful island is perfect for entertaining or casual dining. Primary bath features a luxurious soaking tub, walk in shower, dual sinks and dual closets. The covered lanai extends the living space outdoors and is pre plumbed for a future summer kitchen. A perfect blend of modern design, quality craftsmanship and comfort - this home is a must see!
New construction
Price cut: $10K (10/7)
$585,000
4335 Negal Cir, Melbourne, FL 32901
3beds
2,223sqft
Single Family Residence
Built in 2025
8,712 Square Feet Lot
$578,000 Zestimate®
$263/sqft
$75/mo HOA
What's special
Designer cabinets
- 273 days
- 284
- 8
Zillow last checked:
Listing updated:
Listed by:
Roseann DiPrima 321-543-0868,
Joseph DiPrima, Broker
Source: Space Coast AOR,MLS#: 1066218
Facts & features
Interior
Bedrooms & bathrooms
- Bedrooms: 3
- Bathrooms: 2
- Full bathrooms: 2
Primary bedroom
- Description: 10'-11' tray ceiling & crown molding
- Level: First
- Area: 268.2
- Dimensions: 18.00 x 14.90
Bathroom 2
- Description: 10' ceiling
- Level: First
- Area: 140.4
- Dimensions: 13.00 x 10.80
Bathroom 3
- Description: 10' ceiling
- Level: First
- Area: 140.4
- Dimensions: 13.00 x 10.80
Great room
- Description: 10' tray ceiling & crown
- Level: First
- Area: 380.92
- Dimensions: 21.40 x 17.80
Office
- Level: First
- Area: 117.77
- Dimensions: 11.11 x 10.60
Other
- Description: Screened lanai with pre plumbed summer kitchen
- Level: First
- Area: 166.4
- Dimensions: 20.80 x 8.00
Heating
- Natural Gas
Cooling
- Central Air
Appliances
- Included: Dishwasher, Gas Oven, Gas Range, Gas Water Heater, Microwave, Plumbed For Ice Maker, Refrigerator
- Laundry: Electric Dryer Hookup, Gas Dryer Hookup, In Unit, Sink, Washer Hookup
Features
- Breakfast Nook, Eat-in Kitchen, Entrance Foyer, His and Hers Closets, Kitchen Island, Open Floorplan, Primary Bathroom -Tub with Separate Shower, Split Bedrooms, Walk-In Closet(s), Other
- Flooring: Tile
- Has fireplace: No
Interior area
- Total interior livable area: 2,223 sqft
Property
Parking
- Total spaces: 3
- Parking features: Garage, Garage Door Opener
- Garage spaces: 3
Features
- Levels: One
- Stories: 1
- Patio & porch: Covered, Patio
- Exterior features: Other
Lot
- Size: 8,712 Square Feet
- Features: Sprinklers In Front, Sprinklers In Rear
Details
- Additional structures: Other
- Additional parcels included: 3013462
- Parcel number: 2837167700000.00032.00
- Special conditions: Owner Licensed RE
Construction
Type & style
- Home type: SingleFamily
- Architectural style: Traditional,Other
- Property subtype: Single Family Residence
Materials
- Block, Concrete, Stucco
- Roof: Shingle
Condition
- New construction: Yes
- Year built: 2025
Utilities & green energy
- Sewer: Public Sewer
- Water: Public
- Utilities for property: Cable Available, Electricity Connected, Natural Gas Available, Natural Gas Connected, Sewer Connected, Water Available, Water Connected
Community & HOA
Community
- Security: Security System Owned, Smoke Detector(s)
- Subdivision: Laguna Village
HOA
- Has HOA: Yes
- Amenities included: Gated, Maintenance Grounds
- Services included: Maintenance Grounds
- HOA fee: $900 annually
- HOA name: Laguna
- HOA phone: 321-777-2500
Location
- Region: Melbourne
Financial & listing details
- Price per square foot: $263/sqft
- Tax assessed value: $80,000
- Annual tax amount: $1,491
- Date on market: 5/13/2026
- Listing terms: Cash,Conventional
- Road surface type: Asphalt, Paved
Estimated market value
$578,000
$549,000 - $607,000
$2,677/mo
Price history
| Date | Event | Price |
|---|---|---|
| 10/7/2026 | Price change | $585,000-1.7%$263/sqft |
Source: Space Coast AOR #1066218 Report a problem | ||
| 9/5/2026 | Price change | $595,000-0.3%$268/sqft |
Source: Space Coast AOR #1066218 Report a problem | ||
| 7/27/2026 | Price change | $596,500-0.1%$268/sqft |
Source: Space Coast AOR #1066218 Report a problem | ||
| 7/13/2026 | Price change | $597,000-0.1%$269/sqft |
Source: Space Coast AOR #1066218 Report a problem | ||
| 5/14/2026 | Price change | $597,400-0.4%$269/sqft |
Source: Space Coast AOR #1066218 Report a problem | ||
| 4/23/2026 | Price change | $599,900-0.3%$270/sqft |
Source: Space Coast AOR #1066218 Report a problem | ||
| 4/13/2026 | Price change | $601,900-0.8%$271/sqft |
Source: Space Coast AOR #1066218 Report a problem | ||
| 1/13/2026 | Listed for sale | $606,900-0.8%$273/sqft |
Source: Space Coast AOR #1066218 Report a problem | ||
| 1/12/2026 | Listing removed | $611,900$275/sqft |
Source: Space Coast AOR #1002640 Report a problem | ||
| 9/12/2025 | Listed for sale | $611,9000%$275/sqft |
Source: Space Coast AOR #1002640 Report a problem | ||
| 8/31/2025 | Listing removed | $612,000$275/sqft |
Source: Space Coast AOR #1002640 Report a problem | ||
| 8/23/2025 | Price change | $612,000-0.5%$275/sqft |
Source: Space Coast AOR #1002640 Report a problem | ||
| 7/31/2025 | Price change | $615,000-0.8%$277/sqft |
Source: Space Coast AOR #1002640 Report a problem | ||
| 6/1/2025 | Listed for sale | $619,990$279/sqft |
Source: Space Coast AOR #1002640 Report a problem | ||
| 5/26/2025 | Pending sale | $619,990$279/sqft |
Source: Space Coast AOR #1002640 Report a problem | ||
| 5/24/2025 | Listed for sale | $619,990$279/sqft |
Source: Space Coast AOR #1002640 Report a problem | ||
| 5/24/2025 | Pending sale | $619,990$279/sqft |
Source: Space Coast AOR #1002640 Report a problem | ||
| 5/22/2025 | Price change | $619,990+1.1%$279/sqft |
Source: Space Coast AOR #1002640 Report a problem | ||
| 5/21/2025 | Pending sale | $613,000$276/sqft |
Source: Space Coast AOR #1002640 Report a problem | ||
| 5/1/2025 | Price change | $613,000-1.7%$276/sqft |
Source: Space Coast AOR #1002640 Report a problem | ||
| 2/2/2025 | Listed for sale | $623,900$281/sqft |
Source: Space Coast AOR #1002640 Report a problem | ||
| 1/20/2025 | Listing removed | $623,900$281/sqft |
Source: Space Coast AOR #1002640 Report a problem | ||
| 4/11/2024 | Price change | $623,900-13.5%$281/sqft |
Source: Space Coast AOR #1002640 Report a problem | ||
| 1/20/2024 | Listed for sale | $721,000$324/sqft |
Source: Space Coast AOR #1002640 Report a problem | ||
Public tax history
| Year | Property taxes | Tax assessment |
|---|---|---|
| 2025 | $1,492 +7.7% | $80,000 |
| 2024 | $1,385 +17.9% | $80,000 +19.4% |
| 2023 | $1,175 +2% | $67,000 |
| 2022 | $1,151 -5% | $67,000 |
| 2021 | $1,212 +2.5% | $67,000 +3.1% |
| 2020 | $1,183 -3.7% | $65,000 |
| 2019 | $1,228 | $65,000 +8.3% |
| 2018 | $1,228 +6.1% | $60,000 +566.7% |
| 2017 | $1,158 | $9,000 |
Find assessor info on the county website
Monthly payment
Est. payment
Payment breakdown
Explore the cost of this home by adjusting the details. Changes won't be saved.Climate risks
Neighborhood: 32901
Nearby schools
Schools provided by the listing agent
- Elementary: University Park
- Middle: Stone
- High: Palm Bay
Source: Space Coast AOR. This data may not be complete. We recommend contacting the local school district to confirm school assignments for this home.


Similar homes
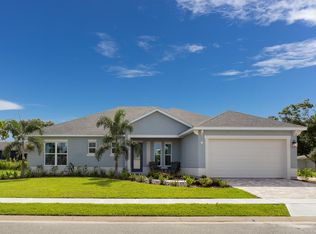
- $549,9003 bd2 ba1.8k sqft4195 Negal Cir, Melbourne, FL 32901New Construction
 MLS ID #1066178, Roseann DiPrima. Space Coast AOR
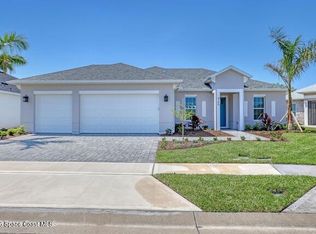
 - $555,0004 bd2 ba2.3k sqft3639 Meadowlark Way, Melbourne, FL 32904For Sale
 MLS ID #1078033, Deborah Ann Harris-Caldwell. Space Coast AOR
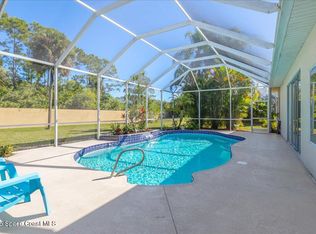
 - $589,0004 bd3 ba2.3k sqft607 Gleneagles Dr SE, Palm Bay, FL 32909For Sale
 MLS ID #1083405, Dawn DiNoto. Space Coast AOR
 - $610,0004 bd3 ba2.2k sqft3520 Manassas Ave E, Melbourne, FL 32934For Sale
 MLS ID #1085844, Marielena Bates. Space Coast AOR
