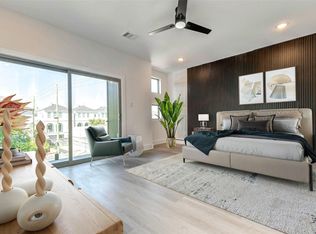
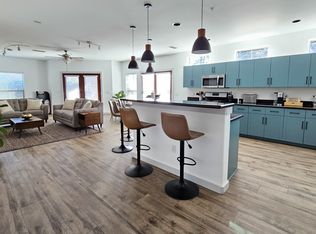
Beautifully UPDATED townhome on quieter WEST U street -- granite countertops, parquet & tile floors, tiled showers/tub. 2 bedrooms up w/private baths, half-bath down. BRAND-NEW dishwasher, disposal, A/C compressor, light fixtures in dining/kitchen/upstairs baths, warm white light bulbs, ceiling fan in living/primary bedroom, 2" faux-wood/vertical blinds, tiebacks on all curtains, kitchen faucet, primary bath shower fixtures, smoke detectors, fence. FRESHLY painted throughout entire interior (walls, ceilings, trim, cabinets, doors), steam-cleaned Berber carpet. Owner-occupied by landlord for last 20+ years. Just a few min from Westpark, US 59, Rice U, Rice Village, Med Ctr, Museum Dist, parks, fine restaurants & retailers. 2 RESERVED PARKING spots: 1 closest to front door, 1 in front of bldg near street. Trash, water included. Landlord can transfer electric provider Champion Energy contract (special pricing) to tenant or tenant can choose other co. HOA maintains front landscaping.
Copyright notice - Data provided by HAR.com 2022 - All information provided should be independently verified.
Townhouse for rent
$2,000/moFees may apply
4225 Purdue St, APT E, Houston, TX 77005
2beds
1,148sqft
Price may not include required fees and charges. Learn more|
Townhouse
Available now
Air conditioner, electric
Electric dryer hookup laundry
Assigned parking
Electric
What's special
Beautifully updated townhomeBrand-new dishwasherHoa maintains front landscapingGranite countertopsParquet and tile floorsSteam-cleaned berber carpetWarm white light bulbs
- 10 days |
- -- |
- -- |
Zillow last checked:
Listing updated:
Travel times

Let’s turn your rent into credit progress
Build credit history with every on-time payment and get credit for the payment you’re already making.
Facts & features
Interior
Bedrooms & bathrooms
- Bedrooms: 2
- Bathrooms: 3
- Full bathrooms: 2
- 1/2 bathrooms: 1
Rooms
- Room types: 1 Living Area, Breakfast Nook, Entry, Living Area - 1st Floor, Utility Room
Heating
- Electric
Cooling
- Air Conditioner, Electric
Appliances
- Included: Dishwasher, Dryer, Electric Oven, Garbage Disposal, Oven, Range, Refrigerator, Stove, Washer, Washer/Dryer Stacked
- Laundry: Electric Dryer Hookup, In Unit, Washer Hookup
Features
- 2 Bedrooms Up, 2 Primary Bedrooms, All Bedrooms Up, Ceiling Fan(s), En-Suite Bath, Primary Bed - 2nd Floor, Walk-In Closet(s)
- Has fireplace: Yes
Interior area
- Total interior livable area: 1,148 sqft
Property
Parking
- Parking features: Assigned, On Street, Unassigned
- Details: Contact manager
Features
- Stories: 2
- Exterior features: 0 Up To 1/4 Acre, 2 Bedrooms Up, 2 Primary Bedrooms, All Bedrooms Up, En-Suite Bath, Primary Bed - 2nd Floor, Trash Pick Up, Walk-In Closet(s)
- Has view: Yes
- View description: South
Lot
- Features: Back Yard, Subdivided
Construction
Type & style
- Home type: Townhouse
- Architectural style: Traditional
- Property subtype: Townhouse
Condition
- Year built: 1984
Utilities & green energy
- Utilities for property: Garbage, Water
Community & HOA
HOA
- Amenities included: Parking
Location
- Region: Houston
Financial & listing details
- Lease term: Long Term,12 Months
Nearby apartments for rent

Price history
| Date | Event | Price |
|---|---|---|
| 8/21/2026 | Listed for rent | $2,000$2/sqft |
Source:  HAR #22484318 Report a problem HAR #22484318 Report a problem | ||
Neighborhood: Greenway - Upper Kirby Area
Nearby schools
GreatSchools rating
- 10/10West University Elementary SchoolGrades: PK-5Distance: 0.9 mi
- 7/10Pershing Middle SchoolGrades: 6-8Distance: 1.6 mi
- 6/10Lamar High SchoolGrades: 9-12Distance: 1.6 mi