Welcome to this stunning Englewood beauty! This 3 bedroom, 2.5 bathroom home has been fully updated and is ready for you to move right in. As you step inside, you will immediately notice the attention to detail that has been given to this charming home. The remodel includes new roof, exterior doors, exterior paint, new landscaping, remodeled baths, and a brand new kitchen with a 4-piece stainless steel appliance package, quartz counter tops, and cabinets with under cabinet lighting. The home also features lots of can lighting and fixtures, refinished hardwoods, new texture, and paint throughout. The newer vinyl windows provide tons of natural light. You will also love the original built-in hutch and doorknobs that have been kept for charm. The primary bedroom features an extended bonus room perfect for an office, art studio, or nursery.
Additionally, the converted garage space features a 3/4 bath, wood-burning fireplace, and the flexibility to use as a she-shed or mancave, which includes: 2nd water heater and furnace, a wood burning fireplace and a 3/4 bath.. The buyer can easily convert the space back into a formal garage if desired. This Englewood gem offers rare privacy with detached alley access to a 539 square foot garage, providing plenty of off-street parking and even the potential for a nonconforming ADU. The possibilities are endless with this unique bonus space.
Don't miss your opportunity to own this beautiful Englewood home with a prime location close to great schools, parks, restaurants, and shopping. Third bedroom is nonconforming and counted from the converted garage space. Book your showing today!
Rare Find with upside potential having lots of options with 539 square foot detached garage space.
Sold for $532,500
Street View
$532,500
4225 S Cherokee Street, Englewood, CO 80110
3beds
1,180sqft
Single Family Residence
Built in 1923
6,229 Square Feet Lot
$515,600 Zestimate®
$451/sqft
$2,627 Estimated rent
Home value
$515,600
$490,000 - $541,000
$2,627/mo
Zestimate® history
Owner options
List your home for rent
$2,627/mo
Rent Zestimate®
Find your next renter with Zillow Rental Manager. Plus, with online applications, you can quickly screen prospective tenants – for free.
$2,627/mo
Rent Zestimate®
Refinance and save
$3,126/mo
Est. payment
Refinancing to a lower rate could help reduce your monthly payments and save thousands over the life of the loan.
$3,126/mo
Est. payment
Explore your selling options
Work with a Zillow partner agent
Leverage their expertise and Zillow's premium Showcase listings to get your home seen by more buyers.
Get startedList with your own agent
Get your home in front of millions of buyers by listing it on Zillow.
Learn how to do itSell it yourself
Take full control of how buyers see your home on Zillow by listing For Sale by Owner (FSBO).
List your homeWhat's special
New textureBrand new kitchenRemodeled bathsQuartz counter topsExterior doorsExterior paintPaint throughout
Zillow last checked:
Listing updated:
Listed by:
Angela Fox 303-246-6629 Angela@AngelaFoxSellsDenver.com,
Madison & Company Properties
Bought with:
Courtney O'Shea, 100084289
Colorado Home Realty
Source: REcolorado as distributed by MLS GRID,MLS#: 7648788
Facts & features
Interior
Bedrooms & bathrooms
- Bedrooms: 3
- Bathrooms: 3
- 3/4 bathrooms: 2
- 1/2 bathrooms: 1
- Main level bathrooms: 3
- Main level bedrooms: 3
Bedroom
- Level: Main
Bedroom
- Level: Main
Bedroom
- Description: Nonconforming: In Converted Garage Living Space
- Level: Main
Bathroom
- Level: Main
Bathroom
- Level: Main
Bathroom
- Description: In Converted Garage Living Space
- Level: Main
Bonus room
- Description: In Converted Garage Living Space
- Level: Main
- Area: 546 Square Feet
- Dimensions: 26 x 21
Heating
- Baseboard, Hot Water
Cooling
- None
Appliances
- Included: Dishwasher, Disposal, Double Oven
Features
- Ceiling Fan(s), Eat-in Kitchen, No Stairs, Quartz Counters
- Flooring: Wood
- Windows: Double Pane Windows
- Basement: Cellar
- Number of fireplaces: 1
- Fireplace features: Other
Interior area
- Total structure area: 1,180
- Total interior livable area: 1,180 sqft
- Finished area above ground: 1,012
- Finished area below ground: 0
Property
Parking
- Total spaces: 3
- Parking features: Oversized
- Garage spaces: 1
- Details: Off Street Spaces: 2
Features
- Levels: One
- Stories: 1
- Patio & porch: Covered, Front Porch
Lot
- Size: 6,229 Square Feet
Details
- Parcel number: 031954371
- Special conditions: Standard
Construction
Type & style
- Home type: SingleFamily
- Property subtype: Single Family Residence
Materials
- EIFS, Wood Siding
- Foundation: Concrete Perimeter
- Roof: Composition
Condition
- Year built: 1923
Utilities & green energy
- Sewer: Public Sewer
- Water: Public
- Utilities for property: Electricity Connected, Natural Gas Available, Natural Gas Connected
Community & HOA
Community
- Subdivision: Broadway Heights
HOA
- Has HOA: No
Location
- Region: Englewood
Financial & listing details
- Price per square foot: $451/sqft
- Tax assessed value: $525,300
- Annual tax amount: $1,029
- Date on market: 6/22/2023
- Listing terms: Cash,Conventional,FHA,VA Loan
- Exclusions: Staging Items
- Ownership: Corporation/Trust
- Electric utility on property: Yes
- Road surface type: Paved
Price history
| Date | Event | Price |
|---|---|---|
| 8/4/2023 | Sold | $532,500+40.1%$451/sqft |
Source:  REcolorado as distributed by MLS GRID #7648788 Report a problem REcolorado as distributed by MLS GRID #7648788 Report a problem | ||
| 4/24/2023 | Sold | $380,000$322/sqft |
Source: Public Record Report a problem | ||
Public tax history
| Year | Property taxes | Tax assessment |
|---|---|---|
| 2025 | $1,983 +13.4% | $32,831 +32% |
| 2024 | $1,749 +70% | $24,864 -13.7% |
| 2023 | $1,029 +0.4% | $28,826 +36.8% |
| 2022 | $1,025 | $21,072 -2.8% |
| 2021 | -- | $21,679 +15.9% |
| 2020 | $849 +15.2% | $18,712 |
| 2019 | $737 | -- |
| 2018 | $737 +0.9% | $16,625 |
| 2017 | $730 | $16,625 +4.4% |
| 2016 | -- | $15,928 |
| 2015 | -- | $15,928 +40% |
| 2014 | $538 +30% | $11,375 -0.8% |
| 2013 | $414 | $11,470 |
| 2012 | -- | $11,470 |
| 2011 | $758 +1.1% | $11,470 -6.1% |
| 2010 | $750 -8.1% | $12,220 |
| 2009 | $815 | $12,220 -8.2% |
| 2008 | -- | $13,310 |
| 2007 | -- | $13,310 +7.3% |
| 2006 | -- | $12,402 |
| 2005 | -- | $12,402 +5.8% |
| 2002 | $714 +4.3% | $11,720 +10% |
| 2001 | $684 | $10,650 |
Find assessor info on the county website
Neighborhood: Jason Park
Nearby homes
- $425,0003 bd2 ba1.3k sqft4221 S Cherokee St, Englewood, CO 80110Sold

- $478,3002 bd2 ba988 sqft4229 S Cherokee St, Englewood, CO 80110Off Market
- $467,0002 bd1 ba1k sqft4217 S Cherokee St, Englewood, CO 80110Sold

- $540,0003 bd2 ba1.3k sqft4231 S Cherokee St, Englewood, CO 80110Sold
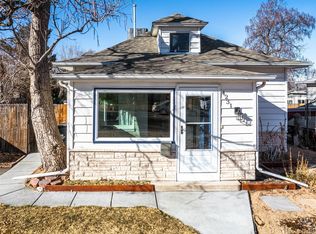
- $490,900-- bd2 ba867 sqft4209 S Cherokee St, Englewood, CO 80110Off Market
- $499,0002 bd1 ba1.3k sqft4218 S Cherokee St, Englewood, CO 80110For Sale
- $436,8003 bd2 ba1.1k sqft4226 S Cherokee St, Englewood, CO 80110Off Market
- $503,3004 bd1 ba1.1k sqft4224 S Cherokee St, Englewood, CO 80110Off Market
Nearby schools
GreatSchools rating
- 5/10Clayton Elementary SchoolGrades: K-6Distance: 0.6 mi
- 1/10Englewood Middle SchoolGrades: 7-8Distance: 0.7 mi
- 4/10Englewood High SchoolGrades: 9-12Distance: 0.7 mi
Schools provided by the listing agent
- Elementary: Clayton
- Middle: Englewood
- High: Englewood
- District: Englewood 1
Source: REcolorado as distributed by MLS GRID. This data may not be complete. We recommend contacting the local school district to confirm school assignments for this home.
Get a cash offer in 3 minutes
Find out how much your home could sell for in as little as 3 minutes with a no-obligation cash offer.
Estimated market value
$515,600
Get a cash offer in 3 minutes
Find out how much your home could sell for in as little as 3 minutes with a no-obligation cash offer.
Estimated market value
$515,600
- Colorado
- Arapahoe County
- Englewood
- 80110
- Jason Park
- 4225 S Cherokee Street
Nearby cities
Nearby neighborhoods
Nearby zip codes
Other Englewood Topics
