Skip main navigation
Sold for $270,000
  • $270,000

    4225 Snapdragon Drive NW, Wilson, NC 27896

    3beds
    1,557sqft
    Single Family Residence
    Built in ----
    8,276 Square Feet Lot
    $270,600 Zestimate®
    $173/sqft
    $1,828 Estimated rent

    Home value

    $270,600

    $246,000 - $300,000

    $1,828/mo

    Zestimate® history
    Loading
    Loading...

    Owner options

    List your home for rent

    $1,828/mo

    Rent Zestimate®

    Find your next renter with Zillow Rental Manager. Plus, with online applications, you can quickly screen prospective tenants – for free.

    Learn more

    $1,828/mo

    Rent Zestimate®

    Refinance and save

    $1,658/mo

    Est. payment

    Refinancing to a lower rate could help reduce your monthly payments and save thousands over the life of the loan.

    See today's rates

    $1,658/mo

    Est. payment

    Explore your selling options

    Work with a Zillow partner agent

    Leverage their expertise and Zillow's premium Showcase listings to get your home seen by more buyers.

    Get started

    List with your own agent

    Get your home in front of millions of buyers by listing it on Zillow.

    Learn how to do it

    Sell it yourself

    Take full control of how buyers see your home on Zillow by listing For Sale by Owner (FSBO).

    List your home

    What's special

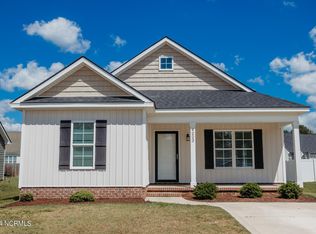
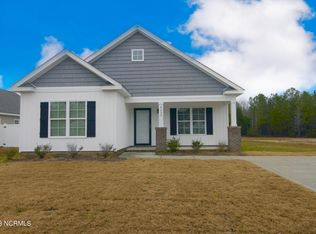
    Come into this stunning 3-bedroom, 2-bathroom ranch home that combines modern comfort with timeless charm. This home boasts luxurious flooring, a main-level primary bedroom, and an open floor plan. The kitchen is equipped with stainless steel appliances, contemporary cabinetry, granite countertops, and a stylish tile backsplash. The spacious primary bedroom features a tray ceiling, a walk-in closet, a double vanity, and an exquisite tile shower. Every detail of this home has been carefully crafted, including a large living room with a vaulted ceiling, a covered front and back porch, a fenced backyard, and a gorgeous back patio perfect for outdoor gatherings. This home is waiting for you to move in and start enjoying!

    Zillow last checked:

    Listing updated:

    Listed by:

    K. Mark Jackson 919-868-3693,

    Keller Williams Realty Raleigh

    Bought with:

    Debbie Reason, 303388

    Our Town Properties Inc.

    Source: Hive MLS,MLS#: 100469415MLS LogoOriginating MLS: Orange Chatham Association of REALTORS

    Facts & features

    Interior

    Bedrooms & bathrooms
    • Bedrooms: 3
    • Bathrooms: 2
    • Full bathrooms: 2
    Rooms
    • Room types: Master Bedroom, Bedroom 2, Bedroom 3, Laundry, Living Room, Dining Room, Other
    Primary bedroom
    • Level: Main
    • Dimensions: 16.6 x 13
    Bedroom 2
    • Level: Main
    • Dimensions: 13 x 12
    Bedroom 3
    • Level: Main
    • Dimensions: 13 x 12
    Dining room
    • Level: Main
    • Dimensions: 10.3 x 11.8
    Kitchen
    • Level: Main
    • Dimensions: 11.4 x 11.8
    Laundry
    • Level: Main
    • Dimensions: 7.6 x 5.8
    Living room
    • Level: Main
    • Dimensions: 17.7 x 16.7
    Other
    • Description: Front Cov. Porch
    • Level: Main
    • Dimensions: 6 x 17.5
    Other
    • Description: Back Cov. Porch
    • Level: Main
    • Dimensions: 10 x 14
    Other
    • Description: Patio
    • Level: Main
    • Dimensions: 13 x 14
    Heating
    • Heat Pump, Electric
    Cooling
    • Central Air
    Appliances
    • Included: Electric Oven, Electric Cooktop, Built-In Microwave, Ice Maker, Dishwasher
    • Laundry: Dryer Hookup
    Features
    • Master Downstairs, Walk-in Closet(s), Ceiling Fan(s), Walk-In Closet(s)
    • Flooring: Carpet, Tile
    • Has fireplace: No
    • Fireplace features: None
    Interior area
    • Total structure area: 1,557
    • Total interior livable area: 1,557 sqft

    Property

    Parking
    • Parking features: On Site
    Features
    • Levels: One
    • Stories: 1
    • Patio & porch: Covered
    • Fencing: Back Yard,Vinyl
    Lot
    • Size: 8,276 Square Feet
    • Dimensions: 60 x 140 x 60 x 140
    Details
    • Additional structures: Storage
    • Parcel number: 3703526699.000
    • Zoning: RES
    • Special conditions: Standard

    Construction

    Type & style
    • Home type: SingleFamily
    • Property subtype: Single Family Residence
    Materials
    • Concrete, Vinyl Siding
    • Foundation: Slab
    • Roof: Composition,Shingle
    Condition
    • New construction: No

    Utilities & green energy

    • Utilities for property: Sewer Connected, Water Connected

    Community & HOA

    Community
    • Security: Smoke Detector(s)
    • Subdivision: Surrey Meadows
    HOA
    • Has HOA: Yes
    • Amenities included: Maintenance Common Areas
    • HOA fee: $120 monthly
    • HOA name: Surrey Meadows HOA
    Location
    • Region: Wilson

    Financial & listing details

    • Price per square foot: $173/sqft
    • Tax assessed value: $299,363
    • Annual tax amount: $2,027
    • Date on market: 10/6/2025
    • Cumulative days on market: 11 days
    • Listing agreement: Exclusive Right To Sell
    • Listing terms: Cash,Conventional,FHA,VA Loan

    Price history

    DateEventPrice
    11/13/2024Sold$270,000-1.8%$173/sqft
    Source: Hive MLS #100469415 Report a problem
    10/15/2024Pending sale$275,000$177/sqft
    Source: Doorify MLS #10056278 Report a problem
    10/15/2024Contingent$275,000$177/sqft
    Source: Hive MLS #100469415 Report a problem
    10/3/2024Price change$275,000+14.6%$177/sqft
    Source: Doorify MLS #10056278 Report a problem
    7/22/2021Pending sale$239,900$154/sqft
    Source: Hive MLS #100268259 Report a problem
    6/9/2021Price change$239,900+2.1%$154/sqft
    Source: Hive MLS #100268259 Report a problem
    6/1/2021Pending sale$234,900$151/sqft
    Source: Hive MLS #100268259 Report a problem
    5/24/2021Price change$234,900+2.2%$151/sqft
    Source: Hive MLS #100268259 Report a problem
    4/26/2021Listed for sale$229,900$148/sqft
    Source: Hive MLS #100268259 Report a problem

    Public tax history

    Tax history is unavailable.

    Neighborhood: 27896

    Nearby schools

    GreatSchools rating
    Schools provided by the listing agent
    • Elementary: Jones
    • Middle: Forest Hills
    • High: Hunt High

    Source: Hive MLS. This data may not be complete. We recommend contacting the local school district to confirm school assignments for this home.

    Get a cash offer in 3 minutes
    Find out how much your home could sell for in as little as 3 minutes with a no-obligation cash offer.
    Estimated market value
    $270,600
    Get a cash offer in 3 minutes
    Find out how much your home could sell for in as little as 3 minutes with a no-obligation cash offer.
    Estimated market value
    $270,600