Skip main navigation
Off market
  • $297,000

    4233 Snapdragon Dr, Wilson, NC 27896

    3beds
    1,631sqft
    SingleFamily
    Built in 2022
    -- sqft lot
    $297,000 Zestimate®
    $182/sqft
    $1,874 Estimated rent

    Home value

    $297,000

    $282,000 - $312,000

    $1,874/mo

    Zestimate® history
    Loading
    Loading...

    Owner options

    List your home for rent

    $1,874/mo

    Rent Zestimate®

    Find your next renter with Zillow Rental Manager. Plus, with online applications, you can quickly screen prospective tenants – for free.

    Learn more

    $1,874/mo

    Rent Zestimate®

    Refinance and save

    $1,828/mo

    Est. payment

    Refinancing to a lower rate could help reduce your monthly payments and save thousands over the life of the loan.

    See today's rates

    $1,828/mo

    Est. payment

    Explore your selling options

    Work with a Zillow partner agent

    Leverage their expertise and Zillow's premium Showcase listings to get your home seen by more buyers.

    Get started

    List with your own agent

    Get your home in front of millions of buyers by listing it on Zillow.

    Learn how to do it

    Sell it yourself

    Take full control of how buyers see your home on Zillow by listing For Sale by Owner (FSBO).

    List your home

    What's special

    Lush landscapingPeaceful pond viewsQuiet cul-de-sacAll windows include screens

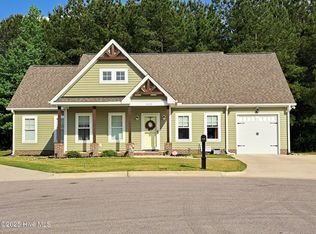
    Beautiful 3-Year-Old Home in Quiet Cul-de-Sac | 1,631 Sq. Ft + Finished Garage Living Space 3 bedrooms 2 full baths Jones/Forest Hills/Hunt school district Welcome to 4233 Snapdragon Drive, a stunning 3-year-old home perfectly positioned on a 9,583 sq foot lot, at the end of a quiet cul-de-sac. This beautifully maintained property offers modern upgrades, versatile living space, and peaceful pond views — all surrounded by friendly neighbors and lush landscaping. ? Home Highlights 1,631 Sq. Ft of main living space plus a finished, heated/cooled garage currently used as a bonus living area 2 spacious bedrooms, each with a double door large closet Primary suite features a tray ceiling with a remote ceiling fan, walk-in closet with built-ins and a mirrored jewelry case, and a luxury ensuite with dual sinks and vanity with lighted mirror, a walk-in shower, and a private toilet room Open-concept living area with ceiling fan (remote controlled) Shiplap (in white) over gas fireplace with custom made wooden mantle Upgraded granite countertops and a large pantry in the kitchen Kitchen island with extra cabinets and drawers Laundry room with added cabinetry and a window overlooking the pond Coat rack/mud/bench area for convenient organization Additional Features RING doorbell for added security All windows include screens Storm Doors added to both entrances Extended driveway fits up to 4 vehicles Finished garage: insulated, sheet-rocked, includes its own heating/cooling unit and fan, and has a separate entrance — ideal for a home office, gym, or additional living space Screened-in porch with ceiling fan, perfect for relaxing evenings Built-in fire pit in the backyard for entertaining Beautifully landscaped yard with views of a private, fenced pond and woods — no rear neighbors Street lamp and fire hydrant in front yard (helps lower homeowners insurance) Yard wired for lamp post if desired Location & Community Located in the center of a quiet cul-de-sac with kind, respectful neighbors Neighborhood park and dog park available for use The pond behind the home is maintained by the HOA, ensuring year-round beauty without upkeep, pond surrounded by a black wire fence for security, can view wildlife across the pond in the woods, from back porch Peaceful, safe setting with the convenience of nearby amenities Showing Information This home is For Sale by Owner. Pre-approval letter required to schedule a viewing.

    This property is off market, which means it's not currently listed for sale or rent on Zillow. This may be different from what's available on other websites or public sources.
    Facts & features

    Interior

    Bedrooms & bathrooms
    • Bedrooms: 3
    • Bathrooms: 2
    • Full bathrooms: 2
    Interior area
    • Total interior livable area: 1,631 sqft

    Property

    Parking
    • Parking features: Garage

    Construction

    Type & style
    • Home type: SingleFamily
    Condition
    • Year built: 2022

    Community & neighborhood

    Location
    • Region: Wilson

    HOA & financial

    HOA
    • Has HOA: Yes
    • HOA fee: $10 monthly

    Price history

    DateEventPrice
    12/22/2025Listing removed--
    Source: Owner Report a problem
    11/16/2025Pending sale$325,000$199/sqft
    Source: Owner Report a problem
    11/8/2025Listed for sale$325,000$199/sqft
    Source: Owner Report a problem

    Public tax history

    Tax history is unavailable.

    Neighborhood: 27896

    Nearby schools

    GreatSchools rating
    Get a cash offer in 3 minutes
    Find out how much your home could sell for in as little as 3 minutes with a no-obligation cash offer.
    Estimated market value
    $297,000
    Get a cash offer in 3 minutes
    Find out how much your home could sell for in as little as 3 minutes with a no-obligation cash offer.
    Estimated market value
    $297,000