Skip main navigation
Sold
  • Listed by: RE/MAX Northwest • Jeremy Chambers
    Bought with: ERA Skyview
    $350,000

    4225 Twinlake Ct, West Richland, WA 99353

    3beds
    1,512sqft
    Manufactured Home, Manufactured On Land
    Built in 1994
    1 Acres Lot
    $-- Zestimate®
    $231/sqft
    $1,992 Estimated rent

    Home value

    Not available

    Estimated sales range

    Not available

    $1,992/mo

    Zestimate® history
    Loading
    Loading...

    Owner options

    List your home for rent

    $1,992/mo

    Rent Zestimate®

    Find your next renter with Zillow Rental Manager. Plus, with online applications, you can quickly screen prospective tenants – for free.

    Learn more

    $1,992/mo

    Rent Zestimate®

    Refinance and save

    $2,135/mo

    Est. payment

    Refinancing to a lower rate could help reduce your monthly payments and save thousands over the life of the loan.

    See today's rates

    $2,135/mo

    Est. payment

    Explore your selling options

    Work with a Zillow partner agent

    Leverage their expertise and Zillow's premium Showcase listings to get your home seen by more buyers.

    Get started

    List with your own agent

    Get your home in front of millions of buyers by listing it on Zillow.

    Learn how to do it

    Sell it yourself

    Take full control of how buyers see your home on Zillow by listing For Sale by Owner (FSBO).

    List your home

    What's special

    Room to roamBreathtaking sunsetsExpansive one-acre lotWide-open space and privacyUpdated cabinetryNewer roofNew carpet
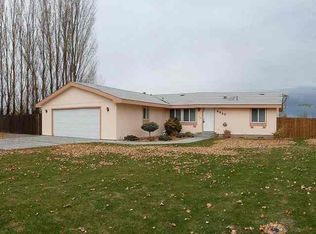
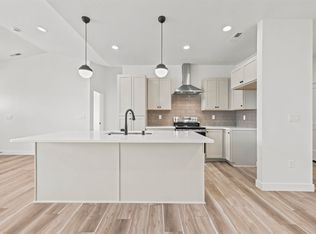
    Welcome home to this 3-bedroom plus an office, 2 full bathrooms, and a beautifully updated property nestled on one acre, offering the perfect balance of peaceful country living and city convenience. From the moment you arrive, you'll appreciate the pride of ownership and thoughtful updates throughout, including a newer roof, updated cabinetry, new carpet, new LVP flooring in both bathrooms. Fresh new paint inside and out. Newer HVAC system for year-round comfort and efficiency. The expansive one-acre lot provides endless possibilities, whether you dream of gardening, raising animals, building a shop, or simply enjoying wide-open space and privacy. With animals allowed, this property is ideal for those seeking a country lifestyle without leaving the city limits. Enjoy breathtaking sunsets, room to roam, and the freedom that comes with owning acreage, all while being just minutes from schools, shopping, dining, and everyday amenities. Move-in ready and packed with potential, this rare property offers the space, comfort, and lifestyle buyers have been searching for.

    Zillow last checked:

    Listing updated:

    Listed by:

    Jeremy Chambers,

    RE/MAX Northwest

    Bought with:

    Kevin M. Birch, 23028828

    ERA Skyview

    Source: NWMLS as distributed by MLS GRID,MLS#: 2545839MLS Logo

    Facts & features

    Interior

    Bedrooms & bathrooms
    • Bedrooms: 3
    • Bathrooms: 2
    • Full bathrooms: 2
    • Main level bathrooms: 2
    • Main level bedrooms: 3
    Primary bedroom
    • Level: Main
    • Area: 156
    • Dimensions: 13.00 x 12.00
    Bedroom
    • Level: Main
    Bedroom
    • Level: Main
    Bathroom full
    • Level: Main
    Bathroom full
    • Level: Main
    Den office
    • Level: Main
    Heating
    • Forced Air, Heat Pump, Electric
    Cooling
    • Forced Air, Heat Pump
    Appliances
    • Included: Dishwasher, Dryer, Microwave, Refrigerator, Stove(s)/Range(s), Washer, Dishwasher(s), Dryer(s), Microwave(s), Refrigerator(s), Washer(s)
    Features
    • Bath Off Primary, Ceiling Fan(s), Dining Room
    • Flooring: Laminate, Vinyl, Carpet
    • Doors: French Doors
    • Basement: None
    • Has fireplace: No
    Interior area
    • Total structure area: 1,512
    • Total interior livable area: 1,512 sqft

    Property

    Parking
    • Total spaces: 2
    • Parking features: Driveway, Detached Garage, RV Parking
    • Has garage: Yes
    • Covered spaces: 2
    Features
    • Levels: One
    • Stories: 1
    • Patio & porch: Bath Off Primary, Ceiling Fan(s), Dining Room, French Doors, Sprinkler System, Walk-In Closet(s)
    Lot
    • Size: 1 Acres
    • Dimensions: 43560
    • Features: Cul-De-Sac, Paved, Deck, Fenced-Fully, Irrigation, Outbuildings, Patio, RV Parking, Shop, Sprinkler System
    Details
    • Parcel number: 117983011999002
    • Zoning: 18
    • Zoning description: Jurisdiction: See Remarks
    • Special conditions: Standard

    Construction

    Type & style
    • Home type: MobileManufactured
    • Architectural style: Manuf-Double Wide
    • Property subtype: Manufactured Home, Manufactured On Land
    Materials
    • Wood Siding
    • Foundation: Slab
    • Roof: Composition
    Condition
    • Good
    • Year built: 1994
    • Major remodel year: 1994
    Details
    • Builder model: Fleetwood 27 x 56
    • Builder name: Fleetwood

    Utilities & green energy

    • Sewer: Septic Tank
    • Water: Public

    Community & HOA

    Community
    • Subdivision: Benton
    Location
    • Region: West Richland

    Financial & listing details

    • Price per square foot: $231/sqft
    • Tax assessed value: $178,680
    • Annual tax amount: $3,443
    • Date on market: 8/7/2026
    • Cumulative days on market: 4 days
    • Listing terms: Conventional,FHA,USDA Loan,VA Loan
    • Inclusions: Dishwasher(s), Dryer(s), Microwave(s), Refrigerator(s), Stove(s)/Range(s), Washer(s)
    • Body type: Double Wide

    Price history

    DateEventPrice
    8/10/2026Sold$350,000-2.5%$231/sqft
    Source: NWMLS as distributed by MLS GRID #2545839 Report a problem
    6/29/2026Pending sale$359,000$237/sqft
    Source: NWMLS as distributed by MLS GRID #2545839 Report a problem
    6/25/2026Listed for sale$359,000$237/sqft
    Source: NWMLS as distributed by MLS GRID #2545839 Report a problem

    Public tax history

    YearProperty taxesTax assessment
    2024$1,931 +4.1%$178,680 +4.2%
    2023$1,855 +0.6%$171,470 +5.9%
    2022$1,843 -8.8%$161,870
    2021$2,021 -4.1%$161,870
    2020$2,107 -26.6%$161,870 -1.5%
    2019$2,872 +27.8%$164,260 +28.4%
    2018$2,247 -9.1%$127,960
    2017$2,472 +16.2%$127,960
    2016$2,128 $127,960
    2015$2,128 -0.7%$127,960
    2014$2,142 $127,960
    2013$2,142 $127,960
    2012-- $127,960 +14.7%
    2011-- $111,580
    2010-- $111,580
    2009-- $111,580
    2008-- --
    2007-- --
    2006-- --
    Find assessor info on the county website

    Neighborhood: 99353

    Nearby schools

    GreatSchools rating
    Schools provided by the listing agent
    • High: Richland High

    Source: NWMLS as distributed by MLS GRID. This data may not be complete. We recommend contacting the local school district to confirm school assignments for this home.