Skip main navigation
Sold for $840,000
  • $840,000

    42251 Rachels Row Ter, Ashburn, VA 20148

    3beds
    3,044sqft
    Townhouse
    Built in 2012
    3,049 Square Feet Lot
    $841,600 Zestimate®
    $276/sqft
    $3,762 Estimated rent

    Home value

    $841,600

    $800,000 - $884,000

    $3,762/mo

    Zestimate® history
    Loading
    Loading...

    Owner options

    List your home for rent

    $3,762/mo

    Rent Zestimate®

    Find your next renter with Zillow Rental Manager. Plus, with online applications, you can quickly screen prospective tenants – for free.

    Learn more

    $3,762/mo

    Rent Zestimate®

    Refinance and save

    $5,223/mo

    Est. payment

    Refinancing to a lower rate could help reduce your monthly payments and save thousands over the life of the loan.

    See today's rates

    $5,223/mo

    Est. payment

    Explore your selling options

    Work with a Zillow partner agent

    Leverage their expertise and Zillow's premium Showcase listings to get your home seen by more buyers.

    Get started

    List with your own agent

    Get your home in front of millions of buyers by listing it on Zillow.

    Learn how to do it

    Sell it yourself

    Take full control of how buyers see your home on Zillow by listing For Sale by Owner (FSBO).

    List your home

    What's special

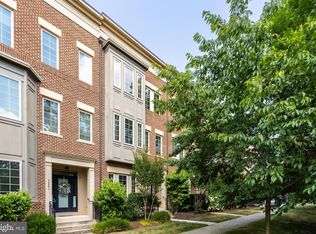
    Live in luxury in this Miller & Smith end-unit Brownstone, conveniently located just steps from the Brambleton Town Center's shops & restaurants. This 3-bedroom & 3.5-bath home was designed with a spacious open floor plan featuring a gourmet kitchen with a massive granite island, stainless steel appliances, a downdraft cooktop, and pendant lights. The main level has a beautiful formal dining room, half bath, and living room that leads to the outdoor deck - perfect for family gatherings and entertaining. The third-level owner's suite boasts a BIG walk-in closet and a private luxury ensuite bathroom. The third level also includes two additional bedrooms, a lovely second full bath, plus a perfect laundry room with a stackable washer & dryer. You will love the Hunter Douglas automatic blinds in the kitchen, living room, and owner's suite. The office (which could easily be converted into a fourth bedroom), third full bath, and recreation room are on the entry level. The premium corner lot provides an open view from the house's front, back, and side, providing a lot of natural light. There is also a sprinkler system to keep your yard looking good. The front of this home opens up to a gorgeous wooded park and access to fantastic walking trails. The oversized two-car garage also provides lots of storage space. Brambleton HOA includes FIOS internet, cable, and lawn maintenance. The Brambleton community offers numerous advantages, including access to Independence HS/Brambleton MS/Madison's Trust ES, five outdoor pools, walking trails, tot lots, basketball/tennis courts, a recreation center, and more. You are also within walking distance of the Hal & Berni Hanson Regional Park. In addition, it is conveniently located, has access to major commuter roads, and is three miles from the Ashburn Metro stop. Don't hesitate - this one will sell quickly!

    Zillow last checked:

    Listing updated:

    Listed by:

    Kelly Ettrich 703-389-9693,

    Century 21 Redwood Realty

    Bought with:

    Shaun Ali, 0225219005

    Key Real Estate, LLC

    Source: Bright MLS,MLS#: VALO2078330MLS Logo

    Facts & features

    Interior

    Bedrooms & bathrooms
    • Bedrooms: 3
    • Bathrooms: 4
    • Full bathrooms: 3
    • 1/2 bathrooms: 1
    • Main level bathrooms: 1
    Basement
    • Area: 0
    Heating
    • Central, Forced Air, Zoned, Natural Gas
    Cooling
    • Central Air, Ceiling Fan(s), ENERGY STAR Qualified Equipment, Zoned, Electric
    Appliances
    • Included: Microwave, Down Draft, Cooktop, Dishwasher, Disposal, Dryer, Washer, Oven, Refrigerator, Stainless Steel Appliance(s), Water Heater, Gas Water Heater
    • Laundry: Upper Level, Laundry Room
    Features
    • Ceiling Fan(s), Combination Kitchen/Living, Dining Area, Entry Level Bedroom, Open Floorplan, Eat-in Kitchen, Kitchen - Gourmet, Kitchen Island, Kitchen - Table Space, Pantry, Primary Bath(s), Recessed Lighting, Bathroom - Stall Shower, Bathroom - Tub Shower, Upgraded Countertops, Walk-In Closet(s), 9'+ Ceilings
    • Flooring: Hardwood, Carpet, Luxury Vinyl, Wood
    • Windows: Window Treatments
    • Has basement: No
    • Has fireplace: No
    Interior area
    • Total structure area: 3,044
    • Total interior livable area: 3,044 sqft
    • Finished area above ground: 3,044
    • Finished area below ground: 0

    Property

    Parking
    • Total spaces: 2
    • Parking features: Garage Faces Rear, Garage Door Opener, Inside Entrance, Attached
    • Attached garage spaces: 2
    Accessibility
    • Accessibility features: None
    Features
    • Levels: Three
    • Stories: 3
    • Pool features: Community
    Lot
    • Size: 3,049 sqft
    Details
    • Additional structures: Above Grade, Below Grade
    • Parcel number: 200495476000
    • Zoning: R8
    • Special conditions: Standard

    Construction

    Type & style
    • Home type: Townhouse
    • Architectural style: Contemporary
    • Property subtype: Townhouse
    Materials
    • Masonry
    • Foundation: Slab
    • Roof: Flat
    Condition
    • New construction: No
    • Year built: 2012

    Utilities & green energy

    • Sewer: Public Sewer
    • Water: Public

    Community & neighborhood

    Community
    • Community features: Pool
    Location
    • Region: Ashburn
    • Subdivision: Brambleton Town Center

    HOA & financial

    HOA
    • Has HOA: Yes
    • HOA fee: $206 monthly
    • Amenities included: Basketball Court, Bike Trail, Common Grounds, Community Center, Jogging Path, Pool, Tennis Court(s), Tot Lots/Playground, Volleyball Courts, Clubhouse, Dog Park, Party Room, Recreation Facilities
    • Services included: Common Area Maintenance, Internet, Road Maintenance, Snow Removal, Pool(s), Trash, Lawn Care Front, Lawn Care Side, Maintenance Grounds, Cable TV, Fiber Optics at Dwelling
    • Association name: BRAMBLETON COMMUNITY CENTER

    Other

    Other facts
    • Listing agreement: Exclusive Right To Sell
    • Listing terms: Cash,Conventional,FHA,VA Loan
    • Ownership: Fee Simple

    Price history

    DateEventPrice
    10/15/2024Sold$840,000+1.8%$276/sqft
    Source: Bright MLS #VALO2078330 Report a problem
    9/15/2024Pending sale$825,000$271/sqft
    Source: Bright MLS #VALO2078330 Report a problem
    9/13/2024Listed for sale$825,000+37.5%$271/sqft
    Source: Bright MLS #VALO2078330 Report a problem
    11/4/2019Sold$600,000+0.8%$197/sqft
    Source: Public Record Report a problem
    10/4/2019Listed for sale$595,000+6.3%$195/sqft
    Source: Nova Home Hunters Realty #VALO395750 Report a problem
    4/5/2017Sold$559,999$184/sqft
    Source: Public Record Report a problem
    2/12/2017Pending sale$559,999$184/sqft
    Source: Keller Williams - Tysons - Vienna #LO9839466 Report a problem
    1/31/2017Price change$559,999-1.8%$184/sqft
    Source: Keller Williams - Tysons - Vienna #LO9839466 Report a problem
    1/12/2017Listed for sale$570,000+9.6%$187/sqft
    Source: Keller Williams Realty #LO9839466 Report a problem
    11/6/2012Sold$520,020$171/sqft
    Source: Public Record Report a problem

    Public tax history

    YearProperty taxesTax assessment
    2025$6,426 +0.4%$798,290 +7.9%
    2024$6,399 +4.2%$739,810 +5.4%
    2023$6,142 +3.2%$701,890 +5%
    2022$5,951 +4.1%$668,640 +14.6%
    2021$5,717 -1.2%$583,400 +4.3%
    2020$5,788 +3.8%$559,210 +4.8%
    2019$5,575 -2.8%$533,530 +0.9%
    2018$5,737 -1.2%$528,790 +2.4%
    2017$5,807 -4.1%$516,160 -2.1%
    2016$6,053 $527,480 +35.3%
    2015$6,053 +2.1%$389,780 +1.3%
    2014$5,929 $384,830

    Find assessor info on the county website

    Neighborhood: 20148

    Nearby schools

    GreatSchools rating
    Schools provided by the listing agent
    • Elementary: Madison's Trust
    • Middle: Brambleton
    • High: Independence
    • District: Loudoun County Public Schools

    Source: Bright MLS. This data may not be complete. We recommend contacting the local school district to confirm school assignments for this home.

    Get a cash offer in 3 minutes
    Find out how much your home could sell for in as little as 3 minutes with a no-obligation cash offer.
    Estimated market value
    $841,600
    Get a cash offer in 3 minutes
    Find out how much your home could sell for in as little as 3 minutes with a no-obligation cash offer.
    Estimated market value
    $841,600