Skip main navigation
Off market
  • $569,600

    42255 Rachels Row Ter, Ashburn, VA 20148

    3beds
    2baths
    1,491sqft
    Townhouse
    Built in 2012
    1,742 Square Feet Lot
    $569,600 Zestimate®
    $382/sqft
    $2,832 Estimated rent

    Home value

    $569,600

    $541,000 - $598,000

    $2,832/mo

    Zestimate® history
    Loading
    Loading...

    Owner options

    List your home for rent

    $2,832/mo

    Rent Zestimate®

    Find your next renter with Zillow Rental Manager. Plus, with online applications, you can quickly screen prospective tenants – for free.

    Learn more

    $2,832/mo

    Rent Zestimate®

    Refinance and save

    $3,602/mo

    Est. payment

    Refinancing to a lower rate could help reduce your monthly payments and save thousands over the life of the loan.

    See today's rates

    $3,602/mo

    Est. payment

    Explore your selling options

    Work with a Zillow partner agent

    Leverage their expertise and Zillow's premium Showcase listings to get your home seen by more buyers.

    Get started

    List with your own agent

    Get your home in front of millions of buyers by listing it on Zillow.

    Learn how to do it

    Sell it yourself

    Take full control of how buyers see your home on Zillow by listing For Sale by Owner (FSBO).

    List your home

    What's special

    Basketball courtsTot lotsGas stationHarris teeter grocery storeOpen floor planPublic libraryHalf bath

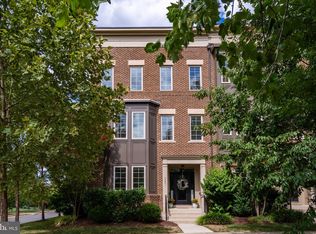
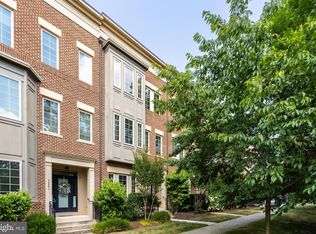
    Beautiful Brownstone 3 Level 3 BR, 2.5 BA TH across the street from Brambleton Town Center!! Home fronts to trees and has lots of guest parking. Lower level (entry level) bedroom & full bathroom, with access to garage and front entrance. Main level with an open floor plan, living/dining room, kitchen, half bath and closet. Kitchen has stainless steel appliances with built in microwave and granite countertops. Top floor with spacious primary suite with a walk-in closet, view to trees. 3rd bedroom and 2nd full bathroom and washer & dryer also located on upper (top) level. Oversized 1-car garage w/ lots of storage and garage door opener with 2 remotes, garage entrance from rear alley with long driveway. Home shows well! Great community amenities (outdoor swimming pool, walking/bike trail, tot lots, tennis courts, basketball courts, community parks, etc) & across the street from the Brambleton Town Center with Harris Teeter Grocery Store, movie theater, shops & restaurants, gas station, public library, and One Life Fitness Center! Approximately 6 miles to the W&OD (former roadbed of the Washington & Old Dominion Railroad) 45-MILE Bike Trail Close to Brambleton Public Golf Course and coming soon Metro subway to DC stop at Ashburn Station. Airport less than 10 Miles away and commuter lot nearby. Easy access to the Dulles Greenway and also to Route 50 leading to the Chantilly/Fairfax area. Trash pick up, lawn service, Verizon Fios basic cable TV and internet is included in rent. Tenant pays all utilities. No Smoking. Pets considered on a case by case basis, pet fee required. (**Piano in photos does not convey with the home, it will be removed prior to tenant move in ). Move In immediately.

    This property is off market, which means it's not currently listed for sale or rent on Zillow. This may be different from what's available on other websites or public sources.
    Facts & features

    Interior

    Bedrooms & bathrooms
    • Bedrooms: 3
    • Bathrooms: 2.5
    Heating
    • Forced air
    Cooling
    • Central
    Appliances
    • Included: Dishwasher, Dryer, Microwave, Refrigerator, Washer
    • Laundry: In Unit
    Features
    • Flooring: Carpet
    • Basement: None
    Interior area
    • Total interior livable area: 1,491 sqft

    Property

    Parking
    • Parking features: Garage - Attached
    Features
    • Exterior features: Vinyl, Brick
    Lot
    • Size: 1,742 sqft
    Details
    • Parcel number: 200495873000

    Construction

    Type & style
    • Home type: Townhouse
    Materials
    • masonry
    • Foundation: Concrete
    • Roof: Other
    Condition
    • Year built: 2012

    Community & neighborhood

    Location
    • Region: Ashburn

    HOA & financial

    HOA
    • Has HOA: Yes
    • HOA fee: $215 monthly

    Other

    Other facts
    • Acreage \ 0.04
    • Appliances \ Appliances \ Built-In Microwave
    • Appliances \ Appliances \ Dishwasher
    • Appliances \ Appliances \ Disposal
    • Appliances \ Appliances \ Dryer
    • Appliances \ Appliances \ Exhaust Fan
    • Appliances \ Appliances \ Extra Refrigerator/Freezer
    • Appliances \ Appliances \ Icemaker
    • Appliances \ Appliances \ Refrigerator
    • Appliances \ Appliances \ Stove
    • Appliances \ Appliances \ Washer
    • Appliances \ Disposal
    • Appliances \ Exhaust Fan
    • Appliances \ Extra Refrigerator\Freezer
    • Appliances \ Icemaker
    • Appliances \ Stove
    • Basement \ BasementType \ Fully Finished
    • Basement \ BasementType \ Garage Access
    • Basement \ BasementType \ Walkout Level
    • Basement \ HasBasement \ 1
    • BasementType \ Garage Access
    • Bathrooms \ HalfBaths \ 1
    • Cable included in rent
    • CondoFee \ 0
    • CvrdParking1Spaces \ 0
    • CvrdParking2Spaces \ 0
    • Directions \ Left on Garlington
    • Directions \ Park in 1 Car Driveway (Rear)
    • Directions \ Ryan Road to Northstar Blvd. to Right on Rhett
    • Directions \ or take Right on Bollinger Terrace and park in guest parking.
    • Directions \ to Left on Rachels Row
    • Elementary School: MADISON'S TRUST
    • Exterior Type: Brick
    • ExteriorFeatures \ Sidewalks
    • Fireplaces \ 0
    • Flooring \ Flooring \ Carpet
    • Flooring \ Flooring \ Luxury Vinyl Plank
    • Flooring \ Luxury Vinyl Plank
    • GarageType \ Additional Storage Area
    • GarageType \ Garage - Rear Entry
    • GarageType \ Garage Door Opener
    • GarageType \ Oversized
    • HOAFee \ 0
    • HalfBaths \ 1
    • HasBodyOfWater \ 0
    • HasPool \ 0
    • HasWaterAccess \ 0
    • HasWaterFront \ 0
    • HasWaterView \ 0
    • Heating and Cooling \ Cooling \ Ceiling Fan(s)
    • Heating and Cooling \ Cooling \ Central A/C
    • Heating and Cooling \ Heating \ 90% Forced Air
    • Heating system: Forced Air
    • High School: INDEPENDENCE
    • InteriorFeatures \ Carpet
    • InteriorFeatures \ Combination Dining\Living
    • InteriorFeatures \ Entry Level Bedroom
    • InteriorFeatures \ Family Room Off Kitchen
    • InteriorFeatures \ Floor Plan - Open
    • InteriorFeatures \ Kitchen - Gourmet
    • InteriorFeatures \ Upgraded Countertops
    • InteriorFeatures \ Window Treatments
    • Internet included in rent
    • IsForeClosure \ 0
    • IsNewConstruction \ 0
    • Laundry: In Unit
    • Lawn Care included in rent
    • ListingDate \ 2022-06-26T00: 00
    • Location \ Directions \ Left on Garlington
    • Location \ Directions \ Park in 1 Car Driveway (Rear)
    • Location \ Directions \ Ryan Road to Northstar Blvd. to Right on Rhett
    • Location \ Directions \ or take Right on Bollinger Terrace and park in guest parking.
    • Location \ Directions \ to Left on Rachels Row
    • Lot \ Acreage \ 0.04
    • Lot \ LotDescription \ Trees/Wooded
    • Lot \ LotSquareFootage \ 1742
    • Lot \ TotalSquareFeet \ 1491
    • LotDescription \ Trees\Wooded
    • LotSquareFootage \ 1742
    • MLS Listing ID: VALO2030706
    • MLS Name: Long & Foster (Long & Foster)
    • Materials \ Roofing \ Unknown
    • Middle School: BRAMBLETON
    • No Utilities included in rent
    • NoOfLevels \ 0
    • Other Exterior Features \ Exterior \ Brick Front
    • Other Exterior Features \ Exterior \ Vinyl Siding
    • Other Exterior Features \ ExteriorFeatures \ Sidewalks
    • Other Fees \ HOAFee \ 0
    • Other Interior Features \ Fireplaces \ 0
    • Other Interior Features \ InteriorFeatures \ Carpet
    • Other Interior Features \ InteriorFeatures \ Combination Dining/Living
    • Other Interior Features \ InteriorFeatures \ Entry Level Bedroom
    • Other Interior Features \ InteriorFeatures \ Family Room Off Kitchen
    • Other Interior Features \ InteriorFeatures \ Floor Plan - Open
    • Other Interior Features \ InteriorFeatures \ Kitchen - Gourmet
    • Other Interior Features \ InteriorFeatures \ Upgraded Countertops
    • Other Interior Features \ InteriorFeatures \ Window Treatments
    • Other \ CondoFee \ 0
    • Other \ IsForeClosure \ 0
    • Other \ IsNewConstruction \ 0
    • Other \ ListingDate \ 2022-06-26T00: 00
    • Other \ NoOfLevels \ 0
    • Other \ OwnerExpenses \ Association Fees
    • Other \ Ownership \ Other
    • Other \ TotalLeasedUnits \ 0
    • Other \ TotalNoOfUnits \ 0
    • Other \ TotalTaxes \ 0
    • Other \ TotalUnfurnishedUnits \ 0
    • OwnerExpenses \ Association Fees
    • Ownership \ Other
    • Parking \ CvrdParking1Spaces \ 0
    • Parking \ CvrdParking2Spaces \ 0
    • Parking \ GarageType \ Additional Storage Area
    • Parking \ GarageType \ Garage - Rear Entry
    • Parking \ GarageType \ Garage Door Opener
    • Parking \ GarageType \ Oversized
    • Parking \ Parking \ Attached Garage
    • School District: LOUDOUN COUNTY PUBLIC SCHOOLS
    • Sewer \ Public Sewer
    • Style \ Interior Row\Townhouse
    • TotalLeasedUnits \ 0
    • TotalNoOfUnits \ 0
    • TotalSquareFeet \ 1491
    • TotalTaxes \ 0
    • TotalUnfurnishedUnits \ 0
    • Type and Style \ Style \ Interior Row/Townhouse
    • Utilities \ Sewer \ Public Sewer
    • View Type \ HasWaterView \ 0
    • Water \ HasBodyOfWater \ 0
    • Water \ HasPool \ 0
    • Water \ HasWaterAccess \ 0
    • Water \ HasWaterFront \ 0
    • Water \ Public
    • Water \ Water \ Public

    Price history

    DateEventPrice
    8/11/2022Listing removed--
    Source: Long & Foster Broker Feed Report a problem
    6/27/2022Listed for rent$2,700-6.9%$2/sqft
    Source: Long & Foster Broker Feed #VALO2030706 Report a problem
    3/30/2022Listing removed--
    Source: Zillow Rental Manager Report a problem
    3/27/2022Price change$2,900-3.3%$2/sqft
    Source: Zillow Rental Manager Report a problem
    3/10/2022Listed for rent$3,000+53.8%$2/sqft
    Source: Zillow Rental Manager Report a problem
    12/23/2021Sold$475,000-2.1%$319/sqft
    Source: Bright MLS #VALO2010568 Report a problem
    11/27/2021Contingent$485,000$325/sqft
    Source: Bright MLS #VALO2010568 Report a problem
    11/3/2021Price change$485,000-2.9%$325/sqft
    Source: Bright MLS #VALO2010568 Report a problem
    10/22/2021Listed for sale$499,500+65.9%$335/sqft
    Source: Bright MLS #VALO2010568 Report a problem
    1/27/2021Listing removed--
    Source: Owner Report a problem
    3/16/2018Listing removed$1,950$1/sqft
    Source: Owner Report a problem
    3/6/2018Listed for rent$1,950$1/sqft
    Source: Owner Report a problem
    1/7/2014Sold$301,000+19.7%$202/sqft
    Source: Public Record Report a problem
    2/1/2013Sold$251,490$169/sqft
    Source: Public Record Report a problem

    Public tax history

    YearProperty taxesTax assessment
    2025$4,477 -5.8%$556,150 +1.2%
    2024$4,752 +5.7%$549,420 +6.9%
    2023$4,498 +8.7%$514,030 +10.6%
    2022$4,136 +3.8%$464,740 +14.3%
    2021$3,986 -0.7%$406,740 +4.8%
    2020$4,016 0%$388,030 +4%
    2019$4,016 +2.3%$373,000 +3.1%
    2018$3,925 -1.5%$361,790 +2.2%
    2017$3,984 +22.7%$354,110 +2.9%
    2016$3,248 $344,270 +135.5%
    2015$3,248 +0.6%$146,160 -5.5%
    2014$3,230 $154,610

    Find assessor info on the county website

    Neighborhood: 20148

    Nearby schools

    GreatSchools rating
    Schools provided by the listing agent
    • Elementary: MADISON'S TRUST
    • High: INDEPENDENCE

    Source: The MLS. This data may not be complete. We recommend contacting the local school district to confirm school assignments for this home.

    Get a cash offer in 3 minutes
    Find out how much your home could sell for in as little as 3 minutes with a no-obligation cash offer.
    Estimated market value
    $569,600
    Get a cash offer in 3 minutes
    Find out how much your home could sell for in as little as 3 minutes with a no-obligation cash offer.
    Estimated market value
    $569,600