***Under contract-accepting backup offers. Welcome to the best of both worlds! Nestled in the popular Central Oak Park, this timeless craftsman construction updated to 2023 expectations. This 3/2 pool/garage home boasts 1,584 square feet of living space and has everything covered for you to get the most out of living in central St Pete. Beautiful modern touches starting with a brand-new kitchen including new SS LG appliances and under counter RO water filter (2023) Updated Laundry with new direct drive washer and dryer (2023) Two updated bathrooms (2023) New metal roof (2022), complemented with impact rated doors and windows for added comfort and security. No flood insurance needed for this gem! Original hardwood floors and tile throughout – no carpet. Original brick fireplace that is decorative. French doors open up to a study/den on the main floor creates a perfect space for a home office. Upper and lower HVAC systems, very low front and back yard maintenance with exotic and privacy foliage surrounding a composite deck, new water heater (2023) and new sewer line from the house to the street in 2023 . Outside you’ll find equally exciting features! Large front porch for morning coffee, freshly resurfaced and heated pool for year-round enjoyment and entertaining. New pool heater in 2023, new free-standing 6-person hot tub for those cool winter nights (2023). 1 ½ car garage with lots of storage space and brick walkways with full rear vinyl fencing creating a distinctive and private entertainment oasis.The location is unbeatable, with the home being just minutes away from specialty dining, shopping, and waterfront entertainment. Embrace the unique culinary experiences and boutique shops all within easy reach of this charming abode. This historic gem not only offers a glimpse into the past but also provides a modern and comfortable lifestyle. Immerse yourself in the charm of this Central Oak Park home, where history meets contemporary living, and where every moment is an invitation to the Florida lifestyle.
Sold for $680,000
$680,000
4226 7th Ave N, Saint Petersburg, FL 33713
3beds
1,584sqft
Single Family Residence
Built in 1925
5,715 Square Feet Lot
$668,700 Zestimate®
$429/sqft
$2,906 Estimated rent
Home value
$668,700
$635,000 - $702,000
$2,906/mo
Zestimate® history
Owner options
List your home for rent
$2,906/mo
Rent Zestimate®
Find your next renter with Zillow Rental Manager. Plus, with online applications, you can quickly screen prospective tenants – for free.
$2,906/mo
Rent Zestimate®
Refinance and save
$4,637/mo
Est. payment
Refinancing to a lower rate could help reduce your monthly payments and save thousands over the life of the loan.
$4,637/mo
Est. payment
Explore your selling options
Work with a Zillow partner agent
Leverage their expertise and Zillow's premium Showcase listings to get your home seen by more buyers.
Get startedList with your own agent
Get your home in front of millions of buyers by listing it on Zillow.
Learn how to do itSell it yourself
Take full control of how buyers see your home on Zillow by listing For Sale by Owner (FSBO).
List your homeWhat's special
Popular central oak parkCentral oak park homeFrench doorsBrick walkwaysSt peteBrand-new kitchenHeated pool
Zillow last checked:
Listing updated:
Listed by:
Jac Smith 908-451-5907,
KELLER WILLIAMS ST PETE REALTY 727-894-1600
Bought with:
Ava Mundy, 3563360
SMITH & ASSOCIATES REAL ESTATE
Source: Stellar MLS,MLS#: U8224365 Originating MLS: Pinellas Suncoast
Originating MLS: Pinellas Suncoast
Facts & features
Interior
Bedrooms & bathrooms
- Bedrooms: 3
- Bathrooms: 2
- Full bathrooms: 2
Rooms
- Room types: Den/Library/Office, Dining Room, Great Room
Primary bedroom
- Features: Walk-In Closet(s)
- Level: Second
- Dimensions: 11x12
Bedroom 2
- Features: Walk-In Closet(s)
- Level: Second
- Dimensions: 11x12
Bedroom 3
- Features: Walk-In Closet(s)
- Level: Second
- Dimensions: 10x11
Dining room
- Level: First
- Dimensions: 12x12
Kitchen
- Features: Pantry
- Level: First
- Dimensions: 9x13
Living room
- Level: First
- Dimensions: 12x26
Office
- Level: First
- Dimensions: 8x12
Heating
- Central, Electric, Heat Pump
Cooling
- Central Air
Appliances
- Included: Dishwasher, Dryer, Electric Water Heater, Microwave, Range, Refrigerator, Washer
- Laundry: Inside, Laundry Room
Features
- Solid Wood Cabinets, Stone Counters, Thermostat, Walk-In Closet(s)
- Flooring: Ceramic Tile, Hardwood
- Windows: Blinds, Window Treatments
- Has fireplace: Yes
- Fireplace features: Decorative
Interior area
- Total structure area: 2,131
- Total interior livable area: 1,584 sqft
Property
Parking
- Total spaces: 2
- Parking features: Alley Access, Garage Door Opener, Garage Faces Rear, Guest, Off Street
- Attached garage spaces: 2
- Details: Garage Dimensions: 20x20
Features
- Levels: Two
- Stories: 2
- Patio & porch: Deck, Front Porch, Patio
- Exterior features: Lighting
- Has private pool: Yes
- Pool features: Gunite, Heated, In Ground, Lighting
- Has spa: Yes
- Spa features: Heated, In Ground
- Fencing: Fenced,Vinyl
- Has view: Yes
- View description: Pool
Lot
- Size: 5,715 Square Feet
- Residential vegetation: Mature Landscaping, Trees/Landscaped
Details
- Parcel number: 153116585180090040
- Special conditions: None
Construction
Type & style
- Home type: SingleFamily
- Architectural style: Craftsman
- Property subtype: Single Family Residence
Materials
- Wood Frame, Wood Siding
- Foundation: Crawlspace
- Roof: Metal
Condition
- New construction: No
- Year built: 1925
Utilities & green energy
- Sewer: Public Sewer
- Water: Public
- Utilities for property: BB/HS Internet Available, Electricity Connected, Phone Available, Sewer Connected, Street Lights, Water Connected
Community & HOA
Community
- Features: None
- Pet fee: $0 monthly
- Subdivision: MONTEREY SUB
HOA
- Has HOA: No
Location
- Region: Saint Petersburg
Financial & listing details
- Price per square foot: $429/sqft
- Tax assessed value: $531,777
- Annual tax amount: $7,775
- Date on market: 12/21/2023
- Cumulative days on market: 85 days
- Listing terms: Cash,Conventional,VA Loan
- Ownership: Fee Simple
- Total actual rent: 0
- Electric utility on property: Yes
- Road surface type: Paved
Price history
| Date | Event | Price |
|---|---|---|
| 10/1/2024 | Listing removed | $475,000-30.1%$300/sqft |
Source:  Stellar MLS #T3324349 Report a problem Stellar MLS #T3324349 Report a problem | ||
| 4/16/2024 | Sold | $680,000-2.9%$429/sqft |
Source: Stellar MLS #U8224365 Report a problem | ||
| 3/20/2024 | Pending sale | $699,988$442/sqft |
Source: Stellar MLS #U8224365 Report a problem | ||
| 2/11/2024 | Price change | $699,988-2.8%$442/sqft |
Source: Stellar MLS #U8224365 Report a problem | ||
| 2/1/2024 | Price change | $719,988-1.4%$455/sqft |
Source: Stellar MLS #U8224365 Report a problem | ||
| 12/21/2023 | Listed for sale | $729,988+21.7%$461/sqft |
Source: Stellar MLS #U8224365 Report a problem | ||
| 10/5/2022 | Sold | $600,000-11.1%$379/sqft |
Source: Public Record Report a problem | ||
| 9/28/2022 | Pending sale | $675,000$426/sqft |
Source: BHHS broker feed #T3392229 Report a problem | ||
| 9/28/2022 | Listing removed | -- |
Source: BHHS broker feed Report a problem | ||
| 8/16/2022 | Pending sale | $675,000$426/sqft |
Source: Stellar MLS #T3392229 Report a problem | ||
| 8/10/2022 | Listed for sale | $675,000$426/sqft |
Source: Stellar MLS #T3392229 Report a problem | ||
| 8/2/2022 | Pending sale | $675,000$426/sqft |
Source: Stellar MLS #T3392229 Report a problem | ||
| 7/30/2022 | Listed for sale | $675,000+37.8%$426/sqft |
Source: Stellar MLS #T3392229 Report a problem | ||
| 10/6/2021 | Sold | $490,000+3.2%$309/sqft |
Source: Public Record Report a problem | ||
| 8/23/2021 | Pending sale | $475,000$300/sqft |
Source: Stellar MLS #T3324349 Report a problem | ||
| 8/19/2021 | Listed for sale | $475,000+89.1%$300/sqft |
Source: Stellar MLS #T3324349 Report a problem | ||
| 10/16/2017 | Sold | $251,200+43.5%$159/sqft |
Source: Public Record Report a problem | ||
| 10/24/2014 | Sold | $175,000-10.3%$110/sqft |
Source: Public Record Report a problem | ||
| 9/20/2014 | Price change | $195,000-2.5%$123/sqft |
Source: Watts Realty Group, Inc. #U7708553 Report a problem | ||
| 9/3/2014 | Listed for sale | $200,000+110.5%$126/sqft |
Source: Watts Realty Group, Inc. #U7708553 Report a problem | ||
| 4/2/2012 | Sold | $95,000-20.9%$60/sqft |
Source: Public Record Report a problem | ||
| 9/13/2011 | Sold | $120,100-47.6%$76/sqft |
Source: Public Record Report a problem | ||
| 9/25/2010 | Listing removed | $229,000$145/sqft |
Source: Owner Report a problem | ||
| 5/27/2009 | Price change | $229,000+1.8%$145/sqft |
Source: Owner Report a problem | ||
| 4/25/2009 | Listed for sale | $225,000+4.7%$142/sqft |
Source: Listhub #7408490 Report a problem | ||
| 8/28/2007 | Sold | $215,000+30.3%$136/sqft |
Source: Public Record Report a problem | ||
| 9/20/2004 | Sold | $165,000$104/sqft |
Source: Public Record Report a problem | ||
Public tax history
| Year | Property taxes | Tax assessment |
|---|---|---|
| 2024 | $7,873 +1.3% | $445,982 +2.7% |
| 2023 | $7,776 -1.5% | $434,086 +10.1% |
| 2022 | $7,896 +109.9% | $394,146 +78% |
| 2021 | $3,762 +0% | $221,428 +1.4% |
| 2020 | $3,762 +9.6% | $218,371 +8.3% |
| 2019 | $3,432 | $201,557 +1.9% |
| 2018 | $3,432 +1.6% | $197,799 +22.3% |
| 2017 | $3,378 +1.5% | $161,790 +8.5% |
| 2016 | $3,328 +2.6% | $149,090 +4.8% |
| 2015 | $3,243 +126.5% | $142,304 +36.8% |
| 2014 | $1,432 -0.3% | $104,018 +0.6% |
| 2013 | $1,437 -31.6% | $103,441 +13.8% |
| 2012 | $2,099 | $90,861 -19.1% |
| 2011 | -- | $112,315 -11.1% |
| 2010 | -- | $126,351 -5.5% |
| 2009 | -- | $133,640 -19.8% |
| 2008 | $3,592 | $166,700 +32.9% |
| 2007 | -- | $125,423 +5.6% |
| 2005 | -- | $118,800 +28.7% |
| 2004 | $824 +3.5% | $92,300 +4.5% |
| 2003 | $796 +24.8% | $88,300 +27.1% |
| 2002 | $638 | $69,500 +18.6% |
| 2001 | $638 +5.5% | $58,600 +3.7% |
| 2000 | $605 | $56,500 |
Find assessor info on the county website
Neighborhood: Central Oak Park
Nearby homes
- $459,9003 bd2 ba1.6k sqft4234 7th Ave N, Saint Petersburg, FL 33713Off Market

- $371,3003 bd2 ba1.3k sqft4218 7th Ave N, Saint Petersburg, FL 33713Off Market
- $425,2003 bd2 ba1.4k sqft4200 7th Ave N, Saint Petersburg, FL 33713Off Market
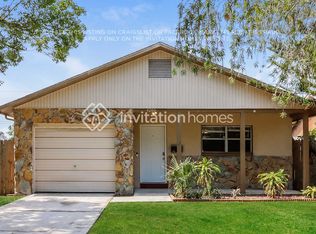
- $369,400-- bd2 ba1.2k sqft4210 7th Ave N, Saint Petersburg, FL 33713Off Market
- $397,0003 bd2 ba1.2k sqft4242 7th Ave N, Saint Petersburg, FL 33713Sold
- $305,0002 bd1 ba744 sqft4227 6th Ave N, Saint Petersburg, FL 33713Sold
- $300,2002 bd1 ba744 sqft4250 7th Ave N, Saint Petersburg, FL 33713Off Market
- $271,6002 bd1 ba696 sqft4235 6th Ave N, Saint Petersburg, FL 33713Off Market
Nearby schools
GreatSchools rating
- 3/10Mount Vernon Elementary SchoolGrades: PK-5Distance: 0.5 mi
- 3/10Azalea Middle SchoolGrades: 6-8Distance: 3.5 mi
- 6/10St. Petersburg High SchoolGrades: 9-12Distance: 1.4 mi
Schools provided by the listing agent
- Elementary: Mount Vernon Elementary-PN
- Middle: Azalea Middle-PN
- High: St. Petersburg High-PN
Source: Stellar MLS. This data may not be complete. We recommend contacting the local school district to confirm school assignments for this home.
Get a cash offer in 3 minutes
Find out how much your home could sell for in as little as 3 minutes with a no-obligation cash offer.
Estimated market value
$668,700
Get a cash offer in 3 minutes
Find out how much your home could sell for in as little as 3 minutes with a no-obligation cash offer.
Estimated market value
$668,700
Nearby cities
Nearby neighborhoods
Nearby zip codes
Other Saint Petersburg Topics
- Apartments for Rent in 33713
- Houses for Sale in 33713
- Houses for Rent in 33713
- 33713 Real Estate
- Saint Petersburg Condos
- Houses for Sale in Saint Petersburg
- Newest Listings in Saint Petersburg
- Saint Petersburg Home Values
- Saint Petersburg Real Estate Agents
- Saint Petersburg Refinance
- Saint Petersburg Mortgage Rates
