Welcome to a delightful mid-century home that seamlessly combines timeless character with contemporary convenience. This 2-bedroom, 1-bath property boasts a bright, open layout designed to maximize its cozy footprint. The inviting living area is perfect for relaxation or entertaining, flowing effortlessly into the kitchen, where you’ll find stylish stone countertops, a breakfast bar, and a spacious dining area ideal for gatherings. At the rear of the home, a cheerful sunroom awaits, complete with laundry facilities, additional storage, and direct access to a sunny backyard. The bedrooms provide peaceful retreats, thoughtfully designed with built-in storage to keep everything organized. Outside, the expansive yard offers endless possibilities—create a lush garden, set up a relaxing patio, or design a playful retreat. The carport provides convenient covered parking and is adjacent to a covered rear sitting area and a storage space, perfect for all your outdoor needs. This home is built for low-maintenance living, featuring durable tile floors, a pre-installed security system, and modern updates that ensure peace of mind. Equipped with central air and natural gas heat just recently updated in 2020, you'll stay comfortable in any season. Other recent updates include hurricane windows (2022) for energy savings and efficiency, and a roof replacement (2016). Move-in ready and brimming with possibilities, this centrally located gem offers a perfect blend of charm, comfort, and practicality. Schedule your showing today and discover the potential of this thoughtfully updated 1950s treasure!
Sold for $305,000
$305,000
4227 6TH AVENUE N, ST PETERSBURG, FL 33713
2beds
744sqft
Single Family Residence
Built in 1953
5,715 Square Feet Lot
$291,000 Zestimate®
$410/sqft
$2,082 Estimated rent
Home value
$291,000
$262,000 - $323,000
$2,082/mo
Zestimate® history
Owner options
List your home for rent
$2,082/mo
Rent Zestimate®
Find your next renter with Zillow Rental Manager. Plus, with online applications, you can quickly screen prospective tenants – for free.
$2,082/mo
Rent Zestimate®
Refinance and save
$2,133/mo
Est. payment
Refinancing to a lower rate could help reduce your monthly payments and save thousands over the life of the loan.
$2,133/mo
Est. payment
Explore your selling options
Work with a Zillow partner agent
Leverage their expertise and Zillow's premium Showcase listings to get your home seen by more buyers.
Get startedList with your own agent
Get your home in front of millions of buyers by listing it on Zillow.
Learn how to do itSell it yourself
Take full control of how buyers see your home on Zillow by listing For Sale by Owner (FSBO).
List your homeWhat's special
Cheerful sunroomBreakfast barCovered parkingStorage spaceBuilt-in storageLaundry facilitiesCentral air
Zillow last checked:
Listing updated:
Listed by:
Troy Walseth 727-331-5500,
KELLER WILLIAMS GULF BEACHES 727-367-3756
Bought with:
Dan Shapiro, 3600813
AGILE GROUP REALTY
Source: Stellar MLS,MLS#: TB8331011 Originating MLS: Suncoast Tampa
Originating MLS: Suncoast Tampa
Facts & features
Interior
Bedrooms & bathrooms
- Bedrooms: 2
- Bathrooms: 1
- Full bathrooms: 1
Rooms
- Room types: Florida Room
Primary bedroom
- Features: Ceiling Fan(s), En Suite Bathroom, Built-in Closet
- Level: First
Bedroom 2
- Features: Ceiling Fan(s), En Suite Bathroom, Built-in Closet
- Level: First
Primary bathroom
- Features: Jack & Jill Bathroom, Shower No Tub, Single Vanity, Window/Skylight in Bath
- Level: First
Kitchen
- Features: Ceiling Fan(s), Granite Counters
- Level: First
Living room
- Features: Built-In Shelving
- Level: First
Heating
- Central, Electric
Cooling
- Central Air
Appliances
- Included: Dryer, Electric Water Heater, Range, Refrigerator, Washer
- Laundry: Electric Dryer Hookup, Washer Hookup
Features
- Built-in Features, Ceiling Fan(s), Eating Space In Kitchen, Kitchen/Family Room Combo, Living Room/Dining Room Combo, Open Floorplan, Solid Wood Cabinets, Stone Counters, Thermostat
- Flooring: Ceramic Tile
- Windows: Blinds
- Has fireplace: No
Interior area
- Total structure area: 989
- Total interior livable area: 744 sqft
Property
Parking
- Total spaces: 1
- Parking features: Alley Access, Driveway
- Carport spaces: 1
- Has uncovered spaces: Yes
Features
- Levels: One
- Stories: 1
- Patio & porch: Covered, Rear Porch
- Exterior features: Lighting, Rain Gutters, Sidewalk, Storage
- Fencing: Fenced,Wood
Lot
- Size: 5,715 Square Feet
- Dimensions: 45 x 127
Details
- Parcel number: 153116585180090130
- Special conditions: None
Construction
Type & style
- Home type: SingleFamily
- Property subtype: Single Family Residence
Materials
- Vinyl Siding, Wood Frame
- Foundation: Slab
- Roof: Shingle
Condition
- New construction: No
- Year built: 1953
Utilities & green energy
- Sewer: Public Sewer
- Water: Public
- Utilities for property: Cable Available, Electricity Connected, Public, Sewer Connected, Underground Utilities, Water Connected
Community & HOA
Community
- Security: Security System
- Pet fee: $0 monthly
- Subdivision: MONTEREY SUB
HOA
- Has HOA: No
Location
- Region: Saint Petersburg
Financial & listing details
- Price per square foot: $410/sqft
- Tax assessed value: $264,933
- Annual tax amount: $1,104
- Date on market: 12/19/2024
- Cumulative days on market: 104 days
- Listing terms: Cash,Conventional,FHA,VA Loan
- Ownership: Fee Simple
- Total actual rent: 0
- Electric utility on property: Yes
- Road surface type: Asphalt, Paved
Price history
| Date | Event | Price |
|---|---|---|
| 3/17/2025 | Sold | $305,000-7.3%$410/sqft |
Source:  Stellar MLS #TB8331011 Report a problem Stellar MLS #TB8331011 Report a problem | ||
| 2/5/2025 | Pending sale | $329,000$442/sqft |
Source: Stellar MLS #TB8331011 Report a problem | ||
| 1/28/2025 | Price change | $329,000-2.9%$442/sqft |
Source: Stellar MLS #TB8331011 Report a problem | ||
| 1/14/2025 | Price change | $339,000-2.9%$456/sqft |
Source: Stellar MLS #TB8331011 Report a problem | ||
| 12/20/2024 | Listed for sale | $349,000-5.7%$469/sqft |
Source: Stellar MLS #TB8331011 Report a problem | ||
| 12/12/2024 | Listing removed | $370,000$497/sqft |
Source: Stellar MLS #TB8310792 Report a problem | ||
| 11/9/2024 | Price change | $370,000-2.6%$497/sqft |
Source: Stellar MLS #TB8310792 Report a problem | ||
| 10/16/2024 | Listed for sale | $380,000+10.8%$511/sqft |
Source: Stellar MLS #TB8310792 Report a problem | ||
| 6/25/2022 | Sold | $343,000$461/sqft |
Source: Public Record Report a problem | ||
| 5/30/2022 | Pending sale | $343,000$461/sqft |
Source: Stellar MLS #O6020708 Report a problem | ||
| 5/27/2022 | Price change | $343,000-2.6%$461/sqft |
Source: Stellar MLS #O6020708 Report a problem | ||
| 5/13/2022 | Price change | $352,000-0.3%$473/sqft |
Source: Stellar MLS #O6020708 Report a problem | ||
| 4/26/2022 | Listed for sale | $353,000+22.7%$474/sqft |
Source: Stellar MLS #O6020708 Report a problem | ||
| 4/25/2022 | Sold | $287,600+283.5%$387/sqft |
Source: Public Record Report a problem | ||
| 3/15/2016 | Sold | $75,000+7.3%$101/sqft |
Source: Public Record Report a problem | ||
| 1/29/2016 | Pending sale | $69,900$94/sqft |
Source: Homepath #U7756514 Report a problem | ||
| 11/11/2015 | Listed for sale | $69,900+45.3%$94/sqft |
Source: Homepath #U7756514 Report a problem | ||
| 9/8/2015 | Sold | $48,100-46.3%$65/sqft |
Source: Public Record Report a problem | ||
| 5/4/2004 | Sold | $89,500$120/sqft |
Source: Public Record Report a problem | ||
Public tax history
| Year | Property taxes | Tax assessment |
|---|---|---|
| 2024 | $1,045 -5.4% | $101,100 +3% |
| 2023 | $1,105 +30.8% | $98,155 +15.9% |
| 2022 | $845 +1% | $84,724 +3% |
| 2021 | $836 +1.2% | $82,256 +1.4% |
| 2020 | $826 +3.8% | $81,120 +2.3% |
| 2019 | $796 | $79,296 +1.9% |
| 2018 | $796 +3.1% | $77,817 +2.1% |
| 2017 | $772 -47.7% | $76,216 +15.3% |
| 2016 | $1,475 +326.7% | $66,092 +64.5% |
| 2015 | $346 +1.8% | $40,173 +0.8% |
| 2014 | $340 +3.1% | $39,854 +1.5% |
| 2013 | $330 -13.7% | $39,265 -5.5% |
| 2012 | $382 | $41,546 -9.5% |
| 2011 | -- | $45,901 -15.4% |
| 2010 | -- | $54,245 -8.9% |
| 2009 | -- | $59,531 -37.5% |
| 2008 | $2,053 | $95,300 -15.9% |
| 2007 | -- | $113,300 +41.3% |
| 2005 | -- | $80,200 +50.8% |
| 2004 | $1,293 +2.4% | $53,200 +2.9% |
| 2003 | $1,263 +871% | $51,700 +10.5% |
| 2002 | $130 | $46,800 +17.3% |
| 2001 | $130 -9.5% | $39,900 +14.3% |
| 2000 | $144 | $34,900 |
Find assessor info on the county website
Neighborhood: Central Oak Park
Nearby homes
- $309,7002 bd1 ba816 sqft4219 6th Ave N, Saint Petersburg, FL 33713Off Market

- $271,6002 bd1 ba696 sqft4235 6th Ave N, Saint Petersburg, FL 33713Off Market
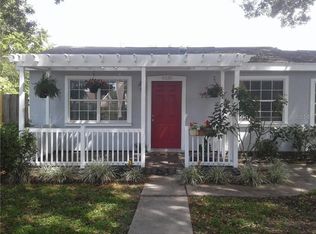
- $370,0002 bd1 ba864 sqft4211 6th Ave N, Saint Petersburg, FL 33713Sold
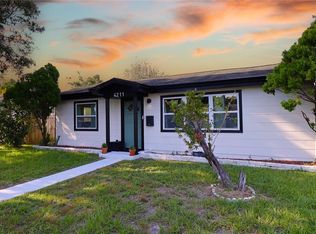
- $235,000-- bd1 ba672 sqft4243 6th Ave N, Saint Petersburg, FL 33713Off Market
- $319,300-- bd1 ba824 sqft4201 6th Ave N, Saint Petersburg, FL 33713Off Market
- $680,0003 bd2 ba1.5k sqft4226 7th Ave N, Saint Petersburg, FL 33713Sold
- $295,0003 bd2 ba864 sqft4251 6th Ave N, Saint Petersburg, FL 33713Sold
- $371,3003 bd2 ba1.3k sqft4218 7th Ave N, Saint Petersburg, FL 33713Off Market
Nearby schools
GreatSchools rating
- 3/10Mount Vernon Elementary SchoolGrades: PK-5Distance: 0.6 mi
- 3/10Azalea Middle SchoolGrades: 6-8Distance: 3.6 mi
- 6/10St. Petersburg High SchoolGrades: 9-12Distance: 1.4 mi
Schools provided by the listing agent
- Elementary: Mount Vernon Elementary-PN
- Middle: Azalea Middle-PN
- High: St. Petersburg High-PN
Source: Stellar MLS. This data may not be complete. We recommend contacting the local school district to confirm school assignments for this home.
Get a cash offer in 3 minutes
Find out how much your home could sell for in as little as 3 minutes with a no-obligation cash offer.
Estimated market value
$291,000
Get a cash offer in 3 minutes
Find out how much your home could sell for in as little as 3 minutes with a no-obligation cash offer.
Estimated market value
$291,000
- Florida
- Pinellas County
- Saint Petersburg
- 33713
- Central Oak Park
- 4227 6TH AVENUE N
Nearby cities
Nearby neighborhoods
Nearby zip codes
Other Saint Petersburg Topics
- Apartments for Rent in 33713
- Houses for Sale in 33713
- Houses for Rent in 33713
- 33713 Real Estate
- Saint Petersburg Condos
- Houses for Sale in Saint Petersburg
- Newest Listings in Saint Petersburg
- Saint Petersburg Home Values
- Saint Petersburg Real Estate Agents
- Saint Petersburg Refinance
- Saint Petersburg Mortgage Rates
