Skip main navigation
Sold for $250,500
  • $250,500

    4226 Baylis Ct, Belcamp, MD 21017

    3beds
    1,368sqft
    Townhouse
    Built in 1986
    1,786 Square Feet Lot
    $276,100 Zestimate®
    $183/sqft
    $2,299 Estimated rent

    Home value

    $276,100

    $262,000 - $290,000

    $2,299/mo

    Zestimate® history
    Loading
    Loading...

    Owner options

    List your home for rent

    $2,299/mo

    Rent Zestimate®

    Find your next renter with Zillow Rental Manager. Plus, with online applications, you can quickly screen prospective tenants – for free.

    Learn more

    $2,299/mo

    Rent Zestimate®

    Refinance and save

    $1,606/mo

    Est. payment

    Refinancing to a lower rate could help reduce your monthly payments and save thousands over the life of the loan.

    See today's rates

    $1,606/mo

    Est. payment

    Explore your selling options

    Work with a Zillow partner agent

    Leverage their expertise and Zillow's premium Showcase listings to get your home seen by more buyers.

    Get started

    List with your own agent

    Get your home in front of millions of buyers by listing it on Zillow.

    Learn how to do it

    Sell it yourself

    Take full control of how buyers see your home on Zillow by listing For Sale by Owner (FSBO).

    List your home

    What's special

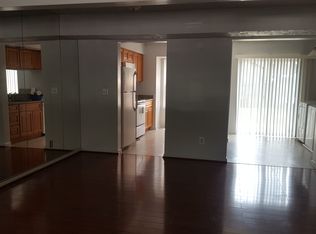
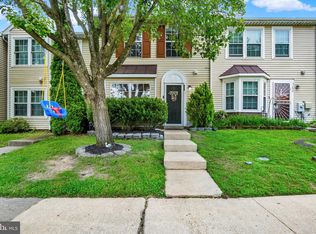
    Welcome to your dream home in the heart of Riverside! This beautifully maintained 3-bedroom, 1.5-bathroom Colonial-style townhome is a true gem, offering a blend of modern updates and classic charm. As you step inside, the freshly painted walls greet you with a sense of warmth and cleanliness, setting the stage for comfortable living. The main level invites you to explore its thoughtfully designed spaces. Begin in the tiled foyer, which provides a welcoming entryway, then step into the kitchen—a chef's delight with its stainless steel appliances, granite countertops, and ample table space. Whether you're preparing a gourmet meal or enjoying a casual breakfast, this kitchen is a hub of activity and style. Adjacent to the kitchen, the dining area features luxury vinyl plank flooring and a breakfast bar overhang that allows for easy interaction while entertaining. The real showstopper of the main level is the living room, which serves as an extra bump-out space with luxury vinyl plank flooring, a cozy wood-burning fireplace, and two French doors that lead to the outside patio. Skylights flood the room with natural light, creating a bright and inviting space perfect for relaxing or hosting guests. Venture upstairs to discover the primary bedroom, complete with plush, brand new carpeting and a ceiling fan to ensure your comfort. The two additional bedrooms also feature brand new carpeting, providing a fresh and cozy atmosphere for family or guests. The full bathroom on this level is both functional and stylish, featuring a double sink vanity, a tub/shower combo, and a convenient Jack and Jill layout. The laundry closet, equipped with a washer and dryer, adds a practical touch to the upper level, making chores a breeze. Step outside onto the patio and into the level, fully fenced yard—a private oasis perfect for outdoor dining, gardening, or simply unwinding after a long day. The shed offers additional storage, keeping your space organized and clutter-free. With two assigned parking spaces, convenience is always at your doorstep. Located in the vibrant Riverside community, this home is more than just a place to live—it's a lifestyle. Enjoy the benefits of nearby parks, schools, and shopping, all within easy reach. Don’t miss your chance to experience the charm and convenience of this stunning townhome. Schedule your tour today and see for yourself why this Riverside beauty is the perfect place to call home.

    Zillow last checked:

    Listing updated:

    Listed by:

    Lee Tessier 410-638-9555,

    EXP Realty, LLC,

    Listing Team: Lee Tessier Team, Co-Listing Team: Lee Tessier Team,Co-Listing Agent: Lisa Vonakis 410-733-8465,

    EXP Realty, LLC

    Bought with:

    Christal Ghio, 668586

    American Premier Realty, LLC

    Source: Bright MLS,MLS#: MDHR2032260MLS Logo

    Facts & features

    Interior

    Bedrooms & bathrooms
    • Bedrooms: 3
    • Bathrooms: 2
    • Full bathrooms: 1
    • 1/2 bathrooms: 1
    • Main level bathrooms: 1
    Basement
    • Area: 0
    Heating
    • Heat Pump, Electric
    Cooling
    • Central Air, Ceiling Fan(s), Electric
    Appliances
    • Included: Microwave, Dishwasher, Disposal, Oven/Range - Electric, Refrigerator, Ice Maker, Dryer, Washer, Exhaust Fan, Stainless Steel Appliance(s), Water Heater, Electric Water Heater
    • Laundry: Upper Level
    Features
    • Ceiling Fan(s), Attic, Combination Dining/Living, Upgraded Countertops, Breakfast Area, Dining Area, Open Floorplan, Eat-in Kitchen, Kitchen - Gourmet, Kitchen - Table Space, Bathroom - Tub Shower, Recessed Lighting, Dry Wall
    • Flooring: Ceramic Tile, Carpet, Luxury Vinyl
    • Doors: French Doors, Six Panel
    • Windows: Skylight(s), Double Pane Windows
    • Has basement: No
    • Number of fireplaces: 1
    • Fireplace features: Wood Burning, Mantel(s)
    Interior area
    • Total structure area: 1,368
    • Total interior livable area: 1,368 sqft
    • Finished area above ground: 1,368
    • Finished area below ground: 0

    Property

    Parking
    • Total spaces: 2
    • Parking features: Assigned, Free, Paved, Parking Lot
    • Details: Assigned Parking
    Accessibility
    • Accessibility features: None
    Features
    • Levels: Two
    • Stories: 2
    • Patio & porch: Patio
    • Exterior features: Sidewalks
    • Pool features: None
    • Fencing: Full,Back Yard,Wood,Privacy
    • Has view: Yes
    • View description: Garden, Street
    Lot
    • Size: 1,786 sqft
    • Features: Front Yard, Rear Yard, Suburban
    Details
    • Additional structures: Above Grade, Below Grade
    • Parcel number: 1301182307
    • Zoning: R4
    • Special conditions: Standard
    • Other equipment: None

    Construction

    Type & style
    • Home type: Townhouse
    • Architectural style: Colonial
    • Property subtype: Townhouse
    Materials
    • Vinyl Siding
    • Foundation: Permanent
    • Roof: Asphalt,Shingle
    Condition
    • Excellent,Very Good,Good
    • New construction: No
    • Year built: 1986

    Utilities & green energy

    • Sewer: Public Sewer
    • Water: Public

    Community & neighborhood

    Location
    • Region: Belcamp
    • Subdivision: Riverside
    • Municipality: Belcamp

    HOA & financial

    HOA
    • Has HOA: Yes
    • HOA fee: $92 monthly
    • Amenities included: Pool, Pool Mem Avail
    • Services included: Trash, Lawn Care Side, Lawn Care Rear, Lawn Care Front, Maintenance Grounds
    • Association name: BAYLIS & COWAN HOA

    Other

    Other facts
    • Listing agreement: Exclusive Right To Sell
    • Listing terms: Cash,Conventional,FHA,VA Loan
    • Ownership: Fee Simple
    • Road surface type: Black Top

    Price history

    DateEventPrice
    9/16/2024Sold$250,500+2.2%$183/sqft
    Source: Bright MLS #MDHR2032260 Report a problem
    8/20/2024Pending sale$245,000$179/sqft
    Source: Bright MLS #MDHR2032260 Report a problem
    8/19/2024Listing removed--
    Source: Bright MLS #MDHR2032260 Report a problem
    8/16/2024Listed for sale$245,000+40%$179/sqft
    Source: Bright MLS #MDHR2032260 Report a problem
    2/7/2019Listing removed$175,000$128/sqft
    Source: Witz Realty, LLC #MDHR190562 Report a problem
    2/2/2019Listed for sale$175,000+52.2%$128/sqft
    Source: Witz Realty, LLC #MDHR190562 Report a problem
    1/3/2019Sold$115,000+2%$84/sqft
    Source: Public Record Report a problem
    8/21/2018Sold$112,700-6.1%$82/sqft
    Source: Public Record Report a problem
    7/28/2017Listing removed$1,300$1/sqft
    Source: White Marsh/Perry Hall #HR9989995 Report a problem
    6/28/2017Listed for rent$1,300-7.1%$1/sqft
    Source: Keller Williams Gateway LLC #HR9989995 Report a problem
    5/8/2017Listing removed$120,000$88/sqft
    Source: White Marsh/Perry Hall #HR9912181 Report a problem
    4/20/2017Pending sale$120,000$88/sqft
    Source: Keller Williams - White Marsh/Perry Hall #HR9912181 Report a problem
    4/10/2017Listed for sale$120,000+39.7%$88/sqft
    Source: Keller Williams Gateway LLC #HR9912181 Report a problem
    12/30/2014Listing removed$1,400$1/sqft
    Source: Long & Foster Real Estate, Inc. #HR8484957 Report a problem
    10/21/2014Listed for rent$1,400+3.7%$1/sqft
    Source: Long & Foster Real Estate, Inc. #HR8484957 Report a problem
    9/19/2013Listing removed$1,350$1/sqft
    Source: Greenspring Valley Lutherville Sales #HR8163289 Report a problem
    8/21/2013Listed for rent$1,350+3.8%$1/sqft
    Source: Long & Foster Real Estate, Inc. #HR8163289 Report a problem
    6/13/2012Listing removed$1,300$1/sqft
    Source: Long & Foster Real Estate #HR7859213 Report a problem
    6/8/2012Listed for rent$1,300$1/sqft
    Source: Long & Foster Real Estate #HR7859213 Report a problem
    10/17/2000Sold$85,900+26.3%$63/sqft
    Source: Public Record Report a problem
    5/24/2000Sold$68,000-21.2%$50/sqft
    Source: Public Record Report a problem
    11/29/1999Sold$86,303$63/sqft
    Source: Public Record Report a problem

    Public tax history

    YearProperty taxesTax assessment
    2025$2,262 +9.6%$207,533 +9.6%
    2024$2,064 +10.6%$189,367 +10.6%
    2023$1,866 +4.1%$171,200
    2022$1,792 -0.2%$171,200 +8.6%
    2021$1,796 +3.1%$157,667 +4.5%
    2020$1,741 +2.7%$150,900
    2019$1,695 +2.8%$150,900 +5.6%
    2018$1,648 +2.9%$142,833 +2.9%
    2017$1,602 $138,800 +1.7%
    2016-- $136,467 +1.7%
    2015-- $134,133 +1.8%
    2014$1,486 $131,800
    2013-- $131,800
    2012-- $131,800 -20.4%
    2011-- $165,600 +3%
    2010-- $160,712 +3.2%
    2009-- $155,756 +3.3%
    2008-- $150,800 +18.2%
    2007-- $127,550 +22.3%
    2006-- $104,300 +28.7%
    2005-- $81,050 +0.6%
    2004-- $80,576 +0.6%
    2003-- $80,103 +0.6%
    2002-- $79,630
    2001-- $79,630

    Find assessor info on the county website

    Neighborhood: 21017

    Nearby schools

    GreatSchools rating
    Schools provided by the listing agent
    • Elementary: Church Creek
    • Middle: Aberdeen
    • High: Aberdeen
    • District: Harford County Public Schools

    Source: Bright MLS. This data may not be complete. We recommend contacting the local school district to confirm school assignments for this home.

    Get a cash offer in 3 minutes
    Find out how much your home could sell for in as little as 3 minutes with a no-obligation cash offer.
    Estimated market value
    $276,100
    Get a cash offer in 3 minutes
    Find out how much your home could sell for in as little as 3 minutes with a no-obligation cash offer.
    Estimated market value
    $276,100