Skip main navigation
Sold for $245,000
  • $245,000

    4228 Baylis Ct, Belcamp, MD 21017

    2beds
    1,208sqft
    Townhouse
    Built in 1987
    1,786 Square Feet Lot
    $247,900 Zestimate®
    $203/sqft
    $1,974 Estimated rent

    Home value

    $247,900

    $228,000 - $268,000

    $1,974/mo

    Zestimate® history
    Loading
    Loading...

    Owner options

    List your home for rent

    $1,974/mo

    Rent Zestimate®

    Find your next renter with Zillow Rental Manager. Plus, with online applications, you can quickly screen prospective tenants – for free.

    Learn more

    $1,974/mo

    Rent Zestimate®

    Refinance and save

    $1,293/mo

    Est. payment

    Refinancing to a lower rate could help reduce your monthly payments and save thousands over the life of the loan.

    See today's rates

    $1,293/mo

    Est. payment

    Explore your selling options

    Work with a Zillow partner agent

    Leverage their expertise and Zillow's premium Showcase listings to get your home seen by more buyers.

    Get started

    List with your own agent

    Get your home in front of millions of buyers by listing it on Zillow.

    Learn how to do it

    Sell it yourself

    Take full control of how buyers see your home on Zillow by listing For Sale by Owner (FSBO).

    List your home

    What's special

    Fully fenced lush backyardFreshly painted wallsStainless steel appliancesTwo large shedsPlush carpetNew dishwasherOversized bedrooms
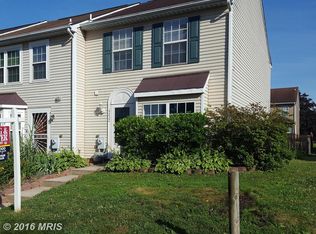
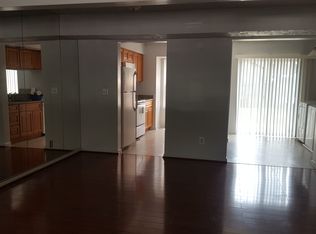
    **Hot Listing Alert - Homes in Riverside Don't Last Long — Move-In Ready & Full of Charm!!!** Welcome to 4228 BAYLIS COURT, an inviting 2-level townhome tucked away in the sought-after Riverside Community – where comfort, convenience, and lifestyle come together seamlessly! Whether you’re a first-time buyer, looking to upgrade from a rental or maybe a savvy downsizer...this home checks all the boxes!! Step inside to find luxury vinyl plank flooring (2022), a spacious living/dining combo, and freshly painted walls that set the stage for your personal style. The kitchen shines with stainless steel appliances, including a new dishwasher and a handy pass-through window that keeps you connected to the conversation while you cook! Upstairs, enjoy two oversized bedrooms, plush carpet underfoot, and a convenient laundry area – no more hauling baskets up and down stairs!! Now, let's go outside...slide open the back door to your fully fenced lush backyard oasis – perfect for the upcoming summer BBQs on the patio, or storing all your bikes, lawn equipment & those seasonal extras in two large sheds, keeping your indoor space clutter-free! RIVERSIDE offers amenities galore...two assigned parking spaces, a Community Center with pools (membership available), tennis & volleyball courts, playgrounds, common areas, a scenic bike/walking path, and picnic areas...all just steps from your door...you’ll love coming home every day!! Lastly...LOCATION, LOCATION, LOCATION!!! Commuting is a breeze with easy access to I-95, Route 40, MD-543 and just minutes to shopping, dining, entertainment and the natural beauty of the Bush River, where locals enjoy boating, kayaking, fishing, and waterfront parks. APG, Booz Allen Hamilton & Northrop Grumman employees embrace the lifestyle of Riverside! This home isn’t just a place to live—it’s a place to thrive...SO...prepared to make it yours? The home is ready to write it's next chapter and welcomes a new owner with open arms...could it be YOU?! Schedule your private showing today and experience firsthand the warmth that 4228 BAYLIS has to offer...make it the place you can call HOME...ENJOY!!! (FYI...there are 2 HOA's in this neighborhood - $92 monthly & $57 quarterly)

    Zillow last checked:

    Listing updated:

    Listed by:

    Jeff Schwenk 410-409-9000,

    House Broker Realty LLC

    Bought with:

    Dennis Thomas, 679733

    Cummings & Co. Realtors

    Source: Bright MLS,MLS#: MDHR2044110MLS Logo

    Facts & features

    Interior

    Bedrooms & bathrooms
    • Bedrooms: 2
    • Bathrooms: 2
    • Full bathrooms: 1
    • 1/2 bathrooms: 1
    • Main level bathrooms: 1
    Basement
    • Area: 0
    Heating
    • Heat Pump, Electric
    Cooling
    • Central Air, Electric
    Appliances
    • Included: Microwave, Cooktop, Oven/Range - Electric, Dishwasher, Refrigerator, Stainless Steel Appliance(s), Water Heater, Washer, Dryer, Electric Water Heater
    • Laundry: Upper Level
    Features
    • Attic, Combination Dining/Living, Bathroom - Tub Shower
    • Flooring: Luxury Vinyl, Carpet
    • Has basement: No
    • Has fireplace: No
    Interior area
    • Total structure area: 1,208
    • Total interior livable area: 1,208 sqft
    • Finished area above ground: 1,208
    • Finished area below ground: 0

    Property

    Parking
    • Total spaces: 2
    • Parking features: Parking Lot
    Accessibility
    • Accessibility features: None
    Features
    • Levels: Two
    • Stories: 2
    • Patio & porch: Enclosed, Patio
    • Pool features: Community
    • Fencing: Full,Wood
    Lot
    • Size: 1,786 sqft
    • Features: Front Yard, Rear Yard
    Details
    • Additional structures: Above Grade, Below Grade
    • Parcel number: 1301182293
    • Zoning: R4
    • Special conditions: Standard

    Construction

    Type & style
    • Home type: Townhouse
    • Architectural style: Traditional
    • Property subtype: Townhouse
    Materials
    • Vinyl Siding
    • Foundation: Slab
    Condition
    • Very Good
    • New construction: No
    • Year built: 1987

    Utilities & green energy

    • Sewer: Public Sewer
    • Water: Public

    Community & neighborhood

    Community
    • Community features: Pool
    Location
    • Region: Belcamp
    • Subdivision: Riverside

    HOA & financial

    HOA
    • Has HOA: Yes
    • HOA fee: $92 monthly
    • Amenities included: Bike Trail, Jogging Path, Pool, Pool Mem Avail, Tot Lots/Playground, Common Grounds, Community Center
    • Services included: Common Area Maintenance, Snow Removal, Trash
    • Association name: BAYLIS & COWAN HOA & RIVERSIDE COMMUNITY ASSOC.

    Other

    Other facts
    • Listing agreement: Exclusive Right To Sell
    • Listing terms: Cash,Conventional,FHA,VA Loan
    • Ownership: Fee Simple

    Price history

    DateEventPrice
    7/18/2025Sold$245,000+2.1%$203/sqft
    Source: Bright MLS #MDHR2044110 Report a problem
    6/17/2025Pending sale$240,000$199/sqft
    Source: Bright MLS #MDHR2044110 Report a problem
    6/12/2025Listed for sale$240,000+41.2%$199/sqft
    Source: Bright MLS #MDHR2044110 Report a problem
    2/28/2022Sold$170,000+11.8%$141/sqft
    Source: Bright MLS #MDHR258454 Report a problem
    6/28/2018Sold$152,000+1.4%$126/sqft
    Source: Public Record Report a problem
    6/21/2018Pending sale$149,900$124/sqft
    Source: Cummings & Co Realtors LLC #1001585882 Report a problem
    6/15/2018Listed for sale$149,900$124/sqft
    Source: Cummings & Co Realtors LLC #1001585882 Report a problem
    5/25/2018Pending sale$149,900$124/sqft
    Source: Cummings & Co Realtors LLC #1001585882 Report a problem
    5/25/2018Listed for sale$149,900$124/sqft
    Source: Cummings & Co Realtors LLC #1001585882 Report a problem

    Public tax history

    YearProperty taxesTax assessment
    2025$1,993 +9.2%$182,867 +9.2%
    2024$1,825 +10.2%$167,433 +10.2%
    2023$1,657 +2.7%$152,000
    2022$1,612 -1.6%$152,000 +5.7%
    2021$1,639 +1.6%$143,867 +2.9%
    2020$1,613 +2.4%$139,800
    2019$1,575 +2.5%$139,800 +5%
    2018$1,537 +2.5%$133,200 +2.5%
    2017$1,499 $129,900 +0.4%
    2016-- $129,400 +0.4%
    2015-- $128,900 +0.4%
    2014$1,767 $128,400
    2013-- $128,400
    2012-- $128,400 -16.9%
    2011-- $154,500 +6.1%
    2010-- $145,652 +6.5%
    2009-- $136,806 +6.9%
    2008-- $127,960 +14%
    2007-- $112,242 +16.3%
    2006-- $96,526 +19.4%
    2005-- $80,810 +2.1%
    2004-- $79,116 +2.2%
    2003-- $77,423 +2.2%
    2002-- $75,730 +1%
    2001-- $74,960

    Find assessor info on the county website

    Neighborhood: 21017

    Nearby schools

    GreatSchools rating
    Schools provided by the listing agent
    • Elementary: Church Creek
    • Middle: Aberdeen
    • High: Aberdeen
    • District: Harford County Public Schools

    Source: Bright MLS. This data may not be complete. We recommend contacting the local school district to confirm school assignments for this home.

    Get a cash offer in 3 minutes
    Find out how much your home could sell for in as little as 3 minutes with a no-obligation cash offer.
    Estimated market value
    $247,900
    Get a cash offer in 3 minutes
    Find out how much your home could sell for in as little as 3 minutes with a no-obligation cash offer.
    Estimated market value
    $247,900