Skip main navigation
Off market
  • $412,000

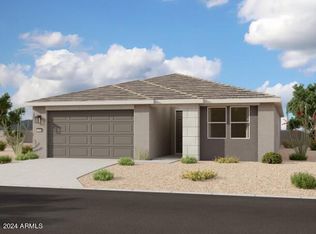
    4226 E Bradford Ave, San Tan Valley, AZ 85140

    3beds
    1,779sqft
    Single Family Residence
    Built in 2024
    -- sqft lot
    $412,000 Zestimate®
    $232/sqft
    $2,312 Estimated rent

    Home value

    $412,000

    $391,000 - $433,000

    $2,312/mo

    Zestimate® history
    Loading
    Loading...

    Owner options

    List your home for rent

    $2,312/mo

    Rent Zestimate®

    Find your next renter with Zillow Rental Manager. Plus, with online applications, you can quickly screen prospective tenants – for free.

    Learn more

    $2,312/mo

    Rent Zestimate®

    Refinance and save

    $2,412/mo

    Est. payment

    Refinancing to a lower rate could help reduce your monthly payments and save thousands over the life of the loan.

    See today's rates

    $2,412/mo

    Est. payment

    Explore your selling options

    Work with a Zillow partner agent

    Leverage their expertise and Zillow's premium Showcase listings to get your home seen by more buyers.

    Get started

    List with your own agent

    Get your home in front of millions of buyers by listing it on Zillow.

    Learn how to do it

    Sell it yourself

    Take full control of how buyers see your home on Zillow by listing For Sale by Owner (FSBO).

    List your home

    What's special

    Covered patioGenta chrome faucetZellige cielo tile backsplashPolished chrome hardwareGenerous walk-in closetBeautiful desert landscapingEnsuite bathroom

    Welcome to this stunning single-story home featuring the thoughtfully designed Marigold floor plan, where modern elegance meets everyday comfort. The exterior showcases beautiful desert landscaping and a welcoming covered entryway that draws you inside.As you step through the front door, you're greeted by a spacious foyer with upgraded 8' doors throughout the home, adding a touch of grandeur. To the left, two well-appointed secondary bedrooms share a full bath, perfect for family or guests, and a cozy den offers a versatile space for a home office or reading nook. The heart of the home opens up into a bright and expansive great room, seamlessly connected to the dining area and gourmet kitchen.The kitchen is a true chef's dream, boasting stainless steel gas appliances, Crisp Stria Quartz countertops, Fairview White cabinetry with 42-inch uppers, polished chrome hardware, a Genta Chrome faucet, and a Zellige Cielo tile backsplash, all exuding coastal charm. Rich Vicinity Natural plank tile flooring flows throughout the main living spaces, while 2" white horizontal fauxwood blinds on the windows provide both privacy and style. Perfect for entertaining, the open living area extends to a covered patio, ideal for outdoor gatherings or peaceful relaxation. The owner's suite is a tranquil retreat, featuring large windows that flood the room with natural light, an ensuite bathroom with dual vanities, a walk-in shower, and a generous walk-in closet. Additional highlights include a...

    This property is not currently displayed as for sale or rent on Zillow. This may be different from what's on other websites or public sources.

    Zillow last checked:

    Listing updated:

    Source: Ashton Woods HomesMLS Logo

    Facts & features

    Interior

    Bedrooms & bathrooms
    • Bedrooms: 3
    • Bathrooms: 2
    • Full bathrooms: 2
    Rooms
    • Room types: [{"RoomType":"Walk-in Closets"}]
    Cooling
    • Central Air
    Appliances
    • Included: Dishwasher, Disposal, Microwave, Range
    Features
    • Walk-In Closet(s)
    Interior area
    • Total interior livable area: 1,779 sqft

    Property

    Parking
    • Total spaces: 2
    • Parking features: Attached
    • Attached garage spaces: 2
    Features
    • Levels: 1.0
    • Stories: 1
    • Patio & porch: Patio

    Construction

    Type & style
    • Home type: SingleFamily
    • Property subtype: Single Family Residence
    Materials
    • Stucco
    Condition
    • New Construction,Under Construction
    • New construction: Yes
    • Year built: 2024
    Details
    • Builder name: Ashton Woods

    Community & HOA

    Community
    • Subdivision: Bella Vista Farms
    Location
    • Region: San Tan Valley

    Financial & listing details

    • Price per square foot: $232/sqft
    • Date on market: 9/29/2024

    Price history

    DateEventPrice
    12/23/2024Listing removed$404,990$228/sqft
    Source: Ashton Woods Homes Report a problem
    12/19/2024Price change$404,990-2.4%$228/sqft
    Source: Ashton Woods Homes Report a problem
    11/23/2024Price change$414,990-1.2%$233/sqft
    Source: Ashton Woods Homes Report a problem
    11/9/2024Price change$419,990-1.2%$236/sqft
    Source: Ashton Woods Homes Report a problem
    9/29/2024Listed for sale$424,990$239/sqft
    Source: Ashton Woods Homes Report a problem

    Public tax history

    Tax history is unavailable.

    Neighborhood: 85140

    Nearby schools

    GreatSchools rating
    Get a cash offer in 3 minutes
    Find out how much your home could sell for in as little as 3 minutes with a no-obligation cash offer.
    Estimated market value
    $412,000
    Get a cash offer in 3 minutes
    Find out how much your home could sell for in as little as 3 minutes with a no-obligation cash offer.
    Estimated market value
    $412,000