Skip main navigation
Sold for $444,990
  • $444,990

    4244 E Bradford Avenue, San Tan Valley, AZ 85140

    4beds
    3baths
    2,150sqft
    Single Family Residence
    Built in 2024
    6,964 Square Feet Lot
    $429,200 Zestimate®
    $207/sqft
    $2,782 Estimated rent

    Home value

    $429,200

    $391,000 - $472,000

    $2,782/mo

    Zestimate® history
    Loading
    Loading...

    Owner options

    List your home for rent

    $2,782/mo

    Rent Zestimate®

    Find your next renter with Zillow Rental Manager. Plus, with online applications, you can quickly screen prospective tenants – for free.

    Learn more

    $2,782/mo

    Rent Zestimate®

    Refinance and save

    $2,700/mo

    Est. payment

    Refinancing to a lower rate could help reduce your monthly payments and save thousands over the life of the loan.

    See today's rates

    $2,700/mo

    Est. payment

    Explore your selling options

    Work with a Zillow partner agent

    Leverage their expertise and Zillow's premium Showcase listings to get your home seen by more buyers.

    Get started

    List with your own agent

    Get your home in front of millions of buyers by listing it on Zillow.

    Learn how to do it

    Sell it yourself

    Take full control of how buyers see your home on Zillow by listing For Sale by Owner (FSBO).

    List your home

    What's special

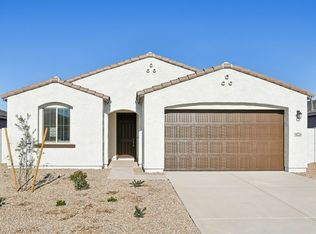
    Chic champagne bronze hardwareModern desert exteriorDesigner subway tile backsplashFully landscaped yardSleek quartz countertopsWood plank-style tile floors
    ''Step into Your Dream Home Today! Discover the Sage floorplan by Ashton Woods, a stunning 2,150 sq. ft. masterpiece that redefines modern living. With 4 spacious bedrooms, 3 luxurious baths, a versatile den, and a 2-car tandem garage, this home offers everything you've been searching for. The modern desert exterior sets the stage, while the 4-panel sliding glass doors and 8' interior doors create a bright, open ambiance. The heart of the home—the kitchen—boasts rich Sarsaparilla 42'' upper cabinets, sleek quartz countertops, chic champagne bronze hardware, and a designer subway tile backsplash, making it both functional and fashionable. The beauty continues underfoot with wood plank-style tile floors that flow seamlessly throughout the home, blending elegance with durability. And the best part? This home is truly turnkey ready, complete with a washer, dryer, refrigerator, blinds, and fully landscaped yard. Perfectly balancing modern design with everyday practicality, this home invites you to move in and start living the lifestyle you've always dreamed of. Don't waitthis gem is waiting to welcome you!

    Zillow last checked:

    Listing updated:

    Listed by:

    Danny Kallay 480-694-8571,

    Compass

    Bought with:

    David M Cline, SA633307000

    Keller Williams Integrity First

    Source: ARMLS,MLS#: 6749584MLS Logo

    Facts & features

    Interior

    Bedrooms & bathrooms
    • Bedrooms: 4
    • Bathrooms: 3
    Heating
    • Natural Gas
    Cooling
    • Programmable Thmstat
    Appliances
    • Included: Built-in Microwave, Dishwasher, Disposal, Gas Range, Gas Oven
    • Laundry: Other, See Remarks
    Features
    • Non-laminate Counter, High Speed Internet, Double Vanity, Eat-in Kitchen, 9+ Flat Ceilings, Kitchen Island, Pantry
    • Windows: Low Emissivity Windows, Double Pane Windows, Vinyl Frame
    • Has basement: No
    • Has fireplace: No
    Interior area
    • Total structure area: 2,150
    • Total interior livable area: 2,150 sqft

    Property

    Parking
    • Total spaces: 3
    • Parking features: Tandem Garage, Garage Door Opener
    • Garage spaces: 3
    Features
    • Stories: 1
    • Patio & porch: Covered
    • Pool features: None
    • Spa features: None
    • Fencing: Block
    • Has view: Yes
    • View description: Mountain(s)
    Lot
    • Size: 6,964 Square Feet
    • Features: North/South Exposure, Desert Front, Dirt Back
    Details
    • Parcel number: 21015020

    Construction

    Type & style
    • Home type: SingleFamily
    • Architectural style: Spanish
    • Property subtype: Single Family Residence
    Materials
    • Stucco, Wood Frame, Painted
    • Roof: Tile
    Condition
    • Under Construction
    • New construction: No
    • Year built: 2024
    Details
    • Builder name: Ashton Woods

    Utilities & green energy

    • Sewer: Public Sewer
    • Water: City Water

    Community & HOA

    Community
    • Features: Pool, Playground
    • Subdivision: BELLA VISTA FARMS
    HOA
    • Has HOA: Yes
    • Services included: Maintenance Grounds
    • HOA fee: $95 monthly
    • HOA name: Bella Vista Farms Co
    • HOA phone: 602-957-9191
    Location
    • Region: San Tan Valley

    Financial & listing details

    • Price per square foot: $207/sqft
    • Annual tax amount: $662
    • Date on market: 9/24/2025
    • Cumulative days on market: 180 days
    • Listing terms: Cash,Conventional,FHA,VA Loan
    • Ownership: Fee Simple

    Price history

    DateEventPrice
    3/28/2025Sold$444,990$207/sqft
    Source: ARMLS #6749584 Report a problem
    2/24/2025Pending sale$444,990$207/sqft
    Source: ARMLS #6749584 Report a problem
    2/21/2025Price change$444,990-2.2%$207/sqft
    Source: ARMLS #6749584 Report a problem
    1/23/2025Price change$454,990-2.2%$212/sqft
    Source: ARMLS #6749584 Report a problem
    1/10/2025Price change$464,990-1.1%$216/sqft
    Source: ARMLS #6749584 Report a problem
    12/6/2024Price change$469,990+1.1%$219/sqft
    Source: ARMLS #6749584 Report a problem
    9/13/2024Price change$464,990+1.1%$216/sqft
    Source: ARMLS #6749584 Report a problem
    8/28/2024Listed for sale$459,990$214/sqft
    Source: ARMLS #6749584 Report a problem

    Public tax history

    Tax history is unavailable.

    Neighborhood: 85140

    Nearby schools

    GreatSchools rating
    Schools provided by the listing agent
    • Elementary: Magma Ranch K8 School
    • Middle: Santan Elementary
    • High: Poston Butte High School
    • District: Florence Unified School District

    Source: ARMLS. This data may not be complete. We recommend contacting the local school district to confirm school assignments for this home.

    Get a cash offer in 3 minutes
    Find out how much your home could sell for in as little as 3 minutes with a no-obligation cash offer.
    Estimated market value
    $429,200
    Get a cash offer in 3 minutes
    Find out how much your home could sell for in as little as 3 minutes with a no-obligation cash offer.
    Estimated market value
    $429,200