Skip main navigation
Off market
  • $488,100

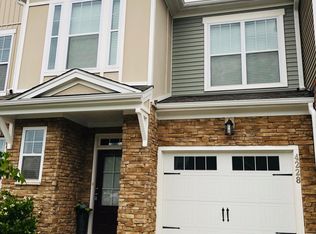
    4226 Vallonia Dr, Cary, NC 27519

    3beds
    2,799sqft
    Townhouse
    Built in 2016
    -- sqft lot
    $488,100 Zestimate®
    $174/sqft
    $2,526 Estimated rent

    Home value

    $488,100

    $464,000 - $513,000

    $2,526/mo

    Zestimate® history
    Loading
    Loading...

    Owner options

    List your home for rent

    $2,526/mo

    Rent Zestimate®

    Find your next renter with Zillow Rental Manager. Plus, with online applications, you can quickly screen prospective tenants – for free.

    Learn more

    $2,526/mo

    Rent Zestimate®

    Refinance and save

    $2,932/mo

    Est. payment

    Refinancing to a lower rate could help reduce your monthly payments and save thousands over the life of the loan.

    See today's rates

    $2,932/mo

    Est. payment

    Explore your selling options

    Work with a Zillow partner agent

    Leverage their expertise and Zillow's premium Showcase listings to get your home seen by more buyers.

    Get started

    List with your own agent

    Get your home in front of millions of buyers by listing it on Zillow.

    Learn how to do it

    Sell it yourself

    Take full control of how buyers see your home on Zillow by listing For Sale by Owner (FSBO).

    List your home

    What's special

    Crown mouldingHuge covered porchKitchen includes an islandGranite countertopsOne car garageCeramic tile backsplashHardwood floors and stairs

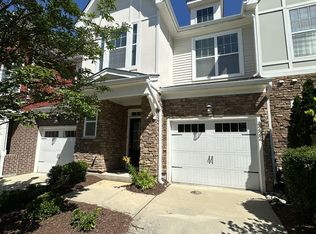
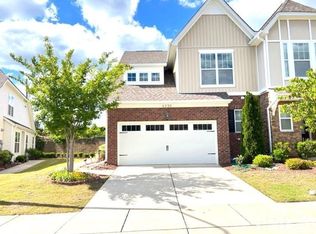
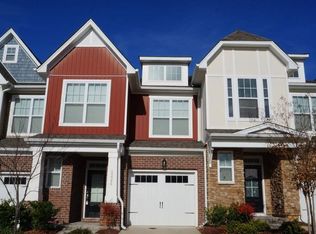
    Luxurious 3-story townhouse with beautiful Hudson II floor plan, located in desired West Cary location, minutes from RTP, near plenty of shopping (Parkside Town Commons), top-rated school district and convenient access to I-540 and I-40 as well as Hwy 55. Open 1st floor with grand kitchen and family rooms. Kitchen includes an island, granite countertops and ceramic tile backsplash. Family room features a gas fireplace and opens to the huge covered porch. The master suite offers 2 walk-in closets and a deluxe owners bath with separate bath tub and walk-in shower, 3rd floor bonus with full bath, hardwood floors and stairs, crown moulding & stainless steel appliances. One car garage, plus rear patio off family room. School Information (Wake County School District). Elementary School 1: Alston Ridge. Middle School 1: Mills Park. Middle School 2: Salem. High School 1: Panther Creek. High School 1: Green Hope. Tenant responsible for all utilities (water, sewer, trash, electric, gas, internet etc). No Smoking. No pets. Credit and background checks required.

    This property is not currently displayed as for sale or rent on Zillow. This may be different from what's on other websites or public sources.

    Zillow last checked:

    Listing updated:

    Source: Zillow Rentals

    Facts & features

    Interior

    Bedrooms & bathrooms
    • Bedrooms: 3
    • Bathrooms: 4
    • Full bathrooms: 3
    • 1/2 bathrooms: 1
    Heating
    • Central, Fireplace, Forced Air
    Cooling
    • Air Conditioner, Central Air
    Appliances
    • Included: Dishwasher, Garbage Disposal, Microwave Oven, Range Oven, Refrigerator
    • Laundry: In Unit
    Features
    • Ceiling Fan(s), High Speed Internet, Storage
    • Flooring: Hardwood
    • Has fireplace: Yes
    Interior area
    • Total interior livable area: 2,799 sqft

    Property

    Parking
    • Parking features: Attached, Garage, Off Street
    • Has attached garage: Yes
    • Details: Contact manager
    Features
    • Patio & porch: Deck, Patio
    • Exterior features: Balcony, Playground
    Details
    • Additional structures: Garage(s)
    • Parcel number: 0736011349

    Construction

    Type & style
    • Home type: Townhouse
    • Property subtype: Townhouse
    Condition
    • Year built: 2016

    Utilities & green energy

    • Utilities for property: Cable Connected

    Community & HOA

    Community
    • Features: Playground
    • Deposit fee: $2,400
    HOA
    • Amenities included: Cable TV, Parking, Playground
    Location
    • Region: Cary

    Financial & listing details

    • Price per square foot: $174/sqft
    • Tax assessed value: $532,985
    • Annual tax amount: $4,588
    • Date on market: 6/28/2026
    • Lease term: 1 Year

    Price history

    DateEventPrice
    8/14/2026Listing removed$2,400$1/sqft
    Source: Zillow Rentals Report a problem
    6/29/2026Listed for rent$2,400+2.1%$1/sqft
    Source: Zillow Rentals Report a problem
    6/25/2026Listing removed$500,000$179/sqft
    Source: Doorify MLS #10144705 Report a problem
    5/14/2026Price change$500,000-2.9%$179/sqft
    Source: Doorify MLS #10144705 Report a problem
    4/3/2026Price change$515,000-1.9%$184/sqft
    Source: Doorify MLS #10144705 Report a problem
    2/5/2026Listed for sale$525,000-3.7%$188/sqft
    Source: Doorify MLS #10144705 Report a problem
    5/28/2024Listing removed--
    Source: Zillow Rentals Report a problem
    4/14/2024Price change$2,350-2.1%$1/sqft
    Source: Zillow Rentals Report a problem
    3/26/2024Listed for rent$2,400+14.3%$1/sqft
    Source: Zillow Rentals Report a problem
    12/12/2023Listing removed--
    Source: Doorify MLS #2526215 Report a problem
    9/16/2023Price change$545,000-1.8%$195/sqft
    Source: Doorify MLS #2526215 Report a problem
    8/10/2023Listed for sale$555,000$198/sqft
    Source: Doorify MLS #2526215 Report a problem
    8/8/2023Listing removed--
    Source: Doorify MLS #2522986 Report a problem
    8/8/2023Price change$555,000-5.1%$198/sqft
    Source: Doorify MLS #2522986 Report a problem
    7/21/2023Listed for sale$585,000+78.4%$209/sqft
    Source: Doorify MLS #2522986 Report a problem
    9/26/2021Listing removed--
    Source: Zillow Rental Manager Report a problem
    8/26/2021Listed for rent$2,100$1/sqft
    Source: Zillow Rental Manager Report a problem
    11/21/2016Sold$328,000$117/sqft
    Source: Doorify MLS #2073087 Report a problem

    Public tax history

    YearProperty taxesTax assessment
    2025$4,588 +2.2%$532,985
    2024$4,489 +12%$532,985 +33.9%
    2023$4,008 +3.9%$398,027
    2022$3,859 +2.1%$398,027
    2021$3,781 -0.5%$398,027
    2020$3,801 +6.5%$398,027 +20.1%
    2019$3,568 $331,364
    2018$3,568 +10.9%$331,364
    2017$3,218 $331,364
    Find assessor info on the county website

    Neighborhood: Evans Farm

    Nearby schools

    GreatSchools rating
    Get a cash offer in 3 minutes
    Find out how much your home could sell for in as little as 3 minutes with a no-obligation cash offer.
    Estimated market value
    $488,100
    Get a cash offer in 3 minutes
    Find out how much your home could sell for in as little as 3 minutes with a no-obligation cash offer.
    Estimated market value
    $488,100