***ESTIMATED COMPLETION DATE MAY 2026***Check out this spacious new home at 4226 Winston Way in New Braunfels, TX. This two-story residence features a functional layout that balances open social areas on the first floor with quiet private space on the second level. Key Features: * 4 generous bedrooms, including a primary suite located on the first floor for added convenience * 2 full bathrooms plus a handy half bath for guests * 2,255 square feet of interior space distributed across two levels * Airy main-floor hub that joins the kitchen and family room for a connected feel * Brand-new construction featuring expert craftsmanship and modern energy standards Neighborhood & Location Benefits: * Situated in a desirable New Braunfels community with a welcoming, residential atmosphere * Excellent proximity to local parks and green spaces for outdoor recreation and fun * A premier location that balances a quiet home life with easy access to city favorites The heart of the home is the wide-open gathering area on the main floor, where the kitchen and family room flow together for a comfortable, spacious feel. While the first floor is dedicated to active living and entertaining, the second story provides a private floor for the additional bedrooms. This multi-level configuration is ideal for keeping the sleeping quarters separate from the social areas of the house. With its smart floorplan and move-in-ready features, this home provides a comfortable and stylish environment for your next chapter.
Pending
$349,990
4226 Winston Way, New Braunfels, TX 78130
4beds
2,255sqft
Single Family Residence
Built in 2026
6,534 Square Feet Lot
$316,700 Zestimate®
$155/sqft
$38/mo HOA
What's special
- 140 days |
- 14 |
- 0 |
Zillow last checked:
Listing updated:
Listed by:
Jaclyn Calhoun TREC #598046 (210) 421-9291,
Escape Realty
Source: LERA MLS,MLS#: 1945822
Facts & features
Interior
Bedrooms & bathrooms
- Bedrooms: 4
- Bathrooms: 3
- Full bathrooms: 2
- 1/2 bathrooms: 1
Primary bedroom
- Features: Walk-In Closet(s)
- Area: 180
- Dimensions: 15 x 12
Bedroom 2
- Area: 144
- Dimensions: 12 x 12
Bedroom 3
- Area: 182
- Dimensions: 14 x 13
Bedroom 4
- Area: 120
- Dimensions: 10 x 12
Primary bathroom
- Features: Shower Only, Double Vanity
- Area: 81
- Dimensions: 9 x 9
Dining room
- Area: 144
- Dimensions: 16 x 9
Family room
- Area: 240
- Dimensions: 15 x 16
Kitchen
- Area: 228
- Dimensions: 19 x 12
Heating
- Central, Electric
Cooling
- Central Air
Appliances
- Included: Range, Dishwasher
- Laundry: Main Level, Laundry Room, Washer Hookup, Dryer Connection
Features
- One Living Area, Liv/Din Combo, Kitchen Island, Game Room, Utility Room Inside, High Ceilings, Open Floorplan, Walk-In Closet(s), Master Downstairs
- Flooring: Carpet, Vinyl
- Has basement: No
- Has fireplace: No
- Fireplace features: Not Applicable
Interior area
- Total interior livable area: 2,255 sqft
Video & virtual tour
Property
Parking
- Total spaces: 2
- Parking features: Two Car Garage
- Garage spaces: 2
Features
- Levels: Two
- Stories: 2
- Pool features: None
Lot
- Size: 6,534 Square Feet
- Features: Curbs, Sidewalks
Details
- Parcel number: 1G23561A0312300000
Construction
Type & style
- Home type: SingleFamily
- Property subtype: Single Family Residence
Materials
- Brick, Siding
- Foundation: Slab
- Roof: Composition
Condition
- New Construction
- New construction: Yes
- Year built: 2026
Details
- Builder name: M/I Homes
Utilities & green energy
- Electric: GVEC
- Sewer: GBRA
- Water: Green Valley, Co-op Water
Community & HOA
Community
- Features: None
- Subdivision: Park Place
HOA
- Has HOA: Yes
- HOA fee: $113 quarterly
- HOA name: ALAMO MNGMT GROUP
Location
- Region: New Braunfels
Financial & listing details
- Price per square foot: $155/sqft
- Tax assessed value: $20,253
- Annual tax amount: $1
- Price range: $350K - $350K
- Date on market: 3/4/2026
- Cumulative days on market: 20 days
- Listing terms: Conventional,FHA,VA Loan,TX Vet,Cash
- Road surface type: Paved
Estimated market value
$316,700
$301,000 - $333,000
$2,058/mo
Price history
| Date | Event | Price |
|---|---|---|
| 3/23/2026 | Pending sale | $349,990$155/sqft |
Source:  LERA MLS #1945822 Report a problem LERA MLS #1945822 Report a problem | ||
| 3/13/2026 | Price change | $349,990-8.5%$155/sqft |
Source: LERA MLS #1945822 Report a problem | ||
| 3/4/2026 | Listed for sale | $382,495$170/sqft |
Source: LERA MLS #1945822 Report a problem | ||
Public tax history
| Year | Property taxes | Tax assessment |
|---|---|---|
| 2025 | -- | $20,253 -22.8% |
| 2024 | $83 | $26,247 |
Find assessor info on the county website
Monthly payment
Est. payment
Payment breakdown
Explore the cost of this home by adjusting the details. Changes won't be saved.Climate risks
Neighborhood: 78130
Nearby schools
GreatSchools rating
- 7/10Klein Road Elementary SchoolGrades: PK-5Distance: 1.3 mi
- 5/10New Braunfels High School Ninth Grade CenterGrades: 9Distance: 0.3 mi
- 5/10New Braunfels Middle SchoolGrades: 6-8Distance: 1.5 mi
Schools provided by the listing agent
- Elementary: Klein Road
- Middle: New Braunfel
- High: New Braunfel
- District: New Braunfels
Source: LERA MLS. This data may not be complete. We recommend contacting the local school district to confirm school assignments for this home.
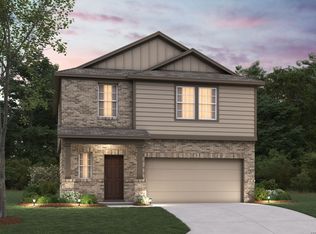
- $289,9903 bd3 ba1.8k sqft4222 Winston Way, New Braunfels, TX 78130New Construction
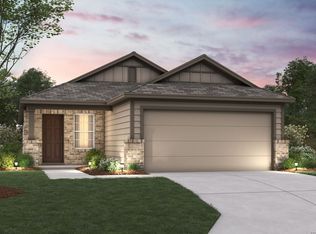
- $279,9903 bd2 ba1.4k sqft4218 Winston Way, New Braunfels, TX 78130New Construction
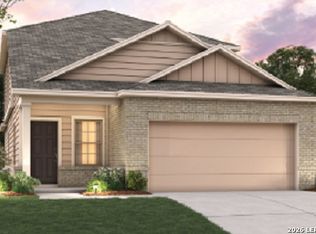
- $329,9904 bd3 ba2.3k sqft4234 Winston Way, New Braunfels, TX 78130New Construction
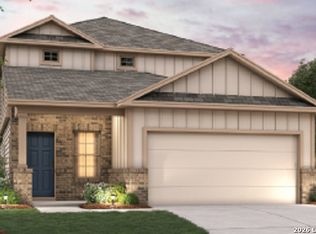
- $339,9905 bd3 ba2.3k sqft4214 Winston Way, New Braunfels, TX 78130Pending
- $329,9904 bd3 ba2.2k sqft4238 Winston Way, New Braunfels, TX 78130New Construction
- $324,9904 bd3 ba2.2k sqft4210 Winston Way, New Braunfels, TX 78130Pending
- $--4 bd3 ba2.3k sqft4227 Winston Way, New Braunfels, TX 78130Sold
- $259,9903 bd2 ba1.3k sqft4247 Winston Way, New Braunfels, TX 78130New Construction
A local agent can set up tours, give advice and negotiate with sellers.
A local lender can help you make sure your offer is ready when you are.
Similar homes
- $339,9904 bd3 ba2.1k sqft4272 CARLOTTA DR, New Braunfels, TX 78130New Construction
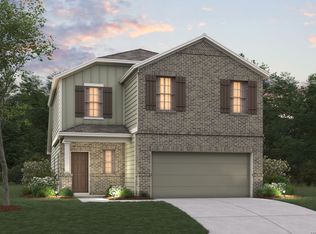
 LERA MLS
 - $359,9904 bd4 ba2.2k sqft4268 CARLOTTA DR, New Braunfels, TX 78130New Construction
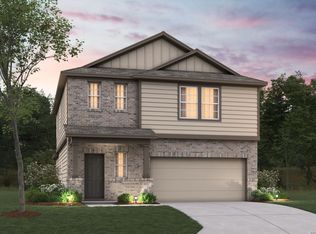 LERA MLS
 - $359,9904 bd4 ba2.2k sqft1305 BREE ST, New Braunfels, TX 78130New Construction
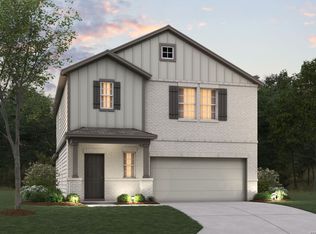 LERA MLS
 - $329,9904 bd3 ba2.2k sqft4238 Winston Way, New Braunfels, TX 78130New ConstructionLERA MLS
- $329,9904 bd3 ba2.3k sqft4234 Winston Way, New Braunfels, TX 78130New ConstructionLERA MLS
- $339,9905 bd3 ba2.3k sqft4256 CARLOTTA DR, New Braunfels, TX 78130New ConstructionLERA MLS
- $329,9904 bd4 ba2.2k sqft4260 CARLOTTA DR, New Braunfels, TX 78130New ConstructionLERA MLS
- $324,9904 bd3 ba2.2k sqft4240 Carlotta Drive, New Braunfels, TX 78130New ConstructionMLS ID #1953574, Jaclyn Calhoun TREC #598046, Escape Realty. LERA MLS
- $319,9904 bd3 ba2.1k sqft4252 CARLOTTA DR, New Braunfels, TX 78130New ConstructionLERA MLS
- $319,9904 bd3 ba2.2k sqft4248 Carlotta Drive, New Braunfels, TX 78130New ConstructionLERA MLS
- $314,9904 bd3 ba2.1k sqft4224 Carlotta Drive, New Braunfels, TX 78130New ConstructionLERA MLS
- $353,0004 bd3 ba2k sqft1583 Chianti Pass, New Braunfels, TX 78130For SaleMLS ID #1992242, Angela Bradley TREC #678482, Texas Haus Collective. LERA MLS
- $299,9903 bd2 ba1.3k sqft4316 CARLOTTA DR, New Braunfels, TX 78130New ConstructionLERA MLS
- $289,9903 bd3 ba1.8k sqft4222 Winston Way, New Braunfels, TX 78130New ConstructionLERA MLS
- $299,9903 bd2 ba1.4k sqft4264 CARLOTTA DR, New Braunfels, TX 78130New ConstructionLERA MLS
- $349,9904 bd3 ba2.4k sqft1646 Planters Moon, New Braunfels, TX 78130New ConstructionLERA MLS
- $284,9903 bd2 ba1.4k sqft4232 CARLOTTA DR, New Braunfels, TX 78130New ConstructionLERA MLS
- $279,9903 bd2 ba1.4k sqft4218 Winston Way, New Braunfels, TX 78130New ConstructionLERA MLS
- $279,9903 bd2 ba1.4k sqft4244 Carlotta Drive, New Braunfels, TX 78130New ConstructionLERA MLS
- $359,9905 bd3 ba2.5k sqft1654 Planters Moon, New Braunfels, TX 78130New ConstructionLERA MLS
