**READY NOW** New 4-Bedroom Home for Sale in New Braunfels, Texas! Welcome to 4234 Winston Way, New Braunfels, Texas - a beautifully designed new construction home built by M/I Homes. This 2-story home offers 2,375 square feet of thoughtfully planned living space, featuring 4 bedrooms, 2 full bathrooms, and 1 half bathroom. Step inside to discover an open-concept living space that creates a seamless flow between the main gathering areas, perfect for everyday living and entertaining. The quality of design is evident throughout, with carefully selected finishes and attention to detail in every room. Key Features: *4 spacious bedrooms across 2 above-ground levels *2 full bathrooms and 1 half bathroom *2,375 square feet of well-designed living space *Open-concept layout for comfortable daily living *Covered patio for outdoor enjoyment *New construction by M/I Homes *2-story floorplan with quality craftsmanship The owner's bedroom features a private en-suite bathroom, providing a comfortable retreat at the end of the day. The additional bedrooms offer generous space for family members or guests. Outside, the covered patio extends your living area and provides a shaded spot to relax. This home is situated in a welcoming neighborhood with convenient proximity to parks, making it easy to enjoy outdoor recreation and green spaces. This move-in-ready home delivers quality construction and a functional design suited for today's lifestyle.
Pending
Price cut: $10K (8/25)
$319,990
4234 Winston Way, New Braunfels, TX 78130
4beds
2,375sqft
Single Family Residence
Built in 2026
6,534 Square Feet Lot
$318,700 Zestimate®
$135/sqft
$38/mo HOA
What's special
Open-concept living space
- 185 days
- 13
- 0
Zillow last checked:
Listing updated:
Listed by:
Jaclyn Calhoun TREC #598046 (210) 421-9291,
Escape Realty
Source: LERA MLS,MLS#: 1964322
Facts & features
Interior
Bedrooms & bathrooms
- Bedrooms: 4
- Bathrooms: 3
- Full bathrooms: 2
- 1/2 bathrooms: 1
Primary bedroom
- Features: Walk-In Closet(s)
- Area: 165
- Dimensions: 15 x 11
Bedroom 2
- Area: 108
- Dimensions: 12 x 9
Bedroom 3
- Area: 108
- Dimensions: 12 x 9
Bedroom 4
- Area: 110
- Dimensions: 10 x 11
Primary bathroom
- Features: Shower Only, Double Vanity
- Area: 80
- Dimensions: 8 x 10
Dining room
- Area: 143
- Dimensions: 13 x 11
Family room
- Area: 208
- Dimensions: 13 x 16
Kitchen
- Area: 108
- Dimensions: 12 x 9
Heating
- Central, Electric
Cooling
- Central Air
Appliances
- Included: Range, Dishwasher
- Laundry: Main Level, Laundry Room, Washer Hookup, Dryer Connection
Features
- One Living Area, Liv/Din Combo, Kitchen Island, Utility Room Inside, High Ceilings, Open Floorplan, Walk-In Closet(s), Master Downstairs
- Flooring: Carpet, Vinyl
- Has basement: No
- Has fireplace: No
- Fireplace features: Not Applicable
Interior area
- Total interior livable area: 2,375 sqft
Video & virtual tour
Property
Parking
- Total spaces: 2
- Parking features: Two Car Garage
- Garage spaces: 2
Features
- Levels: Two
- Stories: 2
- Pool features: None
Lot
- Size: 6,534 Square Feet
- Features: Curbs, Sidewalks
Details
- Parcel number: 1G23561A0312500000
Construction
Type & style
- Home type: SingleFamily
- Property subtype: Single Family Residence
Materials
- Brick, Siding
- Foundation: Slab
- Roof: Composition
Condition
- New Construction
- New construction: Yes
- Year built: 2026
Details
- Builder name: M/I Homes
Utilities & green energy
- Electric: GVEC
- Sewer: GBRA
- Water: Green Valley, Co-op Water
Community & HOA
Community
- Features: None
- Subdivision: Park Place
HOA
- Has HOA: Yes
- HOA fee: $113 quarterly
- HOA name: ALAMO MNGMT GROUP
Location
- Region: New Braunfels
Financial & listing details
- Price per square foot: $135/sqft
- Tax assessed value: $20,253
- Annual tax amount: $1
- Price range: $320K - $320K
- Date on market: 5/6/2026
- Cumulative days on market: 186 days
- Listing terms: Conventional,FHA,VA Loan,TX Vet,Cash
- Road surface type: Paved
Estimated market value
$318,700
$303,000 - $335,000
$2,097/mo
Price history
| Date | Event | Price |
|---|---|---|
| 11/2/2026 | Pending sale | $319,990$135/sqft |
Source:  LERA MLS #1964322 Report a problem | ||
| 8/25/2026 | Price change | $319,990-3%$135/sqft |
Source: LERA MLS #1964322 Report a problem | ||
| 8/3/2026 | Price change | $329,990+4.8%$139/sqft |
Source: LERA MLS #1964322 Report a problem | ||
| 7/27/2026 | Price change | $314,990-4.5%$133/sqft |
Source: LERA MLS #1964322 Report a problem | ||
| 7/16/2026 | Price change | $329,990-1.5%$139/sqft |
Source: LERA MLS #1964322 Report a problem | ||
| 7/8/2026 | Price change | $334,990-1.5%$141/sqft |
Source: LERA MLS #1964322 Report a problem | ||
| 6/12/2026 | Price change | $339,990-2.9%$143/sqft |
Source: LERA MLS #1964322 Report a problem | ||
| 5/22/2026 | Price change | $349,990-10.1%$147/sqft |
Source: LERA MLS #1964322 Report a problem | ||
| 5/6/2026 | Listed for sale | $389,485$164/sqft |
Source: LERA MLS #1964322 Report a problem | ||
Public tax history
| Year | Property taxes | Tax assessment |
|---|---|---|
| 2025 | -- | $20,253 -22.8% |
| 2024 | $83 | $26,247 |
Find assessor info on the county website
Monthly payment
Est. payment
Payment breakdown
Explore the cost of this home by adjusting the details. Changes won't be saved.Climate risks
Neighborhood: 78130
Nearby schools
Schools provided by the listing agent
- Elementary: Klein Road
- Middle: New Braunfel
- High: New Braunfel
- District: New Braunfels
Source: LERA MLS. This data may not be complete. We recommend contacting the local school district to confirm school assignments for this home.
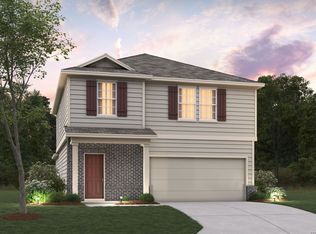
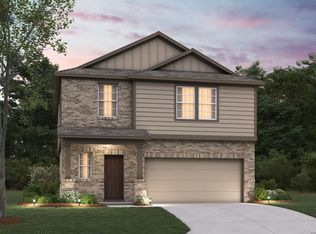
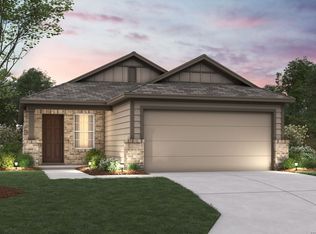
Similar homes
- $314,9904 bd3 ba2.2k sqft4308 CARLOTTA DR, New Braunfels, TX 78130New Construction
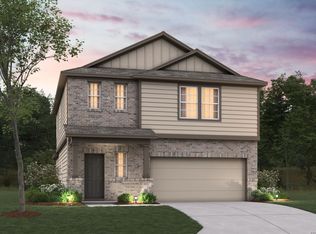
 LERA MLS
- $324,9904 bd3 ba2.2k sqft4228 Carlotta Drive, New Braunfels, TX 78130New ConstructionMLS ID #1953568, Jaclyn Calhoun TREC #598046, Escape Realty. LERA MLS
- $309,9904 bd3 ba2.1k sqft4304 CARLOTTA DR, New Braunfels, TX 78130New Construction
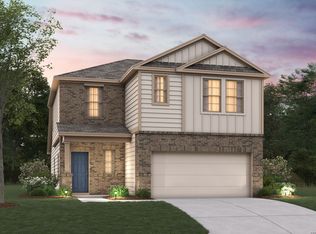 LERA MLS
- $309,9904 bd3 ba2.1k sqft4235 Winston Way, New Braunfels, TX 78130New Construction
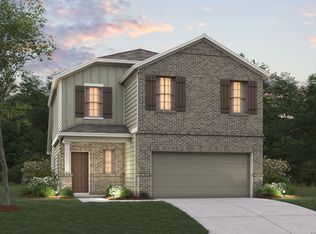 LERA MLS
- $314,9904 bd3 ba2.2k sqft1317 Bree Street, New Braunfels, TX 78130New ConstructionLERA MLS
- $309,9904 bd3 ba2.1k sqft4272 CARLOTTA DR, New Braunfels, TX 78130New ConstructionLERA MLS
- $359,9904 bd4 ba2.2k sqft4410 Winston Way, New Braunfels, TX 78130New ConstructionLERA MLS
- $319,9904 bd4 ba2.2k sqft1642 Planters Moon, New Braunfels, TX 78130New ConstructionMLS ID #2027237, Jaclyn Calhoun TREC #598046, Escape Realty. LERA MLS
- $269,9903 bd2 ba1.3k sqft4316 CARLOTTA DR, New Braunfels, TX 78130New ConstructionLERA MLS
- $314,9904 bd4 ba2.2k sqft1643 Corn Tassel, New Braunfels, TX 78130New ConstructionLERA MLS
- $329,9904 bd3 ba2.4k sqft1622 Planters Moon, New Braunfels, TX 78130New ConstructionLERA MLS
- $329,9904 bd4 ba2.2k sqft1659 Planters Moon, New Braunfels, TX 78130New ConstructionLERA MLS
- $314,9903 bd2 ba1.5k sqft4414 Winston Way, New Braunfels, TX 78130New ConstructionMLS ID #2027265, Jaclyn Calhoun TREC #598046, Escape Realty. LERA MLS
- $314,9903 bd2 ba1.4k sqft4418 Winston Way, New Braunfels, TX 78130New ConstructionMLS ID #2027261, Jaclyn Calhoun TREC #598046, Escape Realty. LERA MLS
- $319,9903 bd2 ba1.6k sqft1671 Planters Moon, New Braunfels, TX 78130New ConstructionLERA MLS
- $319,9903 bd2 ba1.7k sqft1663 Planters Moon, New Braunfels, TX 78130New ConstructionLERA MLS
- $314,9903 bd2 ba1.5k sqft1632 Rough Leaf, New Braunfels, TX 78130New ConstructionLERA MLS
- $329,9903 bd2 ba1.7k sqft1639 Planters Moon, New Braunfels, TX 78130New ConstructionLERA MLS
- $299,9903 bd3 ba1.7k sqft1651 Planters Moon, New Braunfels, TX 78130New ConstructionLERA MLS
- $289,9904 bd2 ba1.7k sqft1631 Planters Moon, New Braunfels, TX 78130New ConstructionLERA MLS
