***ESTIMATED COMPLETION DATE: FEBRUARY 2027*** The Magnolia is a single-story home that boasts 1,507 square feet of functional living space, and features 3 bedrooms, 2 bathrooms, and a 2-car garage. This open-concept Smart Series design is built with your lifestyle in mind! Inviting curb appeal radiates from the dimensional front exterior. Enter through the covered porch to be drawn into the wide and bright foyer. Immediately off the entry is a conveniently placed storage closet and access to the garage and laundry room. A window lined wall and sloped ceiling channels stunning natural light into the elongated and spacious living areas. Imagine the ease of functional living and entertaining throughout the open-concept family room, dining area, and kitchen. An optional island stands at the core of the kitchen, surrounded by granite countertops, a walk-in pantry, and spacious upper and lower cabinets. In a separate hallway off the family room, you will find two secondary bedrooms and a shared full bathroom. Peek into the backyard through the window above the kitchen sink that overlooks your optional covered patio. Choose this ideal outdoor living space to host family barbeques or just breathe in the fresh air as you watch Texas sunsets fall below the neighborhood horizon. The spacious owner's suite is situated at the back of the home. This bedroom features beautiful natural light and an optional extended bay window for maximum space. Optional double doors lead directly into your owner's bath retreat, complete with an oversized walk-in shower and a large walk-in closet. Desirable add-ons include a double bowl vanity, separate toilet room, and a garden-style soaking tub.
New construction
Price cut: $10.2K (11/3)
$314,990
4414 Winston Way, New Braunfels, TX 78130
3beds
1,546sqft
Single Family Residence
Built in 2026
6,534 Square Feet Lot
$312,500 Zestimate®
$204/sqft
$38/mo HOA
What's special
Wide and bright foyerIdeal outdoor living spaceStunning natural lightGranite countertopsCovered patioWindow lined wallLarge walk-in closet
- 7 days
- 35
- 1
Likely to sell faster than
Zillow last checked:
Listing updated:
Listed by:
Jaclyn Calhoun TREC #598046 (210) 421-9291,
Escape Realty
Source: LERA MLS,MLS#: 2027265
Facts & features
Interior
Bedrooms & bathrooms
- Bedrooms: 3
- Bathrooms: 2
- Full bathrooms: 2
Primary bedroom
- Features: Walk-In Closet(s)
- Area: 210
- Dimensions: 15 x 14
Bedroom 2
- Area: 120
- Dimensions: 12 x 10
Bedroom 3
- Area: 120
- Dimensions: 12 x 10
Primary bathroom
- Features: Tub/Shower Combo, Double Vanity
- Area: 80
- Dimensions: 8 x 10
Dining room
- Area: 143
- Dimensions: 13 x 11
Family room
- Area: 143
- Dimensions: 13 x 11
Kitchen
- Area: 80
- Dimensions: 8 x 10
Heating
- Central, Electric
Cooling
- Central Air
Appliances
- Included: Range, Dishwasher
- Laundry: Main Level, Laundry Room, Washer Hookup, Dryer Connection
Features
- One Living Area, Liv/Din Combo, Kitchen Island, Utility Room Inside, High Ceilings, Open Floorplan, Walk-In Closet(s), Master Downstairs
- Flooring: Carpet, Vinyl
- Has basement: No
- Has fireplace: No
- Fireplace features: Not Applicable
Interior area
- Total interior livable area: 1,546 sqft
Video & virtual tour
Property
Parking
- Total spaces: 2
- Parking features: Two Car Garage
- Garage spaces: 2
Features
- Levels: One
- Stories: 1
- Patio & porch: Covered
- Pool features: None
Lot
- Size: 6,534 Square Feet
- Features: Curbs, Sidewalks
Construction
Type & style
- Home type: SingleFamily
- Property subtype: Single Family Residence
Materials
- Brick, Siding
- Foundation: Slab
- Roof: Composition
Condition
- New Construction
- New construction: Yes
- Year built: 2026
Details
- Builder name: M/I Homes
Utilities & green energy
- Electric: GVEC
- Sewer: GBRA
- Water: Green Valley, Co-op Water
Community & HOA
Community
- Features: None
- Subdivision: Park Place
HOA
- Has HOA: Yes
- HOA fee: $113 quarterly
- HOA name: ALAMO MNGMT GROUP
Location
- Region: New Braunfels
Financial & listing details
- Price per square foot: $204/sqft
- Annual tax amount: $1
- Price range: $315K - $315K
- Date on market: 10/30/2026
- Cumulative days on market: 8 days
- Listing terms: Conventional,FHA,VA Loan,TX Vet,Cash
- Road surface type: Paved
Estimated market value
$312,500
$297,000 - $328,000
Not available
Price history
| Date | Event | Price |
|---|---|---|
| 11/3/2026 | Price change | $314,990-3.1%$204/sqft |
Source:  LERA MLS #2027265 Report a problem | ||
| 10/30/2026 | Listed for sale | $325,170$210/sqft |
Source: LERA MLS #2027265 Report a problem | ||
Public tax history
Tax history is unavailable.
Monthly payment
Est. payment
Payment breakdown
Explore the cost of this home by adjusting the details. Changes won't be saved.Climate risks
Neighborhood: 78130
Nearby schools
Schools provided by the listing agent
- Elementary: Klein Road
- Middle: New Braunfel
- High: New Braunfel
- District: New Braunfels
Source: LERA MLS. This data may not be complete. We recommend contacting the local school district to confirm school assignments for this home.
- $57,020-- bd-- ba-- sqft7930 N Interstate Highway 35, New braunfels, TX 78130Off Market
- $278,9004 bd3 ba2.9k sqft3050 Snowberry, New Braunfels, TX 78130Off Market
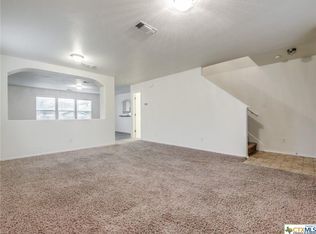
- $899,300-- bd2 ba4.1k sqft1144 Tuscan Rdg, New Braunfels, TX 78130Off Market
- $922,1003 bd4 ba3.2k sqft1138 Tuscan Rdg, New Braunfels, TX 78130Off Market
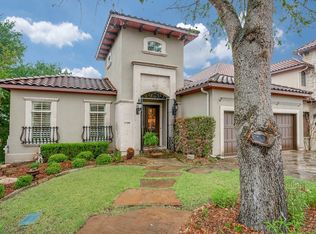
Similar homes
- $314,9903 bd2 ba1.4k sqft4418 Winston Way, New Braunfels, TX 78130New Construction
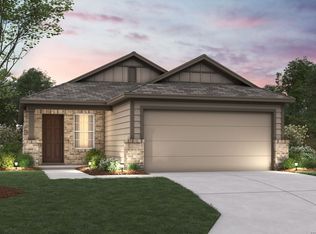
 MLS ID #2027261, Jaclyn Calhoun TREC #598046, Escape Realty. LERA MLS
- $319,9904 bd4 ba2.2k sqft1642 Planters Moon, New Braunfels, TX 78130New Construction
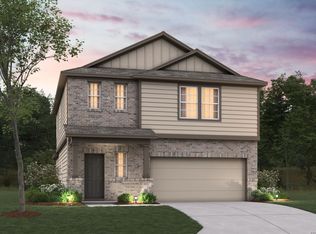 MLS ID #2027237, Jaclyn Calhoun TREC #598046, Escape Realty. LERA MLS
- $314,9903 bd2 ba1.5k sqft1632 Rough Leaf, New Braunfels, TX 78130New Construction
 LERA MLS
- $319,9903 bd2 ba1.6k sqft1671 Planters Moon, New Braunfels, TX 78130New Construction
 LERA MLS
- $319,9903 bd2 ba1.7k sqft1663 Planters Moon, New Braunfels, TX 78130New ConstructionLERA MLS
- $329,9903 bd2 ba1.7k sqft1639 Planters Moon, New Braunfels, TX 78130New ConstructionLERA MLS
- $299,9903 bd3 ba1.7k sqft1651 Planters Moon, New Braunfels, TX 78130New ConstructionLERA MLS
- $314,9904 bd4 ba2.2k sqft1643 Corn Tassel, New Braunfels, TX 78130New ConstructionLERA MLS
- $299,9903 bd2 ba1.7k sqft1708 Golden Wheat, New Braunfels, TX 78130New ConstructionLERA MLS
- $289,9903 bd2 ba1.4k sqft1678 Planters Moon, New Braunfels, TX 78130New ConstructionLERA MLS
- $274,9003 bd2 ba1.4k sqft1655 RUBEN DR, New Braunfels, TX 78130For SaleMLS ID #2017904, Vincent Salas TREC #516943, Texas Home Realty. LERA MLS
- $309,7404 bd2 ba1.9k sqft1687 Planters Moon, New Braunfels, TX 78130New ConstructionLERA MLS
- $289,9904 bd2 ba1.7k sqft1631 Planters Moon, New Braunfels, TX 78130New ConstructionLERA MLS
- $329,9904 bd4 ba2.2k sqft1659 Planters Moon, New Braunfels, TX 78130New ConstructionLERA MLS
- $269,9903 bd2 ba1.4k sqft1611 Corn Tassel, New Braunfels, TX 78130New ConstructionLERA MLS
- $376,2204 bd3 ba2.2k sqft4296 CARLOTTA DR, New Braunfels, TX 78130New ConstructionMLS ID #1994805, Jaclyn Calhoun TREC #598046, Escape Realty. LERA MLS
- $292,0003 bd2 ba1.6k sqft1008 Windflower, New Braunfels, TX 78130For SaleMLS ID #2002666, Meredith OBannion TREC #674240, JLA Realty. LERA MLS
- $278,4003 bd2 ba1.5k sqft3232 Field Thistle, New Braunfels, TX 78130For SaleMLS ID #1998818, Lorraine Bryant TREC #811878, Phyllis Browning Company. LERA MLS
- $339,0004 bd3 ba2.1k sqft3644 Space Cloud, New Braunfels, TX 78130For SaleMLS ID #1997815, Misty Hickman TREC #609310, Epique Realty LLC. LERA MLS
- $299,9903 bd2 ba1.6k sqft761 Whitman, New Braunfels, TX 78130New ConstructionLERA MLS
