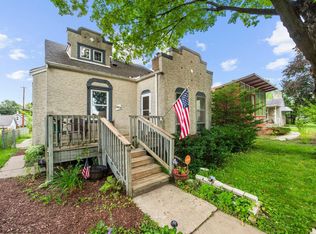

They don’t make them like this anymore… This 1922 gem is full of character with its original woodwork and timeless hardwood floors. Thoughtfully refreshed with a bright kitchen, fresh paint throughout, and new carpet upstairs, it perfectly blends old-world charm with modern comfort. Step outside to a fully fenced backyard—ready for gatherings, pets, or peaceful evenings at home. And just minutes away, Webber Park offers a rare natural swimming pool, tennis courts, and beautiful walking trails—bringing the best of outdoor living right to your doorstep
Pending
$239,900
4227 Fremont Ave N, Minneapolis, MN 55412
3beds
1,338sqft
Single Family
Built in 1922
5,808 Square Feet Lot
$-- Zestimate®
$179/sqft
$-- HOA
What's special
- 110 days |
- 29 |
- 0 |
Zillow last checked:
Listing updated:
Listed by:
Devonda Scott 612-964-2386,
Keller Williams Realty Integrity Lakes
Source: NorthstarMLS as distributed by MLS GRID,MLS#: 7048253
Facts & features
Interior
Bedrooms & bathrooms
- Bedrooms: 3
- Bathrooms: 1
- Full bathrooms: 1
Bedroom
- Level: Main
- Area: 121 Square Feet
- Dimensions: 11x11
Bedroom 2
- Level: Main
- Area: 88 Square Feet
- Dimensions: 11x8
Bedroom 3
- Level: Upper
- Area: 156 Square Feet
- Dimensions: 12x13
Dining room
- Level: Main
- Area: 144 Square Feet
- Dimensions: 12x12
Other
- Level: Main
- Area: 83.6 Square Feet
- Dimensions: 11x7.6
Living room
- Level: Main
- Area: 144 Square Feet
- Dimensions: 12x12
Heating
- Forced Air
Cooling
- Central Air
Appliances
- Included: Cooktop, Dryer, Range, Refrigerator, Washer
- Laundry: In Basement
Features
- Basement: Block
- Has fireplace: No
Interior area
- Total structure area: 2,202
- Total interior livable area: 1,338 sqft
- Finished area above ground: 1,338
- Finished area below ground: 0
Property
Parking
- Total spaces: 1
- Parking features: Detached Garage
- Garage spaces: 1
Accessibility
- Accessibility features: None
Features
- Levels: One and One Half
- Stories: 1.5
Lot
- Size: 5,808 Square Feet
- Dimensions: 46 x 128
Details
- Foundation area: 864
- Parcel number: 0402924120181
- Zoning description: Residential-Single Family
Construction
Type & style
- Home type: SingleFamily
- Property subtype: Single Family
Condition
- New construction: No
- Year built: 1922
Utilities & green energy
- Gas: Natural Gas
- Sewer: City Sewer/Connected
- Water: City Water/Connected
Community & HOA
Community
- Subdivision: Wyoming Park Add
HOA
- Has HOA: No
Location
- Region: Minneapolis
Financial & listing details
- Price per square foot: $179/sqft
- Tax assessed value: $216,400
- Annual tax amount: $2,943
- Date on market: 4/2/2026
- Cumulative days on market: 58 days
Estimated market value
Not available
Estimated sales range
Not available
Not available
Price history
| Date | Event | Price |
|---|---|---|
| 5/27/2026 | Pending sale | $239,900$179/sqft |
Source:  NorthstarMLS as distributed by MLS GRID #7048253 Report a problem NorthstarMLS as distributed by MLS GRID #7048253 Report a problem | ||
| 4/3/2026 | Listed for sale | $239,900+158.5%$179/sqft |
Source: NorthstarMLS as distributed by MLS GRID #7048253 Report a problem | ||
| 6/28/2013 | Sold | $92,800+132%$69/sqft |
Source:  Lake Superior Area Realtors as distributed by MLS GRID #2061873 Report a problem Lake Superior Area Realtors as distributed by MLS GRID #2061873 Report a problem | ||
| 8/6/2011 | Listing removed | $40,000+11.7%$30/sqft |
Source: Remax Advantage Plus #4006162 Report a problem | ||
| 3/29/2011 | Sold | $35,800-10.5%$27/sqft |
Source: Lake Superior Area Realtors as distributed by MLS GRID #1023142 Report a problem | ||
| 3/17/2011 | Price change | $40,000-16.7%$30/sqft |
Source: RE/MAX ADVANTAGE PLUS #4006162 Report a problem | ||
| 3/4/2011 | Price change | $48,000+20%$36/sqft |
Source: RE/MAX ADVANTAGE PLUS #4006162 Report a problem | ||
| 2/26/2011 | Price change | $40,000-16.7%$30/sqft |
Source: RE/MAX Advantage Plus #4006162 Report a problem | ||
| 1/21/2011 | Price change | $48,000-71.9%$36/sqft |
Source: Fannie Mae #4006162 Report a problem | ||
| 1/16/2011 | Listed for sale | -- |
Source: foreclosure.com Report a problem | ||
| 10/19/2005 | Sold | $171,000+18.4%$128/sqft |
Source: Public Record Report a problem | ||
| 5/20/2003 | Sold | $144,404+39.5%$108/sqft |
Source: Public Record Report a problem | ||
| 1/30/2003 | Sold | $103,500$77/sqft |
Source: Public Record Report a problem | ||
Public tax history
| Year | Property taxes | Tax assessment |
|---|---|---|
| 2025 | $2,875 +14.1% | $216,400 -1.2% |
| 2024 | $2,521 +3.5% | $219,000 +3.8% |
| 2023 | $2,436 +17.9% | $211,000 +3.4% |
| 2022 | $2,067 +9.7% | $204,000 +20% |
| 2021 | $1,885 +3.3% | $170,000 +5.3% |
| 2020 | $1,825 -3.2% | $161,500 +9.1% |
| 2019 | $1,885 +3.3% | $148,000 +10% |
| 2018 | $1,825 +22.2% | $134,500 +12.1% |
| 2017 | $1,493 +0.9% | $120,000 +3.9% |
| 2016 | $1,479 +1.8% | $115,500 +12.1% |
| 2015 | $1,453 +11.6% | $103,000 +4.6% |
| 2014 | $1,302 -34.6% | $98,500 |
| 2013 | $1,991 -5.2% | $98,500 -5.3% |
| 2012 | $2,100 +17% | $104,000 -5% |
| 2011 | $1,795 +13.5% | $109,500 -4.8% |
| 2010 | $1,581 +3.2% | $115,000 -6.5% |
| 2009 | $1,531 +36.3% | $123,000 +22.6% |
| 2006 | $1,124 +13.4% | $100,300 +14.9% |
| 2005 | $991 +13% | $87,300 +17.5% |
| 2004 | $877 +11% | $74,300 +12.7% |
| 2002 | $790 -53.7% | $65,900 |
| 2001 | $1,705 | -- |
Find assessor info on the county website
Monthly payment
Est. payment
Payment breakdown
Explore the cost of this home by adjusting the details. Changes won't be saved.Climate risks
Neighborhood: Webber-Camden
Nearby schools
GreatSchools rating
- 2/10Jenny Lind Elementary SchoolGrades: PK-5Distance: 1 mi
- 1/10Olson Middle SchoolGrades: 6-8Distance: 1 mi
- 3/10Henry Senior High SchoolGrades: 9-12Distance: 0.5 mi
- $178,7002 bd1 ba711 sqft4231 Fremont Ave N, Minneapolis, MN 55412Off Market
- $230,1003 bd1 ba1.2k sqft4223 Fremont Ave N, Minneapolis, MN 55412Off Market
- $212,8005 bd1 ba1.2k sqft4235 Fremont Ave N, Minneapolis, MN 55412Off Market
- $236,9002 bd1 ba942 sqft4219 Fremont Ave N, Minneapolis, MN 55412For Sale

- $274,7004 bd2 ba1.5k sqft4239 Fremont Ave N, Minneapolis, MN 55412Off Market
- $235,0003 bd2 ba1.6k sqft4224 Girard Ave N, Minneapolis, MN 55412Sold
- $285,9003 bd2 ba2.2k sqft4222 Girard Ave N, Minneapolis, MN 55412Off Market
- $284,5005 bd1 ba1.9k sqft4215 Fremont Ave N, Minneapolis, MN 55412Off Market
A local agent can set up tours, give advice and negotiate with sellers.
Similar homes
- $254,9004 bd1 ba1.6k sqft3850 Colfax Ave N, Minneapolis, MN 55412For Sale

 MLS ID #7106129, Jamie Bolinger, Keller Williams Realty Integrity Lakes. NorthstarMLS as distributed by MLS GRID
 - $224,2223 bd1 ba1.1k sqft3454 Logan Ave N, Minneapolis, MN 55412For Sale
 MLS ID #7089090, The Huerkamp Home Group, Keller Williams Preferred Rlty. NorthstarMLS as distributed by MLS GRID
 - $225,0003 bd2 ba1.3k sqft3250 Newton Ave N, Minneapolis, MN 55412For Sale
 MLS ID #7042394, Danella Thompson, Compass. NorthstarMLS as distributed by MLS GRID
 - $242,0004 bd1 ba1.5k sqft3207 Oliver Ave N, Minneapolis, MN 55412For Sale
 MLS ID #7076628, Ashley Freeman, Freeman Real Estate. NorthstarMLS as distributed by MLS GRID
 - $221,0003 bd1 ba1.1k sqft3350 Knox Ave N, Minneapolis, MN 55412For SaleMLS ID #7050616, Travis John Wyman, Pemberton RE. NorthstarMLS as distributed by MLS GRID
- $249,9003 bd1 ba1.5k sqft4731 Bryant Ave N, Minneapolis, MN 55430For SaleMLS ID #7101778, Joe S Maselter, Fuze Real Estate. NorthstarMLS as distributed by MLS GRID
- $249,9004 bd1 ba1.3k sqft3507 Newton Ave N, Minneapolis, MN 55412For SaleMLS ID #7005119, Lisa J. Proechel, Keller Williams Integrity Realty. NorthstarMLS as distributed by MLS GRID
- $274,8504 bd2 ba1.3k sqft3500 Irving Ave N, Minneapolis, MN 55412For SaleMLS ID #7098219, Corey McCracken, RE/MAX Professionals. NorthstarMLS as distributed by MLS GRID
- $230,0003 bd2 ba1.7k sqft3905 6th St N, Minneapolis, MN 55412For SaleMLS ID #7010752, Artemisa Boston, eXp Realty. NorthstarMLS as distributed by MLS GRID
- $215,0002 bd2 ba1k sqft3439 Penn Ave N, Minneapolis, MN 55412For SaleMLS ID #7056208, Tim Schepers, Park Street Realty, LLC. NorthstarMLS as distributed by MLS GRID
- $249,9993 bd1 ba1.8k sqft3123 Knox Ave N, Minneapolis, MN 55411For SaleMLS ID #7088906, Joseph Ogbu, Bridge Realty, LLC. NorthstarMLS as distributed by MLS GRID
- $295,0003 bd1 ba1.7k sqft3243 Washburn Ave N, Minneapolis, MN 55412For SaleMLS ID #7107688, Zachary Kirchoff, Lakes Sotheby's International Realty. NorthstarMLS as distributed by MLS GRID
- $239,9004 bd2 ba1.6k sqft3114 Russell Ave N, Minneapolis, MN 55411For SaleMLS ID #6739716, Raul Sanchez Aguilar, RES Realty. NorthstarMLS as distributed by MLS GRID
- $220,0003 bd1 ba1.8k sqft2511 Upton Ave N, Minneapolis, MN 55411For SaleMLS ID #7080341, Troy A. Martenson, AXEN Realty. NorthstarMLS as distributed by MLS GRID
- $175,0003 bd1 ba1k sqft3611 Queen Ave N, Minneapolis, MN 55412For SaleMLS ID #7071820, Nicole L Stone, RE/MAX Results. NorthstarMLS as distributed by MLS GRID
- $180,0002 bd1 ba728 sqft3623 Russell Ave N, Minneapolis, MN 55412For SaleMLS ID #7062940, Melissa Merseth, Keller Williams Preferred Rlty. NorthstarMLS as distributed by MLS GRID
- $275,0004 bd2 ba1.8k sqft3236 James Ave N, Minneapolis, MN 55412For SaleMLS ID #7073439, Samuel Andrews, Wits Realty. NorthstarMLS as distributed by MLS GRID
- $248,0003 bd1 ba949 sqft1108 45th Ave NE, Columbia Heights, MN 55421For SaleMLS ID #7074360, Kris Lindahl, Kris Lindahl Real Estate. NorthstarMLS as distributed by MLS GRID
- $310,0003 bd1 ba1.5k sqft2206 Polk St NE, Minneapolis, MN 55418For SaleMLS ID #7109238, Laney Pope, Weichert, REALTORS- Heartland. NorthstarMLS as distributed by MLS GRID
- $--3 bd1 ba1k sqft6933 Russell Ave S, Richfield, MN 55423AuctionServiceLink Auction
