This two-bedroom, one-bathroom property in Minneapolis combines practical updates with thoughtful kitchen improvements! Fresh paint and new flooring throughout create a clean, move-in-ready environment without the need for immediate work. The kitchen features updated kitchen cabinets paired with granite countertops and stainless steel range and microwave hood. These finishes provide both durability and a polished appearance! Convenient first floor bedroom with the second bedroom located on the upper level. Parking is handled by a one-car garage accessed from the back alley, offering secure vehicle storage without taking up street space. The property's location provides easy access to I 94, making commuting straightforward for occupants who travel regularly. The combination of these practical features, along with the refreshed interior finishes, positions this residence as a solid option for buyers looking for a well-maintained property ready for immediate occupancy. This is a Fannie Mae HomePath property. Some images in this listing have been virtually staged or digitally altered.
Active
$236,900
4219 Fremont Ave N, Minneapolis, MN 55412
2beds
942sqft
:
Get pre-qualified$1,522/mo
Single Family
Built in 1907
6,534 Square Feet Lot
$238,700 Zestimate®
$251/sqft
$-- HOA
What's special
Refreshed interior finishesNew flooring throughoutSecure vehicle storageUpdated kitchen cabinetsGranite countertopsConvenient first floor bedroomFresh paint
- 11 days |
- 335 |
- 20 |
Zillow last checked:
Listing updated:
Listed by:
Jack L Schepers 612-716-8067,
The Relocation Center
Source: NorthstarMLS as distributed by MLS GRID,MLS#: 7108879
Facts & features
Interior
Bedrooms & bathrooms
- Bedrooms: 2
- Bathrooms: 1
- Full bathrooms: 1
Bedroom
- Level: Main
- Area: 132 Square Feet
- Dimensions: 12 X 11
Bedroom 2
- Level: Upper
- Area: 143 Square Feet
- Dimensions: 13 X 11
Foyer
- Level: Main
- Area: 36 Square Feet
- Dimensions: 6 X 6
Kitchen
- Level: Main
- Area: 120 Square Feet
- Dimensions: 12 X 10
Living room
- Level: Main
- Area: 240 Square Feet
- Dimensions: 24 X 10
Heating
- Forced Air
Cooling
- None
Features
- Basement: Unfinished
- Has fireplace: No
Interior area
- Total structure area: 1,542
- Total interior livable area: 942 sqft
- Finished area above ground: 942
- Finished area below ground: 0
Property
Parking
- Total spaces: 1
- Parking features: Detached Garage
- Garage spaces: 1
Accessibility
- Accessibility features: None
Features
- Levels: One and One Half
- Stories: 1.5
Lot
- Size: 6,534 Square Feet
- Dimensions: 128 x 50
Details
- Foundation area: 600
- Parcel number: 0402924120183
- Zoning description: Residential-Single Family
Construction
Type & style
- Home type: SingleFamily
- Property subtype: Single Family
Materials
- Roof: Asphalt,Pitched
Condition
- New construction: No
- Year built: 1907
Utilities & green energy
- Gas: Natural Gas
- Sewer: City Sewer/Connected
- Water: City Water/Connected
Community & HOA
Community
- Subdivision: Wyoming Park Add
HOA
- Has HOA: No
Location
- Region: Minneapolis
Financial & listing details
- Price per square foot: $251/sqft
- Tax assessed value: $224,400
- Annual tax amount: $2,684
- Date on market: 7/13/2026
Estimated market value
$238,700
$227,000 - $251,000
$2,108/mo
Price history
| Date | Event | Price |
|---|---|---|
| 7/13/2026 | Listed for sale | $236,900+39.4%$251/sqft |
Source:  NorthstarMLS as distributed by MLS GRID #7108879 Report a problem NorthstarMLS as distributed by MLS GRID #7108879 Report a problem | ||
| 7/26/2018 | Sold | $170,000+0.1%$180/sqft |
Source: NorthstarMLS as distributed by MLS GRID #4968700 Report a problem | ||
| 6/20/2018 | Pending sale | $169,900$180/sqft |
Source: Engel & Volkers Minneapolis Downtown #4968700 Report a problem | ||
| 6/12/2018 | Listed for sale | $169,900$180/sqft |
Source: Engel & Volkers Minneapolis Downtown #4968700 Report a problem | ||
| 5/23/2018 | Pending sale | $169,900$180/sqft |
Source: Engel & Volkers Minneapolis Downtown #4968700 Report a problem | ||
| 5/17/2018 | Price change | $169,900-2.9%$180/sqft |
Source: Engel & Volkers Minneapolis Downtown #4968700 Report a problem | ||
| 5/4/2018 | Price change | $174,900-5.4%$186/sqft |
Source: Engel & Volkers Minneapolis Downtown #4968700 Report a problem | ||
| 4/26/2018 | Price change | $184,900+8.8%$196/sqft |
Source: Engel & Volkers Minneapolis Downtown #4936918 Report a problem | ||
| 3/1/2018 | Listed for sale | $170,000+123.7%$180/sqft |
Source: Owner Report a problem | ||
| 7/22/2016 | Sold | $76,000$81/sqft |
Source: Public Record Report a problem | ||
| 5/26/2016 | Sold | $76,000+512.9%$81/sqft |
Source: NorthstarMLS as distributed by MLS GRID #4700641 Report a problem | ||
| 5/20/2009 | Sold | $12,400+65.3%$13/sqft |
Source: Public Record Report a problem | ||
| 3/31/2009 | Sold | $7,500-91.2%$8/sqft |
Source:  Lake Superior Area Realtors as distributed by MLS GRID #1009471 Report a problem Lake Superior Area Realtors as distributed by MLS GRID #1009471 Report a problem | ||
| 3/15/2000 | Sold | $85,000$90/sqft |
Source: Public Record Report a problem | ||
Public tax history
| Year | Property taxes | Tax assessment |
|---|---|---|
| 2025 | $4,569 +94.2% | $224,400 +8.4% |
| 2024 | $2,353 +7.1% | $207,000 +4% |
| 2023 | $2,197 +18.3% | $199,000 +6.4% |
| 2022 | $1,858 +52.9% | $187,000 +19.9% |
| 2021 | $1,215 -3.5% | $156,000 +35.7% |
| 2020 | $1,259 +3.6% | $115,000 +3.1% |
| 2019 | $1,215 -3.5% | $111,500 +28.9% |
| 2018 | $1,259 +63.3% | $86,500 +15.3% |
| 2017 | $771 +3.3% | $75,000 +13.6% |
| 2016 | $746 -28.1% | $66,000 +20% |
| 2015 | $1,038 -16% | $55,000 -9.8% |
| 2014 | $1,235 +19.9% | $61,000 +5.2% |
| 2013 | $1,030 -11.7% | $58,000 -14.1% |
| 2012 | $1,167 -14.6% | $67,500 -4.9% |
| 2011 | $1,367 +27.3% | $71,000 -4.7% |
| 2010 | $1,074 +3.2% | $74,500 -7.5% |
| 2009 | $1,040 +14.3% | $80,500 +12.3% |
| 2006 | $910 +36.2% | $71,700 +14.9% |
| 2005 | $669 +11.3% | $62,400 +22.6% |
| 2004 | $600 +16.9% | $50,900 +18.9% |
| 2002 | $514 -51.4% | $42,800 |
| 2001 | $1,056 | -- |
Find assessor info on the county website
Monthly payment
Est. payment
Payment breakdown
Explore the cost of this home by adjusting the details. Changes won't be saved.Climate risks
Neighborhood: Webber-Camden
Nearby schools
GreatSchools rating
- 2/10Jenny Lind Elementary SchoolGrades: PK-5Distance: 1 mi
- 1/10Olson Middle SchoolGrades: 6-8Distance: 1 mi
- 3/10Henry Senior High SchoolGrades: 9-12Distance: 0.5 mi
- $232,1003 bd1 ba1.2k sqft4223 Fremont Ave N, Minneapolis, MN 55412Off Market
- $288,3005 bd1 ba1.9k sqft4215 Fremont Ave N, Minneapolis, MN 55412Off Market
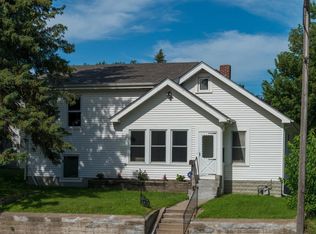
- $230,0003 bd1 ba1.3k sqft4227 Fremont Ave N, Minneapolis, MN 55412Sold

- $201,0002 bd1 ba1k sqft4211 Fremont Ave N, Minneapolis, MN 55412Sold
- $177,2002 bd1 ba711 sqft4231 Fremont Ave N, Minneapolis, MN 55412Off Market
- $305,3004 bd3 ba1.7k sqft4218 Girard Ave N, Minneapolis, MN 55412Off Market
- $254,9005 bd2 ba1.3k sqft4214 Girard Ave N, Minneapolis, MN 55412Off Market
- $283,8003 bd2 ba2.2k sqft4222 Girard Ave N, Minneapolis, MN 55412Off Market
A local agent can set up tours, give advice and negotiate with sellers.
Similar homes
- $229,0002 bd2 ba850 sqft3550 N 4th St, Minneapolis, MN 55412For Sale
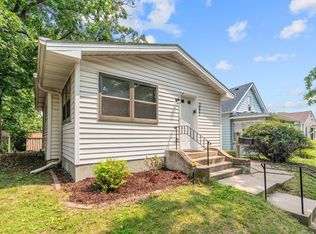
 MLS ID #7111410, Jamie Bolinger, Keller Williams Realty Integrity Lakes. NorthstarMLS as distributed by MLS GRID
 - $--3 bd1 ba884 sqft3438 Emerson Ave N, Minneapolis, MN 55412Auction
 ServiceLink Auction
 - $199,9002 bd1 ba886 sqft4227 Humboldt Ave N, Minneapolis, MN 55412For Sale
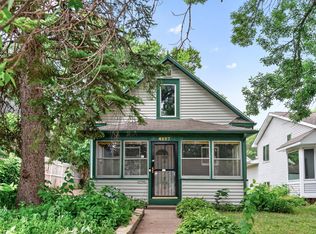 MLS ID #7103845, Dylan A Maitland, RE/MAX Results. NorthstarMLS as distributed by MLS GRID
 - $249,9005 bd1 ba1.3k sqft4020 Emerson Ave N, Minneapolis, MN 55412For Sale
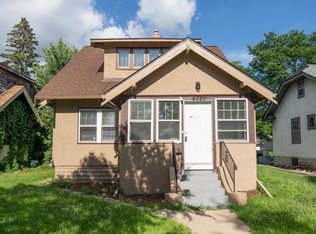 MLS ID #7093126, Grigoriy Vayntrub, RE/MAX Results. NorthstarMLS as distributed by MLS GRID
 - $184,9002 bd1 ba792 sqft4310 James Ave N, Minneapolis, MN 55412For SaleMLS ID #7111128, Brittney Dahl, Herman Realty, Inc. NorthstarMLS as distributed by MLS GRID
- $--2 bd1 ba968 sqft4547 Russell Ave N, Minneapolis, MN 55412AuctionAuction.com 2
- $239,0003 bd2 ba1.3k sqft2910 Russell Ave N, Minneapolis, MN 55411For SaleMLS ID #7112517, Ndidi Marie Parker House Group, Coldwell Banker Realty. NorthstarMLS as distributed by MLS GRID
- $199,0004 bd2 ba1.4k sqft3443 Aldrich Ave N, Minneapolis, MN 55412For SaleMLS ID #7113463, Nick J Hillyard, Homefield Realty. NorthstarMLS as distributed by MLS GRID
- $229,9003 bd1 ba1k sqft3510 N 6th St, Minneapolis, MN 55412For SaleMLS ID #7105742, Jill Warner, Gold Door Realty LLC. NorthstarMLS as distributed by MLS GRID
- $229,9003 bd2 ba1.3k sqft3436 Colfax Ave N, Minneapolis, MN 55412For SaleMLS ID #7095820, Karim Aly, Premier Realty LLC. NorthstarMLS as distributed by MLS GRID
- $259,9002 bd2 ba956 sqft4550 Morgan Ave N, Minneapolis, MN 55412For SaleMLS ID #7048262, Shawn Hartmann, RE/MAX Results. NorthstarMLS as distributed by MLS GRID
- $225,0002 bd1 ba928 sqft3739 Washburn Ave N, Minneapolis, MN 55412For SaleMLS ID #7102725, Diamond L Chand, RE/MAX Results. NorthstarMLS as distributed by MLS GRID
- $245,0002 bd2 ba812 sqft4552 Penn Ave N, Minneapolis, MN 55412For SaleMLS ID #7081254, Kevin Schmid, RE/MAX Results. NorthstarMLS as distributed by MLS GRID
- $239,9902 bd1 ba925 sqft2742 Grand St NE, Minneapolis, MN 55418For SaleMLS ID #7109038, Taylor Doolittle, RE/MAX Results. NorthstarMLS as distributed by MLS GRID
- $214,9002 bd1 ba986 sqft3739 Oliver Ave N, Minneapolis, MN 55412For SaleMLS ID #7101445, Mary Kay Pauly, Countryside Realty. NorthstarMLS as distributed by MLS GRID
- $215,0003 bd2 ba922 sqft3718 Fremont Ave N, Minneapolis, MN 55412For SaleMLS ID #7094726, Artemisa Boston, eXp Realty. NorthstarMLS as distributed by MLS GRID
- $224,2223 bd1 ba1.1k sqft3454 Logan Ave N, Minneapolis, MN 55412For SaleMLS ID #7089090, The Huerkamp Home Group, Keller Williams Preferred Rlty. NorthstarMLS as distributed by MLS GRID
- $249,9002 bd2 ba1.1k sqft3010 James Ave N, Minneapolis, MN 55411For SaleMLS ID #7109732, Jacob Milton, Keller Williams Premier Realty Lake Minnetonka. NorthstarMLS as distributed by MLS GRID
- $--3 bd1 ba912 sqft3236 Thomas Ave N, Minneapolis, MN 55412AuctionAuction.com 1
- $220,0003 bd2 ba1.2k sqft3643 Fremont Ave N, Minneapolis, MN 55412For SaleMLS ID #7082169, Hosie, Keller Williams Realty Integrity Lakes. NorthstarMLS as distributed by MLS GRID
