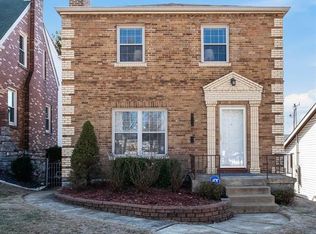
Welcome home to this beautifully maintained two-story brick home, full of timeless charm and ideally located between Lindenwood Park and Francis Park in the highly desirable South City area. Offering over 2,200 square feet, this darling home features a functional and inviting layout with 3 bedrooms, 2 bathrooms, and a main-level office or den—perfect for today’s lifestyle. Character shines throughout with coved ceilings, classic rounded archways, and hardwood floors. Step inside to a spacious living room highlighted by an open spindled staircase, which flows seamlessly into the large dining room and opens to an oversized family room—perfect for entertaining and everyday living. The bright kitchen offers a cozy breakfast area. Upstairs, you’ll find three generously sized bedrooms and a refreshed full bathroom. Enjoy outdoor living on the oversized deck, accessible through sliding doors off the family room, overlooking a fenced backyard ready for play or relaxation. Additional highlights include a clean, dry walk-out basement with ample storage, a sump pump, and an 11x8 storage room tucked beneath the deck. All Located in the charming neighborhood near parks, shopping, dining, and local entertainment. Don’t miss your chance to own this gem that truly combines character, comfort, and location.
Closed
Listed by: Coldwell Banker Realty - Gundaker • Maggie G Cella • Contact: 636-346-0558
Bought with: Coldwell Banker Realty - Gundaker
Price Unknown
4227 Prather Ave, Saint Louis, MO 63109
3beds
2,248sqft
Single Family Residence
Built in 1940
5,344 Square Feet Lot
$417,500 Zestimate®
$--/sqft
$2,082 Estimated rent
Home value
$417,500
$397,000 - $438,000
$2,082/mo
Zestimate® history
Owner options
List your home for rent
$2,082/mo
Rent Zestimate®
Find your next renter with Zillow Rental Manager. Plus, with online applications, you can quickly screen prospective tenants – for free.
$2,082/mo
Rent Zestimate®
Refinance and save
Refinancing to a lower rate could help reduce your monthly payments and save thousands over the life of the loan.
Explore your selling options
Work with a Zillow partner agent
Leverage their expertise and Zillow's premium Showcase listings to get your home seen by more buyers.
Get startedList with your own agent
Get your home in front of millions of buyers by listing it on Zillow.
Learn how to do itSell it yourself
Take full control of how buyers see your home on Zillow by listing For Sale by Owner (FSBO).
List your homeWhat's special
Oversized family roomOpen spindled staircaseThree generously sized bedroomsBright kitchenClassic rounded archwaysHardwood floorsMain-level office or den
Zillow last checked:
Listing updated:
Listed by:
Maggie G Cella 636-346-0558,
Coldwell Banker Realty - Gundaker
Bought with:
Tom Wethington, 2011009152
Coldwell Banker Realty - Gundaker
Source: MARIS,MLS#: 26017765 Originating MLS: St. Louis Association of REALTORS
Originating MLS: St. Louis Association of REALTORSFacts & features
Interior
Bedrooms & bathrooms
- Bedrooms: 3
- Bathrooms: 2
- Full bathrooms: 1
- 1/2 bathrooms: 1
- Main level bathrooms: 1
Bedroom 2
- Features: Floor Covering: Wood
- Level: Second
- Area: 180
- Dimensions: 20x9
Bedroom 3
- Features: Floor Covering: Wood
- Level: Second
- Area: 156
- Dimensions: 13x12
Primary bathroom
- Features: Floor Covering: Wood
- Level: Second
- Area: 180
- Dimensions: 15x12
Breakfast room
- Features: Floor Covering: Ceramic Tile
- Level: Main
- Area: 110
- Dimensions: 11x10
Dining room
- Features: Floor Covering: Wood
- Level: Main
- Area: 144
- Dimensions: 12x12
Family room
- Features: Floor Covering: Wood
- Level: Main
- Area: 256
- Dimensions: 16x16
Kitchen
- Features: Floor Covering: Ceramic Tile
- Level: Main
- Area: 121
- Dimensions: 11x11
Living room
- Features: Floor Covering: Wood
- Level: Main
- Area: 216
- Dimensions: 18x12
Office
- Features: Floor Covering: Parquet
- Level: Main
- Area: 120
- Dimensions: 12x10
Heating
- Forced Air
Cooling
- Central Air
Appliances
- Included: Dishwasher, Disposal, Oven, Range, Refrigerator, Washer/Dryer
- Laundry: In Basement
Features
- Breakfast Room, Center Hall Floorplan, Coffered Ceiling(s), Eat-in Kitchen, Pantry, Separate Dining
- Flooring: Hardwood
- Windows: Insulated Windows, Stained Glass, Window Treatments
- Basement: Full,Storage Space,Sump Pump,Unfinished,Walk-Out Access
- Has fireplace: No
Interior area
- Total structure area: 2,248
- Total interior livable area: 2,248 sqft
- Finished area above ground: 2,248
Property
Parking
- Parking features: Driveway
- Has uncovered spaces: Yes
Features
- Levels: Two
- Patio & porch: Deck, Front Porch
- Fencing: Back Yard
Lot
- Size: 5,344 Square Feet
- Features: Level
Details
- Parcel number: 57770604000
- Special conditions: Standard
Construction
Type & style
- Home type: SingleFamily
- Architectural style: Traditional
- Property subtype: Single Family Residence
Materials
- Brick
Condition
- Year built: 1940
Utilities & green energy
- Electric: Ameren
- Sewer: Public Sewer
- Water: Public
- Utilities for property: Electricity Connected
Community & HOA
Community
- Subdivision: East Lindenwood Add
HOA
- Has HOA: No
Location
- Region: Saint Louis
Financial & listing details
- Tax assessed value: $46,990
- Annual tax amount: $3,875
- Date on market: 4/24/2026
- Cumulative days on market: 12 days
- Listing terms: Cash,Conventional,FHA,VA Loan
- Electric utility on property: Yes
Price history
| Date | Event | Price |
|---|---|---|
| 5/28/2026 | Sold | -- |
Source:  MARIS #26017765 Report a problem MARIS #26017765 Report a problem | ||
| 5/6/2026 | Pending sale | $385,000$171/sqft |
Source: MARIS #26017765 Report a problem | ||
| 4/28/2026 | Contingent | $385,000$171/sqft |
Source: MARIS #26017765 Report a problem | ||
| 4/24/2026 | Listed for sale | $385,000+28.4%$171/sqft |
Source: MARIS #26017765 Report a problem | ||
| 5/20/2021 | Sold | -- |
Source: MARIS #21019781 Report a problem | ||
| 4/14/2021 | Pending sale | $299,900$133/sqft |
Source:  RE/MAX International #21019781 Report a problem RE/MAX International #21019781 Report a problem | ||
| 4/8/2021 | Price change | $299,900-9.1%$133/sqft |
Source: RE/MAX International #21019781 Report a problem | ||
| 3/31/2021 | Listed for sale | $329,900$147/sqft |
Source: RE/MAX International #21019781 Report a problem | ||
Public tax history
| Year | Property taxes | Tax assessment |
|---|---|---|
| 2025 | $3,875 +16.1% | $46,990 +18.8% |
| 2024 | $3,338 +5.1% | $39,540 |
| 2023 | $3,175 +3.5% | $39,540 +7.5% |
| 2022 | $3,067 +0.1% | $36,770 |
| 2021 | $3,063 +11.4% | $36,770 +10.3% |
| 2020 | $2,750 | $33,340 0% |
| 2019 | $2,750 | $33,350 +17.2% |
| 2018 | $2,750 +13.4% | $28,460 |
| 2017 | $2,424 +6.6% | $28,460 +6.2% |
| 2016 | $2,275 +10.3% | $26,810 |
| 2015 | $2,063 +1.2% | $26,810 |
| 2014 | $2,039 | $26,810 +1.2% |
| 2013 | $2,039 | $26,500 -7.1% |
| 2012 | -- | $28,540 |
| 2011 | -- | $28,540 |
| 2010 | -- | $28,540 -3.2% |
| 2009 | $1,988 +2.5% | $29,490 |
| 2008 | $1,939 | $29,490 -7.2% |
| 2007 | $1,939 | $31,770 |
| 2006 | $1,939 +1% | $31,770 +16.2% |
| 2005 | $1,920 +3.3% | $27,340 +27.7% |
| 2004 | $1,859 +20.3% | $21,410 -14.6% |
| 2003 | $1,545 +7% | $25,080 +28.5% |
| 2002 | $1,445 | $19,510 |
| 2001 | -- | $19,510 +3.3% |
| 2000 | -- | $18,890 |
Find assessor info on the county website
Neighborhood: Lindenwood Park
Nearby homes
- $221,400-- bd1 ba1k sqft4225 Prather Ave, Saint Louis, MO 63109Off Market
- $225,100-- bd1 ba1k sqft4221 Prather Ave, Saint Louis, MO 63109Off Market
- $256,5003 bd2 ba1k sqft4217 Prather Ave, Saint Louis, MO 63109Off Market
- $--2 bd1 ba1.4k sqft6714 Bancroft Ave, Saint Louis, MO 63109Sold
- $271,2002 bd1 ba1.2k sqft6706 Bancroft Ave, Saint Louis, MO 63109Off Market
- $322,7003 bd3 ba1k sqft4213 Prather Ave, Saint Louis, MO 63109Off Market
- $--3 bd2 ba1.2k sqft6710 Bancroft Ave, Saint Louis, MO 63109Sold
- $411,9001 bd1 ba3.3k sqft6700-6702 Bancroft Ave, Saint Louis, MO 63109Off Market
Nearby schools
GreatSchools rating
- 8/10Mason Elementary SchoolGrades: PK-6Distance: 1.5 mi
- 3/10Long Middle Community Ed. CenterGrades: 6-8Distance: 2.3 mi
- 1/10Roosevelt High SchoolGrades: 9-12Distance: 3.8 mi
Schools provided by the listing agent
- Elementary: Mason Elem.
- Middle: Long Middle Community Ed. Center
- High: Roosevelt High
Source: MARIS. This data may not be complete. We recommend contacting the local school district to confirm school assignments for this home.
Get a cash offer in 3 minutes
Find out how much your home could sell for in as little as 3 minutes with a no-obligation cash offer.
Estimated market value
$417,500
Get a cash offer in 3 minutes
Find out how much your home could sell for in as little as 3 minutes with a no-obligation cash offer.
Estimated market value
$417,500
- Missouri
- Saint Louis City
- Saint Louis
- 63109
- Lindenwood Park
- 4227 Prather Ave