Welcome home to this beautifully maintained two-story brick home offering timeless charm located between Lindenwood Park and Francis Park in the desirable area of South City. Great curb appeal with well manicured landscaping and a classic brick exterior.
Step inside to discover stunning wood floors that flow seamlessly throughout. The inviting living room with built in display shelves features a cozy wood-burning fireplace — perfect for relaxing evenings or gathering with friends and family. Large dining room separates the living area from the bright kitchen equipped with stainless steel appliances. Upstairs you will find a very spacious primary bedroom, a second bedroom both with ample closet space and an updated full bathroom.
Enjoy your morning coffee or evening breeze from the bright sunporch overlooking the level, fenced backyard — ideal for pets, play, or entertaining.
Additional highlights include a detached garage and a clean, dry, partially finished basement complete with a bonus recreation room that could easily be converted into an additional bedroom or home office. Also walk-up access to backyard, generous storage and sump pump.
Located in a charming neighborhood close to parks, local entertainment, shops and restaurants this home offers both tranquility and convenience to access everything you need.
Don’t miss the opportunity to own this move-in-ready gem that perfectly blends character, comfort, and location.
Closed
Listed by: RedKey Realty Leaders • Jenni M Green • Contact: 314-346-1972
Bought with: Epique Realty
Price Unknown
6714 Bancroft Ave, Saint Louis, MO 63109
2beds
1,404sqft
Single Family Residence
Built in 1941
4,373 Square Feet Lot
$305,400 Zestimate®
$--/sqft
$1,498 Estimated rent
Home value
$305,400
$290,000 - $321,000
$1,498/mo
Zestimate® history
Owner options
List your home for rent
$1,498/mo
Rent Zestimate®
Find your next renter with Zillow Rental Manager. Plus, with online applications, you can quickly screen prospective tenants – for free.
$1,498/mo
Rent Zestimate®
Refinance and save
Refinancing to a lower rate could help reduce your monthly payments and save thousands over the life of the loan.
Explore your selling options
Work with a Zillow partner agent
Leverage their expertise and Zillow's premium Showcase listings to get your home seen by more buyers.
Get startedList with your own agent
Get your home in front of millions of buyers by listing it on Zillow.
Learn how to do itSell it yourself
Take full control of how buyers see your home on Zillow by listing For Sale by Owner (FSBO).
List your homeWhat's special
Cozy wood-burning fireplaceLevel fenced backyardWell manicured landscapingWalk-up access to backyardClassic brick exteriorBright sunporchGreat curb appeal
Zillow last checked:
Listing updated:
Listed by:
Jenni M Green 314-346-1972,
RedKey Realty Leaders,
Klaus Bank 314-920-3986,
RedKey Realty Leaders
Bought with:
Alyssa M Bryant, 2024005327
Epique Realty
Source: MARIS,MLS#: 26008142 Originating MLS: St. Louis Association of REALTORS
Originating MLS: St. Louis Association of REALTORSFacts & features
Interior
Bedrooms & bathrooms
- Bedrooms: 2
- Bathrooms: 1
- Full bathrooms: 1
Primary bedroom
- Features: Floor Covering: Wood
- Level: Upper
- Area: 228
- Dimensions: 19x12
Bedroom 2
- Features: Floor Covering: Wood
- Level: Upper
- Area: 156
- Dimensions: 13x12
Dining room
- Features: Floor Covering: Wood
- Level: Main
- Area: 132
- Dimensions: 12x11
Kitchen
- Features: Floor Covering: Ceramic Tile
- Level: Main
- Area: 132
- Dimensions: 12x11
Living room
- Features: Floor Covering: Wood
- Level: Main
- Area: 209
- Dimensions: 19x11
Recreation room
- Features: Floor Covering: Ceramic Tile
- Level: Basement
- Area: 160
- Dimensions: 16x10
Heating
- Forced Air, Natural Gas
Cooling
- Ceiling Fan(s), Central Air, Electric
Appliances
- Included: Stainless Steel Appliance(s), Dishwasher, Microwave, Gas Range, Refrigerator, Gas Water Heater
- Laundry: In Basement
Features
- Bookcases, Ceiling Fan(s), Pantry, Separate Dining
- Flooring: Ceramic Tile, Wood
- Basement: Partially Finished,Full,Storage Space,Sump Pump,Walk-Up Access
- Number of fireplaces: 1
- Fireplace features: Living Room, Wood Burning
Interior area
- Total structure area: 1,404
- Total interior livable area: 1,404 sqft
- Finished area above ground: 1,248
- Finished area below ground: 156
Property
Parking
- Total spaces: 2
- Parking features: Additional Parking, Alley Access, Detached, Garage, Garage Door Opener
- Garage spaces: 1
Features
- Levels: Two
- Patio & porch: Deck, Front Porch, Screened
- Fencing: Fenced
Lot
- Size: 4,373 Square Feet
- Features: Level
Details
- Parcel number: 59460001000
- Special conditions: Standard
Construction
Type & style
- Home type: SingleFamily
- Architectural style: Traditional
- Property subtype: Single Family Residence
Materials
- Brick
Condition
- Updated/Remodeled
- New construction: No
- Year built: 1941
Utilities & green energy
- Electric: Ameren
- Sewer: Public Sewer
- Water: Public
- Utilities for property: Cable Available, Electricity Connected, Natural Gas Connected, Phone Available, Sewer Connected, Water Connected
Community & HOA
Community
- Subdivision: Rohndale Add
HOA
- Has HOA: No
Location
- Region: Saint Louis
Financial & listing details
- Tax assessed value: $42,400
- Annual tax amount: $3,013
- Date on market: 2/19/2026
- Cumulative days on market: 68 days
- Listing terms: Cash,Conventional,FHA,VA Loan
- Ownership: Private
- Electric utility on property: Yes
Price history
| Date | Event | Price |
|---|---|---|
| 5/14/2026 | Sold | -- |
Source:  MARIS #26008142 Report a problem MARIS #26008142 Report a problem | ||
| 4/29/2026 | Pending sale | $307,000$219/sqft |
Source: MARIS #26008142 Report a problem | ||
| 3/19/2026 | Price change | $307,000-2.5%$219/sqft |
Source: MARIS #26008142 Report a problem | ||
| 2/19/2026 | Listed for sale | $314,900+9.3%$224/sqft |
Source: MARIS #26008142 Report a problem | ||
| 8/21/2024 | Sold | -- |
Source: MARIS #24042178 Report a problem | ||
| 7/28/2024 | Pending sale | $288,000$205/sqft |
Source: MARIS #24042178 Report a problem | ||
| 7/24/2024 | Listed for sale | $288,000+40.5%$205/sqft |
Source: MARIS #24042178 Report a problem | ||
| 11/25/2019 | Sold | -- |
Source: Public Record Report a problem | ||
| 10/21/2019 | Pending sale | $205,000$146/sqft |
Source: Rome West Realty LLC - Res #19067479 Report a problem | ||
| 10/3/2019 | Price change | $205,000-2.4%$146/sqft |
Source: Rome West Realty LLC - Res #19067479 Report a problem | ||
| 9/8/2019 | Listed for sale | $210,000$150/sqft |
Source: Rome West Realty LLC - Res #19067479 Report a problem | ||
Public tax history
| Year | Property taxes | Tax assessment |
|---|---|---|
| 2025 | $3,499 +16.1% | $42,400 +18.9% |
| 2024 | $3,013 +5.1% | $35,660 |
| 2023 | $2,866 +3.5% | $35,660 +7.5% |
| 2022 | $2,770 +0.1% | $33,170 |
| 2021 | $2,766 +11.4% | $33,170 +10.3% |
| 2020 | $2,483 | $30,080 |
| 2019 | $2,483 | $30,080 +17.7% |
| 2018 | $2,483 +13.9% | $25,550 0% |
| 2017 | $2,180 +9.2% | $25,560 +8.9% |
| 2016 | $1,996 +10.3% | $23,480 |
| 2015 | $1,810 0% | $23,480 |
| 2014 | $1,810 | $23,480 -0.1% |
| 2013 | $1,810 | $23,500 -6.8% |
| 2012 | -- | $25,210 |
| 2011 | -- | $25,210 |
| 2010 | -- | $25,210 -2.6% |
| 2009 | $1,748 +5.4% | $25,880 |
| 2008 | $1,659 | $25,880 -5.2% |
| 2007 | $1,659 | $27,300 |
| 2006 | $1,659 +1% | $27,300 +17% |
| 2005 | $1,642 +22.3% | $23,330 +29.5% |
| 2004 | $1,343 +3% | $18,010 |
| 2003 | $1,304 +5.8% | $18,010 +8.6% |
| 2002 | $1,233 | $16,590 |
| 2001 | -- | $16,590 +20.3% |
| 2000 | -- | $13,790 |
Find assessor info on the county website
Neighborhood: Lindenwood Park
Nearby homes
- $--3 bd2 ba1.2k sqft6710 Bancroft Ave, Saint Louis, MO 63109Sold
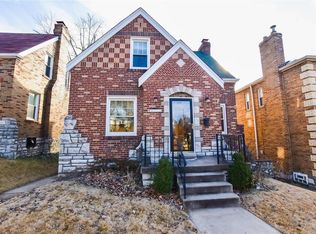
- $219,4002 bd1 ba1.1k sqft6718 Bancroft Ave, Saint Louis, MO 63109Off Market
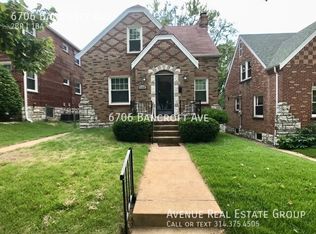
- $271,1002 bd1 ba1.2k sqft6706 Bancroft Ave, Saint Louis, MO 63109Off Market
- $202,800-- bd1 ba972 sqft6720 Bancroft Ave, Saint Louis, MO 63109Off Market
- $244,4002 bd2 ba950 sqft6724 Bancroft Ave, Saint Louis, MO 63109Off Market
- $417,9001 bd1 ba3.3k sqft6700-6702 Bancroft Ave, Saint Louis, MO 63109Off Market
- $--1 bd1 ba-- sqft6700 Bancroft Ave, Saint Louis, MO 63109Off Market
- $--3 bd2 ba2.2k sqft4227 Prather Ave, Saint Louis, MO 63109Sold
Nearby schools
GreatSchools rating
- 8/10Mason Elementary SchoolGrades: PK-6Distance: 1.6 mi
- 3/10Long Middle Community Ed. CenterGrades: 6-8Distance: 2.4 mi
- 1/10Roosevelt High SchoolGrades: 9-12Distance: 3.8 mi
Schools provided by the listing agent
- Elementary: Mason Elem.
- Middle: Long Middle Community Ed. Center
- High: Roosevelt High
Source: MARIS. This data may not be complete. We recommend contacting the local school district to confirm school assignments for this home.
Get a cash offer in 3 minutes
Find out how much your home could sell for in as little as 3 minutes with a no-obligation cash offer.
Estimated market value
$305,400
Get a cash offer in 3 minutes
Find out how much your home could sell for in as little as 3 minutes with a no-obligation cash offer.
Estimated market value
$305,400
- Missouri
- Saint Louis City
- Saint Louis
- 63109
- Lindenwood Park
- 6714 Bancroft Ave
Nearby cities
Nearby neighborhoods
Nearby zip codes
Other Saint Louis Topics
