Skip main navigation
Off market
  • $606,900

    4227 Willapa Way, Fort Wayne, IN 46845

    5beds
    3,681sqft
    SingleFamily
    Built in 2007
    0.37 Acres Lot
    $606,900 Zestimate®
    $165/sqft
    $3,460 Estimated rent

    Home value

    $606,900

    $577,000 - $637,000

    $3,460/mo

    Zestimate® history
    Loading
    Loading...

    Owner options

    List your home for rent

    $3,460/mo

    Rent Zestimate®

    Find your next renter with Zillow Rental Manager. Plus, with online applications, you can quickly screen prospective tenants – for free.

    Learn more

    $3,460/mo

    Rent Zestimate®

    Refinance and save

    $3,025/mo

    Est. payment

    Refinancing to a lower rate could help reduce your monthly payments and save thousands over the life of the loan.

    See today's rates

    $3,025/mo

    Est. payment

    Explore your selling options

    Work with a Zillow partner agent

    Leverage their expertise and Zillow's premium Showcase listings to get your home seen by more buyers.

    Get started

    List with your own agent

    Get your home in front of millions of buyers by listing it on Zillow.

    Learn how to do it

    Sell it yourself

    Take full control of how buyers see your home on Zillow by listing For Sale by Owner (FSBO).

    List your home

    What's special

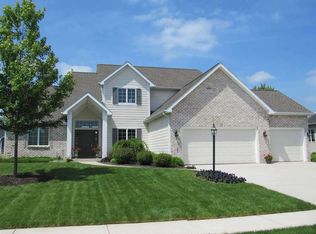
    Walk into your new 5 bedroom house in coveted Hawthorne Park featuring a tiled entryway, custom woodwork and tones that will make you feel at home instantly. The main floor features a den/office to the left as you enter leading into a vaulted great room, stone fireplace, bookshelf built-ins with large picture windows letting in tons of natural light. The state of art kitchen features the beautiful cabinetry, stainless steel appliances, granite countertops, top of the line flooring throughout. The large breakfast nook overlooks your backyard and deck. The master bedroom is on the main floor as well with a bathroom en suite including a tiled walk in shower and separate soaking tub and large walk in closet. The upstairs has 3 bedrooms and 2 full bathrooms. 2 bedrooms share a jack and jill bath and the 3rd has its' own! As you walk down to the lower level you are greeted by a updated fully functional bar and large family room. To the left is a large theater room as well, including an exercise room adjacent to that! The large 5th bedroom is set in the back with a full bathroom. A large 3 car garage with the laundry set back by the entry on the main floor conveniently as well. All of this and located near I69, Parkview Regional Medical Center, groceries, shops and restaurants. Hawthorne is located within the award winning Northwest Allen County School system too!

    This property is off market, which means it's not currently listed for sale or rent on Zillow. This may be different from what's available on other websites or public sources.
    Facts & features

    Interior

    Bedrooms & bathrooms
    • Bedrooms: 5
    • Bathrooms: 5
    • Full bathrooms: 4
    • 1/2 bathrooms: 1
    Heating
    • Other
    Cooling
    • Central
    Features
    • Basement: Finished
    • Has fireplace: Yes
    • Fireplace features: Electric
    Interior area
    • Total interior livable area: 3,681 sqft

    Property

    Parking
    • Parking features: Garage - Attached
    Lot
    • Size: 0.37 Acres
    Details
    • Parcel number: 020225102013000057

    Construction

    Type & style
    • Home type: SingleFamily
    Materials
    • masonry
    • Roof: Asphalt
    Condition
    • Year built: 2007

    Utilities & green energy

    • Sewer: Public

    Community & neighborhood

    Location
    • Region: Fort Wayne

    HOA & financial

    HOA
    • Has HOA: Yes
    • HOA fee: $60 monthly

    Other

    Other facts
    • Sale/Rent: For Sale
    • AMENITIES: Ceiling Fan(s), Porch Covered, Main Floor Laundry, Deck Open, Eat-In Kitchen, Wet Bar, Main Level Bedroom Suite, Ceilings-Vaulted, Alarm System-Security, Built-In Bookcase, Tub and Separate Shower, Ceiling-Tray, Bar, Foyer Entry, Jack & Jill Bath
    • COOLING: Central Air
    • EXTERIOR: Vinyl, Brick, Fiber Cement
    • HEATING/FUEL: Forced Air, Gas
    • LOT DESCRIPTION: Level
    • 1st Bdrm Level: Main
    • Platted Y/N: Yes
    • Laundry Level: Main
    • Water Utility: Public
    • Sewer: Public
    • Basement Y/N: Yes
    • BASEMENT/FOUNDATION: Finished, Daylight
    • Pool Y/N: Yes
    • Fireplace Y/N: Yes
    • 2nd Bdrm Level: Upper
    • Style: Two Story
    • Garage Type: Attached
    • COMMON AMENITIES: Swimming Pool
    • Assoc. Dues Frequency: Annually
    • FIREPLACE: Living/Great Rm
    • BASEMENT MATERIAL: Poured Concrete
    • 3rd Bdrm Level: Upper
    • 4th Bdrm Level: Upper
    • 5th Bdrm Level: Basement
    • Pool Type: Association
    • Township: Perry
    • Association ID: Upstate Alliance of REALTORS
    • Subdivision: Hawthorne Park

    Price history

    DateEventPrice
    12/21/2017Sold$369,900$100/sqft
    Source: Agent Provided Report a problem
    11/20/2017Listed for sale$369,900$100/sqft
    Source: F.C. Tucker/Malcolm & Schlueter REALTORS #201752261 Report a problem
    10/17/2017Listing removed$369,900$100/sqft
    Source: North Eastern Group Realty #201727402 Report a problem
    8/4/2017Price change$369,900-2.6%$100/sqft
    Source: North Eastern Group Realty #201727402 Report a problem
    7/12/2017Price change$379,900-1.3%$103/sqft
    Source: North Eastern Group Realty #201727402 Report a problem
    6/16/2017Listed for sale$384,900$105/sqft
    Source: North Eastern Group Realty #201727402 Report a problem

    Public tax history

    YearProperty taxesTax assessment
    2025$4,604 +5%$568,100 0%
    2024$4,384 +12.5%$568,200 +4.2%
    2023$3,895 +4.6%$545,400 +13.5%
    2022$3,724 +3%$480,600 +11%
    2021$3,614 -2.7%$433,000 +5.6%
    2020$3,714 +3.8%$410,000 +0.5%
    2019$3,578 -0.7%$407,900 +5%
    2018$3,605 -3.9%$388,400 +4.4%
    2017$3,751 +0.2%$371,900 -0.9%
    2016$3,742 +6.2%$375,100 +6.4%
    2014$3,525 -0.8%$352,500 -0.8%
    2013$3,555 +1.3%$355,500 +1.3%
    2011$3,508 $350,800 +7.8%
    2010-- $325,400 -6.8%
    2007-- $349,300 +571.7%
    2005-- $52,000 +10300%
    2004-- $500

    Find assessor info on the county website

    Neighborhood: 46845

    Nearby schools

    GreatSchools rating
    Schools provided by the listing agent
    • Elementary: Cedar Canyon
    • Middle: Maple Creek
    • High: Carroll
    • District: Northwest Allen County

    Source: The MLS. This data may not be complete. We recommend contacting the local school district to confirm school assignments for this home.

    Get pre-qualified for a loan
    At Zillow Home Loans, we can pre-qualify you in as little as 5 minutes with no impact to your credit score.

    An equal housing lender. NMLS #10287.

    Sell for more on Zillow
    Get a Zillow Showcase℠ listing at no additional cost and you could sell for .
    $606,900
    2% more
    +$12,138
    With Zillow Showcase(estimated)
    $619,038