*Open House 10/6/24 2-4pm* Welcome to this meticulously maintained one-owner home in the desirable Hawthorne Park neighborhood, conveniently located near I-69 and an abundance of amenities on Fort Wayne’s north side with it's own community pool. This stunning STAR built craftsman-style home boasts beautiful architectural details, including a spacious and inviting front porch. Upon entering, you’ll be greeted by the impressive 12-foot ceilings in the foyer and living room, with 9-foot ceilings throughout the rest of the home. To your immediate left, you'll find a versatile flex room currently used as an office, but perfect as a dining room or den. Down the hall, you’ll discover a generous laundry room that leads into a large 3-car garage offering ample space for vehicles and storage, complete with hot/cold water and floor drains, The heart of the home is the gorgeous kitchen, featuring a gas range, double oven, and a large pantry. The adjacent breakfast nook opens up to a spacious composite deck, ideal for entertaining during those warm summer months. The primary bedroom suite is located on the main level, offering dual vanities, a large tiled walk-in shower, and a spacious walk-in closet. Two additional bedrooms on the main floor share a full bathroom, making the layout convenient for family or guests. Heading downstairs, you’ll find a fantastic entertainment space with a large living area and bar area, perfect for gatherings. The lower level also includes a 4th bedroom with its own full bathroom, and a potential 5th bedroom that could be used as a workout room or office. Additionally, there’s an unfinished den, providing a blank canvas for the new owner’s creative touch. This home has been recently updated for peace of mind: the entire exterior was freshly painted just days ago, and the interior has been repainted within the last month. Other updates include a new water heater (2021), new AC (2021), new upstairs carpet (2021), a new dishwasher (2023), and a new washer, dryer, and refrigerator (2023-2024). This home is truly move-in ready and waiting for its next owner to enjoy all it has to offer!
Closed
$552,000
4236 Cordell Cv, Fort Wayne, IN 46845
4beds
3,666sqft
Single Family Residence
Built in 2012
0.36 Acres Lot
$579,000 Zestimate®
$--/sqft
$3,044 Estimated rent
Home value
$579,000
$550,000 - $608,000
$3,044/mo
Zestimate® history
Owner options
List your home for rent
$3,044/mo
Rent Zestimate®
Find your next renter with Zillow Rental Manager. Plus, with online applications, you can quickly screen prospective tenants – for free.
$3,044/mo
Rent Zestimate®
Refinance and save
$4,581/mo
Est. payment
Refinancing to a lower rate could help reduce your monthly payments and save thousands over the life of the loan.
$4,581/mo
Est. payment
Explore your selling options
Work with a Zillow partner agent
Leverage their expertise and Zillow's premium Showcase listings to get your home seen by more buyers.
Get startedList with your own agent
Get your home in front of millions of buyers by listing it on Zillow.
Learn how to do itSell it yourself
Take full control of how buyers see your home on Zillow by listing For Sale by Owner (FSBO).
List your homeWhat's special
Spacious composite deckUnfinished denSpacious walk-in closetVersatile flex roomFantastic entertainment spaceDual vanitiesGorgeous kitchen
Zillow last checked:
Listing updated:
Listed by:
Austin Freiburger Cell:260-460-0272,
eXp Realty, LLC
Bought with:
UPSTAR NonMember
Non-Member Office
Source: IRMLS,MLS#: 202437939
Facts & features
Interior
Bedrooms & bathrooms
- Bedrooms: 4
- Bathrooms: 3
- Full bathrooms: 3
- Main level bedrooms: 3
Bedroom 1
- Level: Main
Bedroom 2
- Level: Main
Dining room
- Level: Main
- Area: 121
- Dimensions: 11 x 11
Kitchen
- Level: Main
- Area: 196
- Dimensions: 14 x 14
Living room
- Level: Main
- Area: 304
- Dimensions: 16 x 19
Office
- Level: Main
- Area: 121
- Dimensions: 11 x 11
Heating
- Natural Gas, Forced Air
Cooling
- Central Air
Appliances
- Included: Dishwasher, Microwave, Refrigerator, Washer, Gas Range
- Laundry: Main Level
Features
- 1st Bdrm En Suite, Ceiling Fan(s), Walk-In Closet(s), Eat-in Kitchen, Entrance Foyer, Main Level Bedroom Suite
- Flooring: Hardwood, Carpet, Laminate, Other
- Windows: Window Treatments
- Basement: Daylight,Concrete
- Number of fireplaces: 1
- Fireplace features: Living Room, Gas Log
Interior area
- Total structure area: 3,831
- Total interior livable area: 3,666 sqft
- Finished area above ground: 2,130
- Finished area below ground: 1,536
Property
Parking
- Total spaces: 3
- Parking features: Attached, Garage Door Opener, Concrete
- Attached garage spaces: 3
- Has uncovered spaces: Yes
Features
- Levels: One
- Stories: 1
- Patio & porch: Deck, Porch Covered
Lot
- Size: 0.36 Acres
- Dimensions: 110X143
- Features: Level, Rural Subdivision
Details
- Parcel number: 020225102004.000057
Construction
Type & style
- Home type: SingleFamily
- Architectural style: Craftsman
- Property subtype: Single Family Residence
Materials
- Brick, Wood Siding
- Roof: Asphalt
Condition
- New construction: No
- Year built: 2012
Utilities & green energy
- Sewer: City
- Water: City
Community & HOA
Community
- Features: Fitness Center
- Subdivision: Hawthorne Park
HOA
- Has HOA: Yes
- HOA fee: $995 annually
Location
- Region: Fort Wayne
Financial & listing details
- Tax assessed value: $522,300
- Annual tax amount: $4,340
- Date on market: 10/1/2024
- Listing terms: Cash,Conventional,FHA,USDA Loan,VA Loan
Price history
| Date | Event | Price |
|---|---|---|
| 11/15/2024 | Sold | $552,000-3.1% |
Source:  IRMLS #202437939 Report a problem IRMLS #202437939 Report a problem | ||
| 10/8/2024 | Pending sale | $569,900 |
Source: IRMLS #202437939 Report a problem | ||
| 10/1/2024 | Listed for sale | $569,900 |
Source: IRMLS #202437939 Report a problem | ||
Public tax history
| Year | Property taxes | Tax assessment |
|---|---|---|
| 2025 | $4,562 +5.1% | $522,300 -7.3% |
| 2024 | $4,341 +12.6% | $563,500 +4.3% |
| 2023 | $3,855 +5% | $540,500 +13.5% |
| 2022 | $3,670 +3.1% | $476,100 +11.4% |
| 2021 | $3,559 -2.6% | $427,400 +5.7% |
| 2020 | $3,655 +4.3% | $404,500 +0.6% |
| 2019 | $3,504 -0.3% | $402,200 +5.5% |
| 2018 | $3,516 -3% | $381,400 +4.8% |
| 2017 | $3,625 -0.1% | $364,000 +0.1% |
| 2016 | $3,627 +7.7% | $363,700 +8% |
| 2014 | $3,369 -0.9% | $336,900 -0.9% |
| 2013 | $3,401 +29838.4% | $340,100 +67920% |
| 2011 | $11 | $500 |
| 2010 | -- | $500 |
| 2007 | -- | $500 |
| 2005 | -- | $500 |
| 2004 | -- | $500 |
Find assessor info on the county website
Neighborhood: 46845
Nearby homes
- $535,6004 bd2 ba2.2k sqft4308 Cordell Cv, Fort Wayne, IN 46845Off Market
- $504,7003 bd4 ba4k sqft4224 Cordell Cv, Fort Wayne, IN 46845Off Market
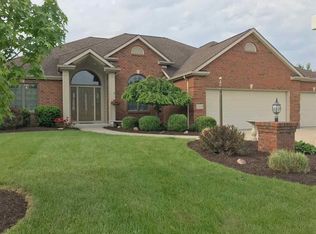
- $524,5004 bd4 ba4k sqft4301 Willapa Way, Fort Wayne, IN 46845Off Market
- $584,3005 bd5 ba3.6k sqft4227 Willapa Way, Fort Wayne, IN 46845Off Market

- $427,0004 bd2 ba2.6k sqft4227 Cordell Cv, Fort Wayne, IN 46845Off Market
- $530,3003 bd4 ba4.2k sqft4303 Cordell Cv, Fort Wayne, IN 46845Off Market
- $490,0005 bd4 ba4k sqft4221 Cordell Cv, Fort Wayne, IN 46845Sold
- $456,4003 bd3 ba1.9k sqft4218 Cordell Cv, Fort Wayne, IN 46845Off Market
Nearby schools
GreatSchools rating
- 8/10Cedar Canyon Elementary SchoolGrades: PK-5Distance: 2.5 mi
- 8/10Maple Creek Middle SchoolGrades: 6-8Distance: 2.5 mi
- 8/10Carroll High SchoolGrades: 9-12Distance: 5.5 mi
Schools provided by the listing agent
- Elementary: Cedar Canyon
- Middle: Maple Creek
- High: Carroll
- District: Northwest Allen County
Source: IRMLS. This data may not be complete. We recommend contacting the local school district to confirm school assignments for this home.
Sell for more on Zillow
Get a Zillow Showcase℠ listing at no additional cost and you could sell for .
$579,000
2% more
+$11,580
With Zillow Showcase(estimated)
$590,580
Sell for more on Zillow
Get a Zillow Showcase℠ listing at no additional cost and you could sell for .
$579,000
2% more
+$11,580
With Zillow Showcase(estimated)
$590,580
- Indiana
- Allen County
- Fort Wayne
- 46845
- 4236 Cordell Cv
