Skip main navigation
Off market
  • $234,200

    42270 E Edward Dr, Clinton Township, MI 48038

    2beds
    1,376sqft
    Condominium
    Built in 1983
    -- sqft lot
    $234,200 Zestimate®
    $170/sqft
    $2,178 Estimated rent

    Home value

    $234,200

    $220,000 - $251,000

    $2,178/mo

    Zestimate® history
    Loading
    Loading...

    Owner options

    List your home for rent

    $2,178/mo

    Rent Zestimate®

    Find your next renter with Zillow Rental Manager. Plus, with online applications, you can quickly screen prospective tenants – for free.

    Learn more

    $2,178/mo

    Rent Zestimate®

    Refinance and save

    $1,953/mo

    Est. payment

    Refinancing to a lower rate could help reduce your monthly payments and save thousands over the life of the loan.

    See today's rates

    $1,953/mo

    Est. payment

    Explore your selling options

    Work with a Zillow partner agent

    Leverage their expertise and Zillow's premium Showcase listings to get your home seen by more buyers.

    Get started

    List with your own agent

    Get your home in front of millions of buyers by listing it on Zillow.

    Learn how to do it

    Sell it yourself

    Take full control of how buyers see your home on Zillow by listing For Sale by Owner (FSBO).

    List your home

    What's special

    Master ensuiteLarge backyard area

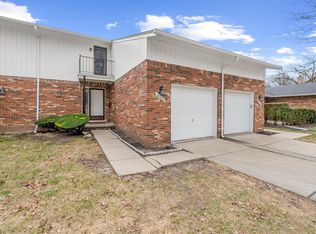
    Condo that lives like a house! Enjoy this end-unit ranch condo ideally located within the complex w/view of large backyard area and adjacent to homes to just a couple houses for better privacy! (see pics) Condo is clean as a whistle, including the carpets just professionally steam cleaned. Master ensuite with private bathroom/powder(vanity) area/walk-in closet. Other bedroom with builtin cabinets/bookshelves. Andersen windows/crown moldings/whole house cooling fan/central air/patio/gas fireplace/formal dining area/loads of cabinets in eat-in kitchen/large laundry room w/pantry & closet/ample garage space/sprinkler system/large open basement ready for your finishes. HOA fee inc: exterior mntc/foundation/roofs/snow/grass/trash/exterior insurance/water/grounds (streets) maintenance. AGENTS: please read agent remarks for offer submission info. Be prepared for multiple offers: must be pre-approved for mortgage or proof of cash funds (no exceptions).

    This property is off market, which means it's not currently listed for sale or rent on Zillow. This may be different from what's available on other websites or public sources.

    Zillow last checked:

    Listing updated:

    Listed by:

    Al Block 586-489-8109,

    RE/MAX First

    Bought with:

    , 6501449053

    Keller Williams Realty Lakeside

    Source: MiRealSource,MLS#: 50109353MLS LogoOriginating MLS: MiRealSource

    Facts & features

    Interior

    Bedrooms & bathrooms
    • Bedrooms: 2
    • Bathrooms: 2
    • Full bathrooms: 2
    Rooms
    • Room types: Bedroom, Laundry, Utility/Laundry Room, Master Bedroom, Master Bathroom, Bathroom, Dining "L"
    Bedroom 1
    • Features: Carpet
    • Level: Entry
    • Area: 221
    • Dimensions: 17 x 13
    Bedroom 2
    • Features: Carpet
    • Level: Entry
    • Area: 143
    • Dimensions: 13 x 11
    Bathroom 1
    • Features: Ceramic
    • Level: Entry
    Bathroom 2
    • Features: Ceramic
    • Level: Entry
    Kitchen
    • Features: Laminate
    • Level: Entry
    • Area: 130
    • Dimensions: 13 x 10
    Living room
    • Features: Carpet
    • Level: Entry
    • Area: 336
    • Dimensions: 24 x 14
    Heating
    • Forced Air, Natural Gas
    Cooling
    • Central Air
    Appliances
    • Included: Dishwasher, Disposal, Dryer, Humidifier, Microwave, Range/Oven, Refrigerator, Washer, Gas Water Heater
    • Laundry: First Floor Laundry, Laundry Room, Entry
    Features
    • Eat-in Kitchen
    • Flooring: Carpet, Vinyl, Ceramic Tile, Laminate
    • Basement: Full,Concrete
    • Number of fireplaces: 1
    • Fireplace features: Gas, Living Room
    • Common walls with other units/homes: End Unit
    Interior area
    • Total structure area: 2,738
    • Total interior livable area: 1,376 sqft
    • Finished area above ground: 1,376
    • Finished area below ground: 0

    Property

    Parking
    • Total spaces: 2
    • Parking features: 2 Spaces, Garage, Driveway, Attached, Electric in Garage, Garage Door Opener
    • Attached garage spaces: 2
    Accessibility
    • Accessibility features: Grab Bar Main Floor Bath
    Features
    • Levels: One
    • Stories: 1
    • Patio & porch: Patio, Porch
    • Exterior features: Lawn Sprinkler
    • Has view: Yes
    • View description: Park/Greenbelt
    Details
    • Parcel number: 161108178028
    • Special conditions: Short Sale,Private

    Construction

    Type & style
    • Home type: Condo
    • Architectural style: Ranch
    • Property subtype: Condominium
    Materials
    • Brick
    • Foundation: Basement, Concrete Perimeter
    Condition
    • New construction: No
    • Year built: 1983

    Utilities & green energy

    • Sewer: Public Sanitary
    • Water: Public
    • Utilities for property: Cable/Internet Avail.

    Community & HOA

    Community
    • Subdivision: Schultz Estates Ii
    HOA
    • Has HOA: Yes
    • Amenities included: Maintenance Grounds, Street Lights
    • Services included: HOA, Maintenance Grounds, Snow Removal, Water, Maintenance Structure, Sewer
    • HOA fee: $323 monthly
    • HOA name: AMI (Association Management) Matt Briguglio
    • HOA phone: 586-739-6001
    Location
    • Region: Clinton Township

    Financial & listing details

    • Price per square foot: $170/sqft
    • Tax assessed value: $202,800
    • Annual tax amount: $3,004
    • Date on market: 5/18/2023
    • Cumulative days on market: 60 days
    • Listing agreement: Exclusive Right To Sell
    • Listing terms: Cash,Conventional
    • Road surface type: Paved

    Price history

    DateEventPrice
    7/19/2023Sold$203,000+1.5%$148/sqft
    Source: MiRealSource #50109353 Report a problem
    7/19/2023Pending sale$199,999$145/sqft
    Source: Realcomp II #20230038531 Report a problem
    5/18/2023Listed for sale$199,999$145/sqft
    Source: Realcomp II #20230038531 Report a problem

    Public tax history

    YearProperty taxesTax assessment
    2025$4,031 +27.7%$101,400 +6%
    2024$3,158 +5.1%$95,700 +10.3%
    2023$3,004 +3%$86,800 +7.3%
    2022$2,917 +1%$80,900 +2.9%
    2021$2,889 $78,600 +2.1%
    2020$2,889 +51.6%$77,000 +6.1%
    2019$1,906 +3%$72,600 +7.6%
    2018$1,850 +2.9%$67,500 +6.8%
    2017$1,797 $63,200
    2016-- $63,200 +25.4%
    2015-- $50,400 +10.5%
    2014-- $45,600 -4.6%
    2011-- $47,800 -7.4%
    2010-- $51,600 -12.7%
    2009-- $59,100 -15%
    2008-- $69,500 -13.1%
    2007-- $80,000 +47.3%
    2001$1,786 +2.2%$54,314 +3.2%
    2000$1,748 $52,630
    Find assessor info on the county website

    Neighborhood: 48038

    Nearby schools

    GreatSchools rating
    Schools provided by the listing agent
    • District: Chippewa Valley Schools

    Source: MiRealSource. This data may not be complete. We recommend contacting the local school district to confirm school assignments for this home.

    Get a cash offer in 3 minutes
    Find out how much your home could sell for in as little as 3 minutes with a no-obligation cash offer.
    Estimated market value
    $234,200
    Get a cash offer in 3 minutes
    Find out how much your home could sell for in as little as 3 minutes with a no-obligation cash offer.
    Estimated market value
    $234,200