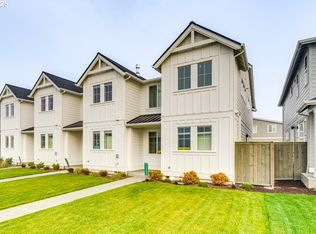
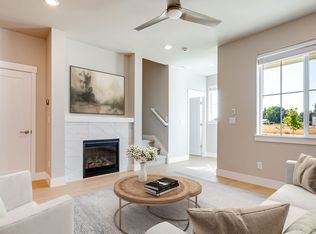
**Below Market Rate Incentive Available** Corner Lot Luxury Townhome – New & Move-In Ready with AC, washer, dryer, refrigerator, blinds, a fenced yard with patio! Enjoy resort-style amenities including a gym, an inviting pool and hot-tub, clubhouse, splash pad, fire pits, and a community room—perfect for both relaxation and social gatherings. Built by a Street of Dreams award-winning builder, this home is located in the highly sought-after Rosedale Parks community—where convenience, comfort, and connection converge. Just 20 miles west of Portland, Rosedale Parks offers a balanced lifestyle with easy access to urban amenities and abundant outdoor recreation. Nearby, explore over 30 parks and 25 miles of trails, including the scenic Tualatin Valley Scenic Bikeway and Jackson Bottom Wetlands Preserve. The Tumalo floor plan features a bright, open layout. The main level offers a stylish kitchen with bar seating, flowing seamlessly into the great room—ideal for entertaining or everyday living. Upstairs, a skylit loft separates two secondary bedrooms and full baths from the private primary suite, creating flexibility and comfort. Modern finishes include quartz slab countertops in the kitchen and baths, soft-close cabinetry and drawers, elegant designer lighting and plumbing fixtures, under-mount sinks, and a tiled owner’s shower. A convenient half bath on the main floor enhances functionality. The fenced sideyard with patio provides a private outdoor retreat—perfect for pets, play, or entertaining. Schedule your showing today and discover the lifestyle waiting for you at Rosedale Parks! Home Energy Score = 10. HES Report at https://rpt.greenbuildingregistry.com/hes/OR10231954 [Home Energy Score = 10. HES Report at https://rpt.greenbuildingregistry.com/hes/OR10231954]
Sold
$474,900
4228 SE Century Blvd, Hillsboro, OR 97123
3beds
1,520sqft
Residential, Townhouse
Built in 2025
2,178 Square Feet Lot
$478,200 Zestimate®
$312/sqft
$2,524 Estimated rent
Home value
$478,200
$454,000 - $507,000
$2,524/mo
Zestimate® history
Owner options
List your home for rent
$2,524/mo
Rent Zestimate®
Find your next renter with Zillow Rental Manager. Plus, with online applications, you can quickly screen prospective tenants – for free.
$2,524/mo
Rent Zestimate®
Refinance and save
$3,211/mo
Est. payment
Refinancing to a lower rate could help reduce your monthly payments and save thousands over the life of the loan.
$3,211/mo
Est. payment
Explore your selling options
Work with a Zillow partner agent
Leverage their expertise and Zillow's premium Showcase listings to get your home seen by more buyers.
Get startedList with your own agent
Get your home in front of millions of buyers by listing it on Zillow.
Learn how to do itSell it yourself
Take full control of how buyers see your home on Zillow by listing For Sale by Owner (FSBO).
List your homeWhat's special
Skylit loftFenced yard with patioPrivate primary suiteBright open layoutCorner lotUnder-mount sinksSoft-close cabinetry and drawers
Zillow last checked:
Listing updated:
Listed by:
Claudia Pinedo 503-806-0482,
Pahlisch Real Estate Inc
Bought with:
Jillian Smith, 201211318
John L. Scott
Source: RMLS (OR),MLS#: 224710294
Facts & features
Interior
Bedrooms & bathrooms
- Bedrooms: 3
- Bathrooms: 3
- Full bathrooms: 2
- Partial bathrooms: 1
- Main level bathrooms: 1
Rooms
- Room types: Loft, Laundry, Bedroom 2, Bedroom 3, Dining Room, Family Room, Kitchen, Living Room, Primary Bedroom
Primary bedroom
- Features: Bathroom, Double Sinks, High Ceilings, Laminate Flooring, Quartz, Suite, Walkin Closet, Walkin Shower, Wallto Wall Carpet
- Level: Upper
- Area: 180
- Dimensions: 15 x 12
Bedroom 2
- Features: Closet, Wallto Wall Carpet
- Level: Upper
- Area: 126
- Dimensions: 9 x 14
Bedroom 3
- Features: Closet, Wallto Wall Carpet
- Level: Upper
- Area: 108
- Dimensions: 9 x 12
Dining room
- Features: Sliding Doors, High Ceilings, Laminate Flooring
- Level: Main
- Area: 99
- Dimensions: 9 x 11
Kitchen
- Features: Dishwasher, Gas Appliances, Microwave, Peninsula, Plumbed For Ice Maker, Quartz
- Level: Main
Heating
- ENERGY STAR Qualified Equipment, Forced Air 95 Plus
Cooling
- Central Air, ENERGY STAR Qualified Equipment
Appliances
- Included: Dishwasher, Disposal, ENERGY STAR Qualified Appliances, Free-Standing Gas Range, Free-Standing Refrigerator, Gas Appliances, Microwave, Plumbed For Ice Maker, Stainless Steel Appliance(s), Washer/Dryer, Tankless Water Heater
- Laundry: Laundry Room
Features
- Ceiling Fan(s), High Ceilings, Quartz, Closet, Peninsula, Bathroom, Double Vanity, Suite, Walk-In Closet(s), Walkin Shower
- Flooring: Wall to Wall Carpet, Laminate
- Doors: Sliding Doors
- Windows: Double Pane Windows, Vinyl Frames
- Basement: Crawl Space
- Number of fireplaces: 1
- Fireplace features: Gas
Interior area
- Total structure area: 1,520
- Total interior livable area: 1,520 sqft
Property
Parking
- Total spaces: 2
- Parking features: Driveway, On Street, Garage Door Opener, Attached
- Attached garage spaces: 2
- Has uncovered spaces: Yes
Features
- Stories: 2
- Patio & porch: Patio
- Exterior features: Yard
- Spa features: Association
- Fencing: Fenced
Lot
- Size: 2,178 Square Feet
- Features: Corner Lot, Level, Sprinkler, SqFt 0K to 2999
Details
- Parcel number: R2231900
Construction
Type & style
- Home type: Townhouse
- Architectural style: Farmhouse
- Property subtype: Residential, Townhouse
- Attached to another structure: Yes
Materials
- Wood Composite
- Foundation: Concrete Perimeter
- Roof: Shingle
Condition
- New Construction
- New construction: Yes
- Year built: 2025
Details
- Warranty included: Yes
Utilities & green energy
- Gas: Gas
- Sewer: Public Sewer
- Water: Public
- Utilities for property: Cable Connected
Community & HOA
Community
- Subdivision: South Hillsboro
HOA
- Has HOA: Yes
- Amenities included: Commons, Exterior Maintenance, Gym, Insurance, Maintenance Grounds, Management, Meeting Room, Party Room, Pool, Spa Hot Tub
- HOA fee: $315 monthly
Location
- Region: Hillsboro
Financial & listing details
- Price per square foot: $312/sqft
- Annual tax amount: $1,071
- Date on market: 2/10/2025
- Cumulative days on market: 362 days
- Listing terms: Cash,Conventional,FHA,VA Loan
- Road surface type: Paved
Price history
| Date | Event | Price |
|---|---|---|
| 3/20/2026 | Sold | $474,900$312/sqft |
Source:  RMLS (OR) #224710294 Report a problem RMLS (OR) #224710294 Report a problem | ||
| 2/8/2026 | Pending sale | $474,900$312/sqft |
Source: RMLS (OR) #224710294 Report a problem | ||
| 11/16/2025 | Price change | $474,900-3.1%$312/sqft |
Source: RMLS (OR) #224710294 Report a problem | ||
| 8/15/2025 | Price change | $489,900-3.9%$322/sqft |
Source:  Pahlisch Homes Report a problem Pahlisch Homes Report a problem | ||
| 2/11/2025 | Listed for sale | $509,900$335/sqft |
Source: RMLS (OR) #224710294 Report a problem | ||
Public tax history
Tax history is unavailable.
Neighborhood: 97123
Nearby homes

- $464,9003 bd3 ba1.5k sqft4240 SE Century Blvd, Hillsboro, OR 97123Sold
- $427,9003 bd3 ba1.5k sqft4232 SE Century Blvd, Hillsboro, OR 97123New Construction
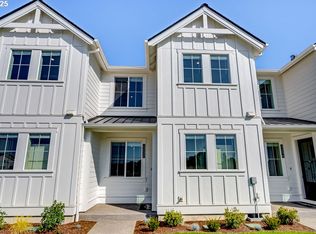
- $464,9003 bd3 ba1.5k sqft4224 SE Century Blvd, Hillsboro, OR 97123Sold
- $427,9003 bd3 ba1.5k sqft4232 SE Century Blvd, Hillsboro, OR 97124New Construction
- $427,9003 bd3 ba1.5k sqft4236 SE Century Blvd, Hillsboro, OR 97124New Construction
- $427,9003 bd3 ba1.5k sqft4236 SE Century Blvd, Hillsboro, OR 97123New Construction
- $425,9003 bd3 ba1.5k sqft4220 SE Century Blvd, Hillsboro, OR 97123New Construction
- $468,0003 bd3 ba1.5k sqft4216 SE Century, Hillsboro, OR 97123Sold
Nearby schools
GreatSchools rating
- 5/10Rosedale Elementary SchoolGrades: K-6Distance: 0.1 mi
- 5/10South Meadows Middle SchoolGrades: 7-8Distance: 1 mi
- 4/10Hillsboro High SchoolGrades: 9-12Distance: 2.2 mi
Schools provided by the listing agent
- Elementary: Rosedale
- Middle: South Meadows
- High: Hillsboro
Source: RMLS (OR). This data may not be complete. We recommend contacting the local school district to confirm school assignments for this home.
Get a cash offer in 3 minutes
Find out how much your home could sell for in as little as 3 minutes with a no-obligation cash offer.
Estimated market value
$478,200
Get a cash offer in 3 minutes
Find out how much your home could sell for in as little as 3 minutes with a no-obligation cash offer.
Estimated market value
$478,200
- Oregon
- Washington County
- Hillsboro
- 97123
- 4228 SE Century Blvd
Nearby cities
Nearby neighborhoods
Nearby zip codes
Other Hillsboro Topics
