Skip main navigation
Sold
  • $468,000

    4216 SE Century, Hillsboro, OR 97123

    3beds
    1,520sqft
    Residential
    Built in 2025
    -- sqft lot
    $462,800 Zestimate®
    $308/sqft
    $2,653 Estimated rent

    Home value

    $462,800

    $435,000 - $491,000

    $2,653/mo

    Zestimate® history
    Loading
    Loading...

    Owner options

    List your home for rent

    $2,653/mo

    Rent Zestimate®

    Find your next renter with Zillow Rental Manager. Plus, with online applications, you can quickly screen prospective tenants – for free.

    Learn more

    $2,653/mo

    Rent Zestimate®

    Refinance and save

    $3,150/mo

    Est. payment

    Refinancing to a lower rate could help reduce your monthly payments and save thousands over the life of the loan.

    See today's rates

    $3,150/mo

    Est. payment

    Explore your selling options

    Work with a Zillow partner agent

    Leverage their expertise and Zillow's premium Showcase listings to get your home seen by more buyers.

    Get started

    List with your own agent

    Get your home in front of millions of buyers by listing it on Zillow.

    Learn how to do it

    Sell it yourself

    Take full control of how buyers see your home on Zillow by listing For Sale by Owner (FSBO).

    List your home

    What's special

    Inviting pool with spaGreat roomFire pitsAir conditioningWell-appointed kitchenGas stoveTiled shower walls
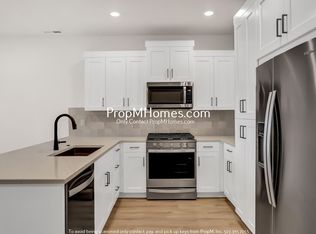
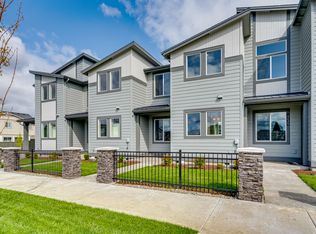

    Discover Rosedale Parks – Where Community, Convenience, and Comfort ConvergeNestled in the heart of Hillsboro, Oregon’s “Silicon Forest,” Rosedale Parks offers a vibrant community that blends modern living with natural beauty. Just 20 miles west of Portland, this growing neighborhood provides a balanced lifestyle with access to urban amenities and outdoor recreation.A Thriving CommunityEnjoy resort-style amenities including an inviting pool with spa, clubhouse, gym, splash pad, fire pits, and a community room—perfect for relaxation and social gatherings. Nearby, residents can explore over 30 parks and 25 miles of trails, including the scenic Tualatin Valley Scenic Bikeway and Jackson Bottom Wetlands Preserve.Smartly Designed TownhomesTownhomes at Rosedale Parks combine Pacific Northwest craftsman style with efficient, contemporary layouts. The Pioneer floor plan features an open main level with a well-appointed kitchen that includes a countertop designed for bar seating, flowing into the great room—ideal for entertaining or everyday living. Upstairs, a bright loft with a skylight separates the two secondary bedrooms and full baths from the primary suite, providing privacy and flexibility. A convenient half bath on the main floor adds to the home’s functionality. Thoughtful finishes such as quartz countertops, luxury vinyl plank, gas stove, fireplace, tiled shower walls, and air conditioning ensure quality and comfort throughout.Connectivity and ConvenienceWith easy access to Portland and Beaverton, Rosedale Parks is ideally located for commuting and exploring the region. The community’s proximity to major employers, top-rated schools, and abundant recreation opportunities contributes to its reputation as one of the Best Places to Live in the West in 2024. Hillsboro’s robust economy and welcoming atmosphere make it a desirable place to call home. [Home Energy Score = 10. HES Report at https://rpt.greenbuildingregistry.com/hes/OR10205721]

    Zillow last checked:

    Listing updated:

    Listed by:

    Gaston Sanchez 805-448-2409,

    Pahlisch Real Estate Inc

    Bought with:

    Jimmy Robinson, 201232654

    MORE Realty

    Source: RMLS (OR),MLS#: 24235372MLS Logo

    Facts & features

    Interior

    Bedrooms & bathrooms
    • Bedrooms: 3
    • Bathrooms: 3
    • Full bathrooms: 2
    • Partial bathrooms: 1
    • Main level bathrooms: 1
    Rooms
    • Room types: Loft, Laundry, Great Room, Bedroom 2, Bedroom 3, Dining Room, Family Room, Kitchen, Living Room, Primary Bedroom
    Primary bedroom
    • Features: Double Sinks, Walkin Closet, Walkin Shower
    • Level: Upper
    Bedroom 2
    • Level: Upper
    Bedroom 3
    • Level: Upper
    Dining room
    • Level: Main
    Kitchen
    • Features: Dishwasher, Gas Appliances, Microwave, Plumbed For Ice Maker, Quartz
    • Level: Main
    Heating
    • ENERGY STAR Qualified Equipment, Forced Air 95 Plus
    Cooling
    • ENERGY STAR Qualified Equipment
    Appliances
    • Included: Dishwasher, Disposal, ENERGY STAR Qualified Appliances, Free-Standing Gas Range, Gas Appliances, Microwave, Plumbed For Ice Maker, Stainless Steel Appliance(s), Tankless Water Heater
    • Laundry: Laundry Room
    Features
    • Quartz, Double Vanity, Walk-In Closet(s), Walkin Shower
    • Windows: Double Pane Windows, Vinyl Frames
    • Basement: Crawl Space
    • Number of fireplaces: 1
    • Fireplace features: Gas
    Interior area
    • Total structure area: 1,520
    • Total interior livable area: 1,520 sqft

    Property

    Parking
    • Total spaces: 2
    • Parking features: Driveway, Garage Door Opener, Attached
    • Attached garage spaces: 2
    • Has uncovered spaces: Yes
    Accessibility
    • Accessibility features: Garage On Main, Accessibility
    Features
    • Levels: Two
    • Stories: 2
    • Spa features: Association
    Lot
    • Features: Level, SqFt 0K to 2999
    Details
    • Parcel number: New Construction

    Construction

    Type & style
    • Home type: SingleFamily
    • Property subtype: Residential
    • Attached to another structure: Yes
    Materials
    • Wood Composite
    • Foundation: Concrete Perimeter
    • Roof: Shingle
    Condition
    • New Construction
    • New construction: Yes
    • Year built: 2025
    Details
    • Warranty included: Yes

    Utilities & green energy

    • Gas: Gas
    • Sewer: Public Sewer
    • Water: Public
    • Utilities for property: Cable Connected

    Community & HOA

    Community
    • Subdivision: Rosedale Parks
    HOA
    • Has HOA: Yes
    • Amenities included: Commons, Exterior Maintenance, Gym, Insurance, Maintenance Grounds, Management, Meeting Room, Party Room, Pool, Spa Hot Tub
    • HOA fee: $282 monthly
    Location
    • Region: Hillsboro

    Financial & listing details

    • Price per square foot: $308/sqft
    • Date on market: 9/25/2024
    • Cumulative days on market: 266 days
    • Listing terms: Cash,Conventional,FHA,VA Loan
    • Road surface type: Paved

    Price history

    DateEventPrice
    7/31/2025Sold$468,000-1%$308/sqft
    Source: RMLS (OR) #24235372 Report a problem
    6/18/2025Pending sale$472,900$311/sqft
    Source: RMLS (OR) #24235372 Report a problem
    3/11/2025Price change$472,900+0.6%$311/sqft
    Source: RMLS (OR) #24235372 Report a problem
    1/20/2025Price change$469,900-2.4%$309/sqft
    Source: RMLS (OR) #24235372 Report a problem
    10/23/2024Price change$481,400-1.7%$317/sqft
    Source: RMLS (OR) #24235372 Report a problem
    9/25/2024Listed for sale$489,900$322/sqft
    Source: RMLS (OR) #24235372 Report a problem

    Public tax history

    Tax history is unavailable.

    Neighborhood: 97123

    Nearby schools

    GreatSchools rating
    Schools provided by the listing agent
    • Elementary: Rosedale
    • Middle: South Meadows
    • High: Hillsboro

    Source: RMLS (OR). This data may not be complete. We recommend contacting the local school district to confirm school assignments for this home.

    Get a cash offer in 3 minutes
    Find out how much your home could sell for in as little as 3 minutes with a no-obligation cash offer.
    Estimated market value
    $462,800
    Get a cash offer in 3 minutes
    Find out how much your home could sell for in as little as 3 minutes with a no-obligation cash offer.
    Estimated market value
    $462,800