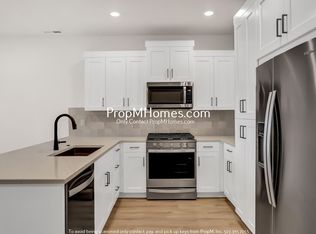
Move-in-Ready with AC, Washer, Dryer, Fridge, and Blinds and Incentive available! Discover Rosedale Parks – Where Community, Convenience, and Comfort Converge. Nestled in the heart of Hillsboro, Oregon’s “Silicon Forest,” Rosedale Parks offers a vibrant community that blends modern living with natural beauty. Just 20 miles west of Portland, this growing neighborhood provides a balanced lifestyle with access to urban amenities and outdoor recreation. A Thriving Community Enjoy resort-style amenities including an inviting pool with spa, clubhouse, gym, splash pad, fire pits, and a community room—perfect for relaxation and social gatherings. Nearby, residents can explore over 30 parks and 25 miles of trails, including the scenic Tualatin Valley Scenic Bikeway and Jackson Bottom Wetlands Preserve. Artfully Designed Townhomes at Rosedale Parks combine Pacific Northwest craftsman style with efficient, contemporary layouts. The Drake floor plan features an open main level with a well-appointed kitchen that includes a countertop designed for bar seating, flowing into the great room—ideal for entertaining or everyday living. Upstairs, a bright loft with a skylight separates the two secondary bedrooms and full baths from the primary suite, providing privacy and flexibility. A convenient half bath on the main floor adds to the home’s functionality. Thoughtful finishes such as quartz countertops, luxury vinyl plank, gas stove, fireplace, tiled shower walls, and air conditioning ensure quality and comfort throughout. Connectivity and Convenience With easy access to Portland and Beaverton, Rosedale Parks is ideally located for commuting and exploring the region. The community’s proximity to major employers, top-rated schools, and abundant recreation opportunities contributes to its reputation as one of the Best Places to Live in the West in 2024. Hillsboro’s robust economy and welcoming atmosphere make it a desirable place to call home. Sales Office open Friday-Tuesday 11-5.
Sold
Street View
$529,900
4212 SE Century Blvd, Hillsboro, OR 97123
3beds
1,716sqft
Residential
Built in 2024
-- sqft lot
$523,400 Zestimate®
$309/sqft
$2,681 Estimated rent
Home value
$523,400
$492,000 - $555,000
$2,681/mo
Zestimate® history
Owner options
List your home for rent
$2,681/mo
Rent Zestimate®
Find your next renter with Zillow Rental Manager. Plus, with online applications, you can quickly screen prospective tenants – for free.
$2,681/mo
Rent Zestimate®
Refinance and save
$3,517/mo
Est. payment
Refinancing to a lower rate could help reduce your monthly payments and save thousands over the life of the loan.
$3,517/mo
Est. payment
Explore your selling options
Work with a Zillow partner agent
Leverage their expertise and Zillow's premium Showcase listings to get your home seen by more buyers.
Get startedList with your own agent
Get your home in front of millions of buyers by listing it on Zillow.
Learn how to do itSell it yourself
Take full control of how buyers see your home on Zillow by listing For Sale by Owner (FSBO).
List your homeWhat's special
Community roomThoughtful finishesInviting pool with spaResort-style amenitiesGreat roomFire pitsAir conditioning
Zillow last checked:
Listing updated:
Listed by:
Claudia Pinedo 503-806-0482,
Pahlisch Real Estate Inc
Bought with:
Kelsey Burkett, 201235431
Living Room Realty
Source: RMLS (OR),MLS#: 24059856
Facts & features
Interior
Bedrooms & bathrooms
- Bedrooms: 3
- Bathrooms: 3
- Full bathrooms: 2
- Partial bathrooms: 1
- Main level bathrooms: 1
Rooms
- Room types: Loft, Laundry, Bedroom 2, Bedroom 3, Dining Room, Family Room, Kitchen, Living Room, Primary Bedroom
Primary bedroom
- Features: Double Sinks, Walkin Closet, Walkin Shower
- Level: Upper
Bedroom 2
- Level: Upper
Bedroom 3
- Level: Upper
Dining room
- Features: Sliding Doors
- Level: Main
Kitchen
- Features: Dishwasher, Gas Appliances, Island, Microwave, Plumbed For Ice Maker, Quartz
- Level: Main
Heating
- ENERGY STAR Qualified Equipment, Forced Air 95 Plus
Cooling
- ENERGY STAR Qualified Equipment
Appliances
- Included: Dishwasher, Disposal, ENERGY STAR Qualified Appliances, Free-Standing Gas Range, Free-Standing Refrigerator, Gas Appliances, Microwave, Plumbed For Ice Maker, Stainless Steel Appliance(s), Washer/Dryer, Tankless Water Heater
- Laundry: Laundry Room
Features
- Quartz, Kitchen Island, Double Vanity, Walk-In Closet(s), Walkin Shower
- Doors: Sliding Doors
- Windows: Double Pane Windows, Vinyl Frames
- Basement: Crawl Space
- Number of fireplaces: 1
- Fireplace features: Gas
Interior area
- Total structure area: 1,716
- Total interior livable area: 1,716 sqft
Property
Parking
- Total spaces: 2
- Parking features: Driveway, Garage Door Opener, Attached
- Attached garage spaces: 2
- Has uncovered spaces: Yes
Accessibility
- Accessibility features: Garage On Main, Accessibility
Features
- Levels: Two
- Stories: 2
- Patio & porch: Covered Patio
- Spa features: Association
- Fencing: Fenced
Lot
- Features: Level, SqFt 0K to 2999
Details
- Parcel number: New Construction
Construction
Type & style
- Home type: SingleFamily
- Property subtype: Residential
- Attached to another structure: Yes
Materials
- Wood Composite
- Roof: Shingle
Condition
- New Construction
- New construction: Yes
- Year built: 2024
Details
- Warranty included: Yes
Utilities & green energy
- Gas: Gas
- Sewer: Public Sewer
- Water: Public
- Utilities for property: Cable Connected
Community & HOA
Community
- Subdivision: Rosedale Parks
HOA
- Has HOA: Yes
- Amenities included: Commons, Exterior Maintenance, Gym, Insurance, Maintenance Grounds, Management, Meeting Room, Party Room, Pool, Spa Hot Tub
- HOA fee: $262 monthly
Location
- Region: Hillsboro
Financial & listing details
- Price per square foot: $309/sqft
- Tax assessed value: $416,320
- Annual tax amount: $3,609
- Date on market: 12/8/2024
- Cumulative days on market: 256 days
- Listing terms: Cash,Conventional,FHA,VA Loan
- Road surface type: Paved
Price history
| Date | Event | Price |
|---|---|---|
| 10/3/2025 | Sold | $529,900$309/sqft |
Source:  RMLS (OR) #24059856 Report a problem RMLS (OR) #24059856 Report a problem | ||
| 8/21/2025 | Pending sale | $529,900$309/sqft |
Source: RMLS (OR) #24059856 Report a problem | ||
| 8/15/2025 | Price change | $529,900-4.8%$309/sqft |
Source:  Pahlisch Homes Report a problem Pahlisch Homes Report a problem | ||
| 5/13/2025 | Price change | $556,900+2.6%$325/sqft |
Source: Pahlisch Homes Report a problem | ||
| 3/11/2025 | Price change | $542,900+0.6%$316/sqft |
Source: RMLS (OR) #24059856 Report a problem | ||
| 1/20/2025 | Price change | $539,900-0.9%$315/sqft |
Source: RMLS (OR) #24059856 Report a problem | ||
| 12/6/2024 | Listed for sale | $544,900$318/sqft |
Source: Pahlisch Homes Report a problem | ||
Public tax history
| Year | Property taxes | Tax assessment |
|---|---|---|
| 2025 | $3,609 +220.7% | $219,960 +229.1% |
| 2024 | $1,125 | $66,830 |
Find assessor info on the county website
Neighborhood: 97123
Nearby homes
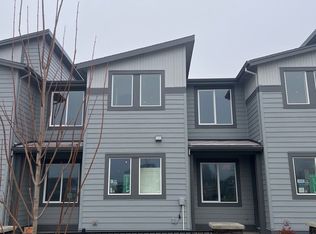
- $468,0003 bd3 ba1.5k sqft4216 SE Century Blvd, Hillsboro, OR 97123Sold
- $468,0003 bd3 ba1.5k sqft4216 SE Century, Hillsboro, OR 97123Sold
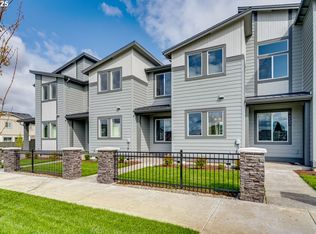
- $425,9003 bd3 ba1.5k sqft4220 SE Century Blvd, Hillsboro, OR 97123New Construction

- $464,9003 bd3 ba1.5k sqft4224 SE Century Blvd, Hillsboro, OR 97123Sold
- $474,9003 bd3 ba1.5k sqft4228 SE Century Blvd, Hillsboro, OR 97123Sold
- $464,9003 bd3 ba1.5k sqft4240 SE Century Blvd, Hillsboro, OR 97123Sold
- $491,5003 bd3 ba1.7k sqft4204 SE Century Blvd, Hillsboro, OR 97123Off Market
- $427,9003 bd3 ba1.5k sqft4232 SE Century Blvd, Hillsboro, OR 97123New Construction
Nearby schools
GreatSchools rating
- 5/10Rosedale Elementary SchoolGrades: K-6Distance: 0.1 mi
- 5/10South Meadows Middle SchoolGrades: 7-8Distance: 1 mi
- 4/10Hillsboro High SchoolGrades: 9-12Distance: 2.2 mi
Schools provided by the listing agent
- Elementary: Rosedale
- Middle: South Meadows
- High: Hillsboro
Source: RMLS (OR). This data may not be complete. We recommend contacting the local school district to confirm school assignments for this home.
Get a cash offer in 3 minutes
Find out how much your home could sell for in as little as 3 minutes with a no-obligation cash offer.
Estimated market value
$523,400
Get a cash offer in 3 minutes
Find out how much your home could sell for in as little as 3 minutes with a no-obligation cash offer.
Estimated market value
$523,400
- Oregon
- Washington County
- Hillsboro
- 97123
- 4212 SE Century Blvd
Nearby cities
Nearby neighborhoods
Nearby zip codes
Other Hillsboro Topics
