Welcome to the Acadia—a thoughtfully designed 4-bedroom, 2-bathroom home that blends comfort, style, and functionality in a spacious 1,755 square feet. This open-concept floor plan offers a seamless flow between the living, dining, and kitchen areas, perfect for entertaining or everyday living. The heart of the home is a modern kitchen with ample counter space, a large island, and clear sightlines to the bright and airy living room. The primary suite features a private retreat with an en-suite bathroom and generous closet space, while three additional bedrooms provide flexibility for family, guests, or a home office. A two-car attached garage adds convenience and extra storage. Whether you're hosting gatherings or enjoying a quiet evening at home. *UNDER CONSTRUCTION* JUNE COMPLETION * ASK ABOUT OUR BUILDER INCENTIVE*
Pending
Price cut: $54K (5/13)
$589,990
4228 Via De Ventura, Santa Fe, NM 87507
4beds
1,755sqft
:
Get pre-qualified$3,613/mo
Single Family Residence
Built in 2026
4,791 Square Feet Lot
$-- Zestimate®
$336/sqft
$42/mo HOA
What's special
Two-car attached garageModern kitchenOpen-concept floor planLarge islandEn-suite bathroomGenerous closet spaceAmple counter space
- 173 days |
- 25 |
- 0 |
Zillow last checked:
Listing updated:
Listed by:
Minnie G. Arias 757-478-1995,
D.R. Horton 505-797-4245
Source: SFARMLS,MLS#: 202600492 Originating MLS: Albuquerque Board of REALTORS
Originating MLS: Albuquerque Board of REALTORSFacts & features
Interior
Bedrooms & bathrooms
- Bedrooms: 4
- Bathrooms: 2
- 3/4 bathrooms: 2
Bedroom 1
- Level: Main
- Dimensions: 12.4x14.9
Bedroom 2
- Level: Main
- Dimensions: 10x10.2
Bedroom 3
- Level: Main
- Dimensions: 10x10.2
Bedroom 4
- Level: Main
- Dimensions: 10x10.2
Dining room
- Level: Main
- Dimensions: 9.8x14.9
Family room
- Level: Main
- Dimensions: 17.2x14.9
Kitchen
- Level: Main
- Dimensions: 10x10
Heating
- Forced Air, Natural Gas
Cooling
- Central Air, Refrigerated
Appliances
- Included: Dishwasher, Gas Cooktop, Disposal, Microwave, Oven, Range, Tankless Water Heater
Features
- No Interior Steps
- Flooring: Carpet, Tile
- Has basement: No
- Has fireplace: No
Interior area
- Total structure area: 1,755
- Total interior livable area: 1,755 sqft
Property
Parking
- Total spaces: 4
- Parking features: Attached, Garage
- Attached garage spaces: 2
Accessibility
- Accessibility features: Not ADA Compliant
Features
- Levels: One
- Stories: 1
Lot
- Size: 4,791 Square Feet
- Features: Drip Irrigation/Bubblers
Details
- Parcel number: 99311156
- Zoning: R-1, 2, 3, 4, 5, 6
- Special conditions: Standard
Construction
Type & style
- Home type: SingleFamily
- Architectural style: Contemporary,One Story
- Property subtype: Single Family Residence
Materials
- Frame, Stucco
- Roof: Pitched,Tile
Condition
- Under Construction
- New construction: Yes
- Year built: 2026
Details
- Builder name: D.R. Horton
Utilities & green energy
- Sewer: Public Sewer
- Water: Public
- Utilities for property: Electricity Available
Green energy
- Green verification: HERS Index Score
- Energy efficient items: Water Heater
- Water conservation: Low-Flow Fixtures, Water-Smart Landscaping
Community & HOA
Community
- Security: Heat Detector, Smoke Detector(s)
HOA
- Has HOA: Yes
- Services included: Common Areas
- HOA fee: $125 quarterly
Location
- Region: Santa Fe
Financial & listing details
- Price per square foot: $336/sqft
- Tax assessed value: $47,500
- Annual tax amount: $514
- Date on market: 2/10/2026
- Listing terms: Cash,Conventional,1031 Exchange,New Loan
- Electric utility on property: Yes
Estimated market value
Not available
Estimated sales range
Not available
Not available
Price history
| Date | Event | Price |
|---|---|---|
| 7/8/2026 | Pending sale | $589,990$336/sqft |
Source:  SFARMLS #202600492 Report a problem SFARMLS #202600492 Report a problem | ||
| 5/13/2026 | Price change | $589,990-8.4%$336/sqft |
Source: SFARMLS #202600492 Report a problem | ||
| 4/21/2026 | Price change | $643,990-1.5%$367/sqft |
Source: SFARMLS #202600492 Report a problem | ||
| 2/10/2026 | Listed for sale | $653,880$373/sqft |
Source: SFARMLS #202600492 Report a problem | ||
Public tax history
| Year | Property taxes | Tax assessment |
|---|---|---|
| 2025 | $514 +101.6% | $47,500 +100% |
| 2024 | $255 +11.9% | $23,750 +11.8% |
| 2023 | $228 +11.5% | $21,250 +13.3% |
| 2022 | $204 | $18,750 |
| 2021 | -- | -- |
Find assessor info on the county website
Monthly payment
Est. payment
Payment breakdown
Explore the cost of this home by adjusting the details. Changes won't be saved.Climate risks
Neighborhood: 87507
Nearby schools
GreatSchools rating
- 5/10Pinon Elementary SchoolGrades: PK-6Distance: 0.9 mi
- 6/10Milagro Middle SchoolGrades: 7-8Distance: 3.4 mi
- NASanta Fe EngageGrades: 9-12Distance: 1.1 mi
Schools provided by the listing agent
- Elementary: Pinon
- Middle: Milagro
- High: Santa Fe
Source: SFARMLS. This data may not be complete. We recommend contacting the local school district to confirm school assignments for this home.
- $565,4004 bd2 ba1.7k sqft4327 Vista Manzano, Santa Fe, NM 87507Off Market
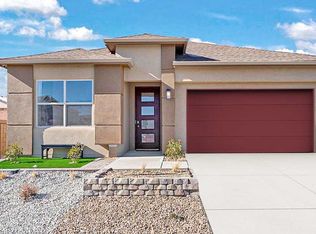
- $--4 bd2 ba1.6k sqft4329 Vista Manzano, Santa Fe, NM 87507Sold

- $--4 bd2 ba1.6k sqft4230 Via De Ventura, Santa Fe, NM 87507Sold

- $47,5004,748 Square Feet4331 Vista Manzano, Santa Fe, NM 87507Off Market
- $--3 bd2 ba1.5k sqft4325 Vista Manzano, Santa Fe, NM 87507Sold
- $3,3004 bd2 ba1.7k sqft4232 Via De Ventura, Santa Fe, NM 87507For Rent
- $--3 bd2 ba1.5k sqft4226 Via De Ventura, Santa Fe, NM 87507Sold
- $47,5004,182 Square Feet4333 Vista Manzano, Santa Fe, NM 87507Off Market
A local agent can set up tours, give advice and negotiate with sellers.
Similar homes
- from $624,9903 bd3 ba1.9k sqftInspiration Plan, Sagrado, Santa Fe, NM 87507New Construction
 DR Horton
 - from $657,9904 bd3 ba2k sqftThe Logan Plan, Sagrado, Santa Fe, NM 87507New Construction
 DR Horton
 - $627,9504 bd2 ba1.6k sqft4239 Via De Ventura, Santa Fe, NM 87507New Construction
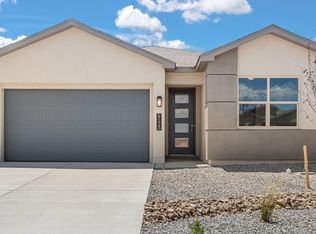
 MLS ID #202602584, Minnie G. Arias, D.R. Horton. SFARMLS
 - from $609,9904 bd2 ba1.7k sqftThe Acadia Plan, Sagrado, Santa Fe, NM 87507New Construction
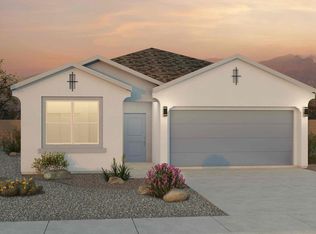 DR Horton
 - $519,9003 bd3 ba1.8k sqft4208 Entrada Sonata, Santa Fe, NM 87507For SaleMLS ID #202603301, Phillip Varela, Varela Real Estate, Inc.. SFARMLS
- $679,0004 bd2 ba1.9k sqft4142 Las Brisas, Santa Fe, NM 87507For SaleMLS ID #202600951, Coleen Dearing, Barker Realty, LLC. SFARMLS
- $619,4503 bd2 ba1.5k sqft4222 Via De Ventura, Santa Fe, NM 87507New ConstructionMLS ID #202602579, Minnie G. Arias, D.R. Horton. SFARMLS
- from $559,9904 bd2 ba1.6k sqftThe Sawyer Plan, Sagrado, Santa Fe, NM 87507New ConstructionDR Horton
- from $597,9904 bd2 ba1.6k sqftThe Shenandoah Plan, Sagrado, Santa Fe, NM 87507New ConstructionDR Horton
- $649,7503 bd2 ba1.7k sqft4678 Hojas Verdes, Santa Fe, NM 87507For SaleMLS ID #202601227, Coleen Dearing, Barker Realty, LLC. SFARMLS
- $540,0003 bd3 ba1.8k sqft3194 Calle Nueva Vis, Santa Fe, NM 87507For SaleMLS ID #202603302, LyAnn N. Vigil, Keller Williams Realty. SFARMLS
- from $586,9903 bd2 ba1.5k sqftThe Sequoia Plan, Sagrado, Santa Fe, NM 87507New ConstructionDR Horton
- $448,0003 bd2 ba1.3k sqft4138 Big Sky Rd, Santa Fe, NM 87507For SaleMLS ID #1108330, Elizabeth Yvette Moya, Keller Williams Realty. SWMLS
- $557,9904 bd2 ba1.7k sqft79 Calle Fuerza, Santa Fe, NM 87508New ConstructionSFARMLS
- from $619,9903 bd3 ba2k sqftThe Avery Plan, Sagrado, Santa Fe, NM 87507New ConstructionDR Horton
- $580,0003 bd2 ba1.5k sqft1 Sierra Grande Rd, Santa Fe, NM 87508For SaleMLS ID #202602976, Renata Law, Sotheby's Int. RE/Washington. SFARMLS
- $599,0004 bd3 ba2.1k sqft5109 Traditions Pl, Santa Fe, NM 87507New ConstructionSFARMLS
- $699,0004 bd2 ba2.1k sqft4729 Hojas Verdes, Santa Fe, NM 87508For SaleMLS ID #202603086, Donna Burns, Corcoran Plaza Properties. SFARMLS
- $545,0003 bd2 ba1.7k sqft5223 Via Del Cielo, Santa Fe, NM 87507For SaleMLS ID #202603309, Ken R. Martinez, Keller Williams Realty. SFARMLS
- $599,0005 bd3 ba2.4k sqft6512 Paseo Del Sol, Santa Fe, NM 87507For SaleMLS ID #1101956, New Mexico Dreamin LLC, LPT Realty. SWMLS
