Skip main navigation
Pending
  • $1,395,000

    4228 Westriver Park, Berkeley Lake, GA 30096

    4beds
    3,889sqft
    Single Family Residence, Residential
    Built in 2014
    10,454 Square Feet Lot
    $1,381,800 Zestimate®
    $359/sqft
    $396/mo HOA

    What's special

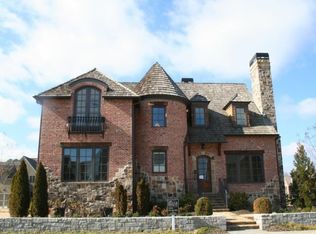
    Welcome to this custom-crafted Robert King residence located in the gated River District community along the Chattahoochee River in Berkeley Lake. This exceptional four-bedroom, four-bath home offers the perfect blend of Southern charm, luxury finishes, and low-maintenance living. A welcoming wraparound front porch introduces an open-concept floor plan designed for both everyday comfort and entertaining. The chef’s kitchen features premium JennAir stainless steel appliances, custom cabinetry, and an oversized granite island with seating and storage. A butler’s pantry connects the kitchen to the elegant formal dining room, which comfortably accommodates up to twelve guests. The main-level primary suite serves as a private retreat with heated bathroom floors, a soaking tub, dual vanities, and separate his-and-her closets. A second bedroom on the main level is complemented by an adjacent full bath with a walk-in shower, providing flexibility for guests or a home office. Outdoor living shines with a covered rear porch featuring a fireplace and outdoor kitchen overlooking beautifully landscaped gardens. Upstairs, two spacious bedrooms each offer private ensuite baths, while a cozy flex space provides the perfect reading nook, study area, or gathering space. A substantial unfinished area presents endless possibilities for a media room, golf simulator, fitness studio, playroom, or additional living space. Community amenities include a pool and pavilion overlooking the Chattahoochee River and Atlanta Athletic Club, with yard maintenance included through the HOA. Optional Berkeley Lake HOA membership provides access to private lake amenities including boating, fishing, swimming, and recreation. Ideally located near Wesleyan School, Cornerstone Christian Academy, Perimeter School, Peachtree Corners, and The Forum, this home offers a rare combination of convenience, luxury, and lock-and-leave living. **Convenient. Low-Maintenance. Luxuriously Designed for Life.**
    46 days
    |
    161
    |
    2
    |

    Zillow last checked:

    Listing updated:

    Listed by:

    Kelly Keeler,

    CrossPointe Realty, Inc. 404-290-4129,

    Mychelle Travis,

    CrossPointe Realty, Inc.

    Source: FMLS GA,MLS#: 7779123MLS Logo

      Facts & features

      Interior

      Bedrooms & bathrooms
      • Bedrooms: 4
      • Bathrooms: 4
      • Full bathrooms: 4
      • Main level bathrooms: 2
      • Main level bedrooms: 2
      Rooms
      • Room types: Bathroom, Bedroom, Bonus Room, Dining Room, Family Room, Kitchen, Laundry, Master Bathroom, Master Bedroom
      Primary bedroom
      • Features: Master on Main, Oversized Master
      • Level: Master on Main, Oversized Master
      Bedroom
      • Features: Master on Main, Oversized Master
      Primary bathroom
      • Features: Double Vanity, Separate Tub/Shower, Soaking Tub
      Dining room
      • Features: Butlers Pantry, Separate Dining Room
      Kitchen
      • Features: Cabinets White, Kitchen Island, Pantry Walk-In, Stone Counters, View to Family Room
      Heating
      • Central, Heat Pump, Zoned
      Cooling
      • Central Air, Zoned
      Appliances
      • Included: Dishwasher, Disposal, Double Oven, Gas Range, Microwave, Range Hood, Refrigerator, Self Cleaning Oven, Tankless Water Heater
      • Laundry: Laundry Room, Lower Level
      Features
      • Beamed Ceilings, Crown Molding, Entrance Foyer, High Ceilings 9 ft Upper, High Ceilings 10 ft Main
      • Flooring: Carpet, Ceramic Tile, Hardwood
      • Windows: Double Pane Windows
      • Basement: None
      • Number of fireplaces: 2
      • Fireplace features: Family Room, Gas Log, Outside
      • Common walls with other units/homes: No Common Walls
      Interior area
      • Total structure area: 3,889
      • Total interior livable area: 3,889 sqft

      Property

      Parking
      • Total spaces: 2
      • Parking features: Garage, Garage Door Opener, Garage Faces Rear, Level Driveway
      • Garage spaces: 2
      • Has uncovered spaces: Yes
      Accessibility
      • Accessibility features: None
      Features
      • Levels: Two
      • Stories: 2
      • Patio & porch: Covered, Front Porch, Rear Porch, Wrap Around
      • Exterior features: Gas Grill, Lighting
      • Pool features: None
      • Spa features: None
      • Fencing: None
      • Has view: Yes
      • View description: Other
      • Waterfront features: None
      • Body of water: None
      Lot
      • Size: 10,454 Square Feet
      • Features: Back Yard, Sprinklers In Front, Sprinklers In Rear
      Details
      • Additional structures: None
      • Parcel number: R6298 092
      • Special conditions: Real Estate Owned
      • Other equipment: Generator, Irrigation Equipment
      • Horse amenities: None

      Construction

      Type & style
      • Home type: SingleFamily
      • Architectural style: Cottage,Craftsman
      • Property subtype: Single Family Residence, Residential
      Materials
      • Brick 4 Sides, Stone
      • Foundation: Concrete Perimeter
      • Roof: Composition
      Condition
      • Resale
      • New construction: No
      • Year built: 2014
      Details
      • Builder name: Robert King

      Utilities & green energy

      • Electric: Generator
      • Sewer: Public Sewer
      • Water: Public
      • Utilities for property: Cable Available, Electricity Available, Natural Gas Available, Phone Available, Sewer Available, Underground Utilities, Water Available
      Green energy
      • Energy efficient items: None
      • Energy generation: None

      Community & HOA

      Community
      • Features: Barbecue, Clubhouse, Gated, Homeowners Assoc, Lake, Near Schools, Near Shopping, Pool, Sidewalks, Street Lights
      • Security: Carbon Monoxide Detector(s), Fire Alarm, Security Gate, Security System Leased, Smoke Detector(s)
      • Subdivision: River District
      HOA
      • Has HOA: Yes
      • Services included: Maintenance Grounds, Security, Swim
      • HOA fee: $1,188 quarterly
      Location
      • Region: Berkeley Lake

      Financial & listing details

      • Price per square foot: $359/sqft
      • Tax assessed value: $1,143,400
      • Annual tax amount: $13,139
      • Date on market: 6/4/2026
      • Cumulative days on market: 39 days
      • Electric utility on property: Yes
      • Road surface type: Paved

        Foreclosure details

        Estimated market value

        $1,381,800

        $1.31M - $1.45M

        $3,806/mo

        Price history

        DateEventPrice
        6/21/2026Pending sale$1,395,000$359/sqft
        Source: GAMLS #10775107 Report a problem
        6/4/2026Listed for sale$1,395,000+1824.1%$359/sqft
        Source: GAMLS #10775107 Report a problem
        12/13/2013Sold$72,500-9.4%$19/sqft
        Source: Public Record Report a problem
        10/25/2013Pending sale$80,000$21/sqft
        Source: Keller Williams Realty Chattahoochee North #4268694 Report a problem
        8/8/2013Price change$80,000+23.1%$21/sqft
        Source: Keller Williams Realty Chattahoochee North #4268694 Report a problem
        9/21/2011Price change$65,000-17.7%$17/sqft
        Source: Keller Williams Chattahoochee North #4268694 Report a problem
        9/2/2011Listed for sale$79,000$20/sqft
        Source: Keller Williams Chattahoochee North #4268694 Report a problem

        Public tax history

        YearProperty taxesTax assessment
        2025$13,139 -2.1%$457,360
        2024$13,423 +38.9%$457,360 -6.7%
        2023$9,665 -5.3%$490,080 +60.2%
        2022$10,211 -2.9%$305,840
        2021$10,512 -0.7%$305,840 -7.6%
        2020$10,591 +14.6%$331,080 +26.7%
        2019$9,244 $261,320
        2018$9,244 -0.2%$261,320 +2.3%
        2016$9,263 +46.4%$255,560 +46.8%
        2015$6,327 $174,040 +500.1%
        2014$6,327 $29,000 -19.4%
        2012-- $36,000
        2011-- $36,000 -45.7%
        2010-- $66,240
        2009-- $66,240
        2007-- $66,240
        2006-- $66,240
        Find assessor info on the county website

        Monthly payment

        Estimated monthly payment$1,822
        All calculations are estimates and provided by Zillow, Inc. for informational purposes only. Actual amounts may vary.
        HOA fees may include property taxes on listings classified as Co-Ops. Contact the listing agent and/or owner for fee details.
        Mortgage interest rates are dependent on a number of factors, including credit score, down payment, and repayment length. Interest rate data provided by Zillow Group Marketplace, Inc. as of 1/1/1970 from various mortgage lenders with which we have lead or other similar arrangements; the Estimated Payment is an average of those rates.
        See how much you could borrow to make a competitive offer.

        Climate risks

        Neighborhood: 30096

        Getting around

        8 / 100
        Car-Dependent
        12 / 100
        Somewhat Bikeable

        Nearby schools

        GreatSchools rating
        Schools provided by the listing agent
        • Elementary: Berkeley Lake
        • Middle: Duluth
        • High: Dacula

        Source: FMLS GA. This data may not be complete. We recommend contacting the local school district to confirm school assignments for this home.

        A local agent can set up tours, give advice and negotiate with sellers.

        Browse local experts

        Similar homes