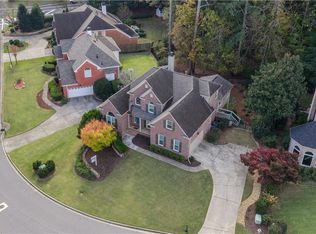
Timeless architecture meets gracious living in the gated River District community of Berkeley Lake. Westriver Park is a classic with brick and stone exterior. The welcoming foyer introduces the home with hardwood floors, crisp millwork, and a beautiful arched wood-and-glass front door. A curved staircase with stained wood treads and wrought-iron balusters complements the home’s timeless European character. The fireside office/library is both elegant and inviting, featuring a coffered ceiling, fireplace with classic mantel, hardwood floors and plantation shutters. The formal dining room is generously sized for entertaining with crown molding, classic wainscoting, and a tray ceiling. A wall of windows with plantation shutters and wide openings create an easy connection to the foyer and adjoining living spaces. The two-story great room with a stone fireplace creates a warm focal point, complemented by a custom built-in cabinetry and an upper-level overlook. The chef’s kitchen with rich custom cabinetry is paired with granite countertops, a decorative tile backsplash, work center island with prep sink, and additional peninsula seating. Stainless steel appliances include a built-in refrigerator, gas cooktop, double ovens, microwave, and dishwasher. The main-level primary suite with a charming bayed sitting area surrounded by windows. The primary bath features dual granite-topped vanities, a jetted soaking tub, and a large separate tiled shower with frameless glass enclosure and built-in bench. The suite is completed by a large divided walk-in closet, providing ample storage and separate wardrobe areas. The powder room is appointed with a furniture-style vanity topped with granite, an undermount sink, and oil-rubbed bronze fixtures. Upstairs, a loft area connects three generously sized secondary bedrooms, each offering excellent closet space and privacy. One bedroom features a Juliet balcony with iron railing, walk-in closet and private ensuite bath with granite-topped vanity and tub/shower combination. The two additional oversized bedrooms share a Jack-and-Jill bath with double granite vanity, tile flooring, tub/shower combination and linen storage; one bedroom offers double closets, including a cedar closet, while the other features a walk-in closet with a vaulted ceiling. The outdoor space is a wonderful extension of the home, the covered outdoor living area features a stone fireplace, flagstone flooring and plenty of room for both lounging and dining. Just beyond, the beautifully landscaped private courtyard creates an intimate garden retreat, surrounded by mature greenery and architectural details. A second outdoor fireplace adds even more charm, while the fountain, garden paths and ivy-covered arched gate give the space a lovely European feel. This is a backyard designed to be enjoyed throughout the seasons—private, inviting and low maintenance. River District residents enjoy amenities designed for gathering, recreation and enjoying the beautiful natural setting. The neighborhood features a community swimming pool and pavilion with a dramatic vaulted wood ceiling, stone fireplace, comfortable gathering areas and kitchenette. Beyond the pool, wooded trails lead to a wonderful riverside gathering area with Adirondack seating and a firepit overlooking the Chattahoochee River—a peaceful spot to relax and connect with neighbors. The neighborhood features a community swimming pool and pavilion with a vaulted wood ceiling, stone fireplace, comfortable gathering areas and kitchenette. Beyond the pool, a wooded trail leads to a wonderful riverside gathering area with Adirondack seating and a firepit overlooking the Chattahoochee River—a peaceful spot to relax and connect with neighbors. HOA-maintained grounds offering an easy lock-and-leave lifestyle, this home is ideally located just minutes from the Atlanta Athletic Club, Berkeley Lake, The Forum, parks, dining, and shopping
Active
$1,400,000
4238 Westriver Park, Duluth, GA 30096
4beds
3,954sqft
Single Family Residence, Residential
Built in 2007
10,454 Square Feet Lot
$1,348,600 Zestimate®
$354/sqft
$396/mo HOA
What's special
Brick and stone exteriorSecond outdoor fireplaceCrown moldingHardwood floorsCustom built-in cabinetryStainless steel appliancesPlantation shutters
- 43 days
- 545
- 35
Zillow last checked:
Listing updated:
Listed by:
Teri Frye,
The Rezerve, LLC 770-299-9529,
Max Frye,
The Rezerve, LLC
Source: FMLS GA,MLS#: 7845816
Facts & features
Interior
Bedrooms & bathrooms
- Bedrooms: 4
- Bathrooms: 4
- Full bathrooms: 3
- 1/2 bathrooms: 1
- Main level bathrooms: 1
- Main level bedrooms: 1
Rooms
- Room types: Kitchen, Other
Primary bedroom
- Features: Master on Main, Sitting Room, Other
- Level: Master on Main, Sitting Room, Other
Bedroom
- Features: Master on Main, Sitting Room, Other
Primary bathroom
- Features: Double Vanity, Separate His/Hers, Separate Tub/Shower, Whirlpool Tub
Dining room
- Features: Butlers Pantry, Separate Dining Room
Kitchen
- Features: Breakfast Bar, Breakfast Room, Cabinets Stain, Eat-in Kitchen, Kitchen Island, Pantry, Stone Counters, View to Family Room, Other
Heating
- Forced Air, Natural Gas, Zoned
Cooling
- Ceiling Fan(s), Central Air, Zoned
Appliances
- Included: Dishwasher, Disposal, Double Oven, Gas Cooktop, Microwave, Range Hood, Refrigerator, Other
- Laundry: Laundry Room, Main Level
Features
- Beamed Ceilings, Bookcases, Coffered Ceiling(s), Crown Molding, Double Vanity, Entrance Foyer 2 Story, High Ceilings 9 ft Upper, High Ceilings, High Speed Internet, Tray Ceiling(s), Vaulted Ceiling(s), Walk-In Closet(s)
- Flooring: Ceramic Tile, Hardwood
- Windows: Plantation Shutters, Skylight(s)
- Basement: Crawl Space
- Number of fireplaces: 4
- Fireplace features: Family Room, Gas Log, Gas Starter, Great Room, Other Room, Outside
- Common walls with other units/homes: No Common Walls
Interior area
- Total structure area: 3,954
- Total interior livable area: 3,954 sqft
- Finished area above ground: 3,954
Video & virtual tour
Property
Parking
- Total spaces: 3
- Parking features: Attached, Garage, Garage Door Opener, Garage Faces Rear, Kitchen Level
- Attached garage spaces: 3
Accessibility
- Accessibility features: Accessible Bedroom
Features
- Levels: Two
- Stories: 2
- Patio & porch: Covered, Patio, Rear Porch
- Exterior features: Garden, Private Yard, Rain Gutters, Other, No Dock
- Pool features: None
- Has spa: Yes
- Spa features: Bath, None
- Fencing: Back Yard,Fenced
- Has view: Yes
- View description: Neighborhood, Other
- Waterfront features: None
- Body of water: None
Lot
- Size: 10,454 Square Feet
- Features: Back Yard, Front Yard, Landscaped, Level, Private
Details
- Additional structures: None
- Parcel number: R6298 091
- Other equipment: Irrigation Equipment
- Horse amenities: None
Construction
Type & style
- Home type: SingleFamily
- Architectural style: Traditional
- Property subtype: Single Family Residence, Residential
Materials
- Brick 4 Sides, Stone
- Foundation: Concrete Perimeter
- Roof: Other
Condition
- Resale
- New construction: No
- Year built: 2007
Utilities & green energy
- Electric: 110 Volts, 220 Volts in Laundry
- Sewer: Public Sewer
- Water: Public
- Utilities for property: Cable Available, Electricity Available, Natural Gas Available, Phone Available, Sewer Available, Underground Utilities, Water Available
Green energy
- Energy efficient items: Thermostat
- Energy generation: None
Community & HOA
Community
- Features: Catering Kitchen, Gated, Homeowners Assoc, Near Schools, Near Shopping, Near Trails/Greenway, Pool, Sidewalks, Street Lights, Other
- Security: Security Gate, Security System Owned, Smoke Detector(s)
- Subdivision: River District
HOA
- Has HOA: Yes
- Services included: Maintenance Grounds, Reserve Fund, Security, Swim
- HOA fee: $1,188 quarterly
Location
- Region: Duluth
Financial & listing details
- Price per square foot: $354/sqft
- Tax assessed value: $1,343,900
- Annual tax amount: $3,865
- Date on market: 9/30/2026
- Cumulative days on market: 32 days
- Electric utility on property: Yes
- Road surface type: Paved
Estimated market value
$1,348,600
$1.28M - $1.42M
$4,058/mo
Price history
| Date | Event | Price |
|---|---|---|
| 11/12/2026 | Listed for sale | $1,400,000$354/sqft |
Source:  FMLS GA #7845816 Report a problem | ||
| 11/2/2026 | Listing removed | $1,400,000$354/sqft |
Source:  GAMLS #10855459 Report a problem | ||
| 10/22/2026 | Price change | $1,400,000-6.7%$354/sqft |
Source: GAMLS #10855459 Report a problem | ||
| 9/30/2026 | Listed for sale | $1,500,000+197%$379/sqft |
Source: FMLS GA #7845816 Report a problem | ||
| 9/28/2011 | Sold | $505,000-8.2%$128/sqft |
Source: Public Record Report a problem | ||
| 5/18/2011 | Price change | $550,000-4.3%$139/sqft |
Source: Keller Williams Chattahoochee North #4023901 Report a problem | ||
| 12/10/2010 | Price change | $575,000-4.2%$145/sqft |
Source: RE/MAX Greater Atlanta #4023901 Report a problem | ||
| 7/29/2010 | Price change | $600,000-11.1%$152/sqft |
Source: RE/MAX Greater Atlanta #4023901 Report a problem | ||
| 3/6/2010 | Listed for sale | $675,000-3.6%$171/sqft |
Source: RE/MAX Suburban Atlanta #2820997 Report a problem | ||
| 6/21/2009 | Price change | $699,900-6.7%$177/sqft |
Source: PRUDENTIAL GEORGIA REALTY #3779074 Report a problem | ||
| 5/16/2009 | Listed for sale | $749,900$190/sqft |
Source: PRUDENTIAL GEORGIA REALTY #3779074 Report a problem | ||
Public tax history
| Year | Property taxes | Tax assessment |
|---|---|---|
| 2025 | $3,865 -0.6% | $537,560 +1.5% |
| 2024 | $3,887 +4% | $529,360 +4.7% |
| 2023 | $3,738 +1.6% | $505,760 +61.1% |
| 2022 | $3,680 -2.4% | $314,000 |
| 2021 | $3,771 -0.1% | $314,000 -8% |
| 2020 | $3,774 +8.5% | $341,240 +13.4% |
| 2019 | $3,480 | $301,040 +10.8% |
| 2018 | $3,480 -61.4% | $271,800 +5.9% |
| 2016 | $9,017 +22.1% | $256,600 +27% |
| 2015 | $7,387 | $202,000 |
| 2014 | $7,387 -1.2% | $202,000 |
| 2013 | $7,480 | $202,000 |
| 2012 | -- | $202,000 -13.8% |
| 2011 | -- | $234,400 -28.2% |
| 2010 | -- | $326,400 |
| 2009 | -- | $326,400 +392.8% |
| 2007 | -- | $66,240 |
| 2006 | -- | $66,240 |
Find assessor info on the county website
Monthly payment
Est. payment
Payment breakdown
Explore the cost of this home by adjusting the details. Changes won't be saved.Climate risks
Neighborhood: 30096
Nearby schools
Schools provided by the listing agent
- Elementary: Berkeley Lake
- Middle: Duluth
- High: Duluth
Source: FMLS GA. This data may not be complete. We recommend contacting the local school district to confirm school assignments for this home.
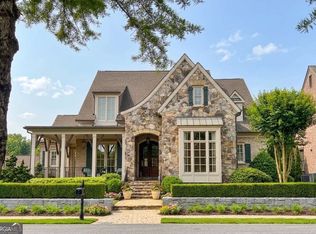
- $1,489,6000.29 acres4248 Westriver Park, Berkeley Lake, GA 30096Off Market
- $1,360,0004 bd4 ba3.8k sqft4228 Westriver Park, Berkeley Lake, GA 30096Sold
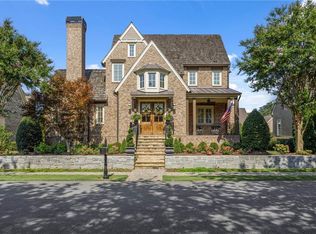
- $1,310,0005 bd5 ba4.3k sqft4239 River District Dr, Berkeley Lake, GA 30096Sold
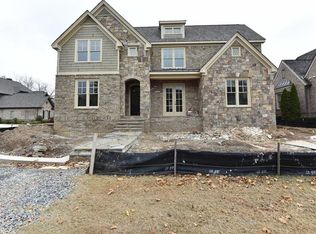
- $1,529,9006 bd6 ba5.2k sqft4249 River District Dr, Berkeley Lake, GA 30096Off Market
Similar homes
- $1,695,0004 bd4 ba5.1k sqft594 Hilltop Ln, Berkeley Lake, GA 30096Active
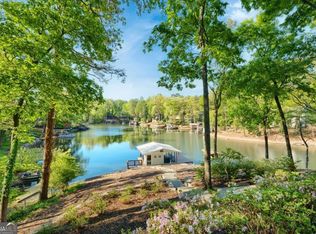
 MLS ID #10849090, Jill Rice, Keller Williams Realty PeachtreeRoad. GAMLS
- $799,0004 bd4 ba4.6k sqft4765 Gran River Gln, Peachtree Corners, GA 30096For Sale
 MLS ID #7866718, John Nevins, Windsor Realty. FMLS GA
- $1,080,0004 bd5 ba3.6k sqft3958 Muirfield Sq, Duluth, GA 30096For Sale
 MLS ID #7841844, GEORG KLEIN, HomeSmart. FMLS GA
- $1,670,0004 bd5 ba5k sqft3716 W Lawrenceville St, Duluth, GA 30096For Sale By Owner

- $1,499,9005 bd5 ba4k sqft9240 Prestwick Club Dr, Johns Creek, GA 30097ActiveMLS ID #10872558, Mehbs Omar, Drake Realty of Greater Atlanta. GAMLS
- $1,299,0005 bd5 ba5.4k sqft4169 Riverview Dr, Peachtree Corners, GA 30097ActiveMLS ID #10869144, Jenifer Cusick, BHHS Georgia Properties. GAMLS
- $1,590,0003 bd5 ba5k sqft5945 W Andechs Smt, Johns Creek, GA 30097ActiveMLS ID #10854192, Gail Laney, REMAX Around Atlanta. GAMLS
- $849,9005 bd5 ba5.5k sqft3696 Wildwood Farms Dr, Duluth, GA 30096ActiveMLS ID #10844157, Level Up Real Estate Team, BHHS Georgia Properties. GAMLS
- $1,650,0004 bd5 ba5k sqft9290 Prestwick Club Dr, Johns Creek, GA 30097Active Under ContractMLS ID #10875677, Kelly B Rosen, Keller Williams Realty Atl. Partners. GAMLS
- $1,265,0006 bd5 ba4.1k sqft5048 Dinant Dr, Johns Creek, GA 30022ActiveMLS ID #10885854, Soo Chae, Realty & Co.. GAMLS
- $769,0004 bd3 ba4.3k sqft9270 Riverclub Pkwy, Johns Creek, GA 30097For SaleMLS ID #7849364, LAURA HUGHEN, Dorsey Alston Realtors. FMLS GA
- $1,500,0004 bd4 ba5.1k sqft2065 Compton Way, Johns Creek, GA 30022For SaleMLS ID #7858800, Hye Joo, Heritage GA. Realtors. FMLS GA
- $1,139,0004 bd4 ba4.4k sqft4900 Walnut Grv, Johns Creek, GA 30022ActiveMLS ID #10879149, Kelly B Rosen, Keller Williams Realty Atl. Partners. GAMLS
- $1,395,0007 bd5 ba3.8k sqft10060 Buice Rd, Johns Creek, GA 30022ActiveMLS ID #10704888, Don Montilla, Ascending Realty. GAMLS
- $1,498,0006 bd5 ba5.6k sqft360 Dewpoint Ln, Johns Creek, GA 30022ActiveMLS ID #10839547, Judy P Chin, Virtual Properties Realty.com. GAMLS
- $775,0005 bd4 ba2.5k sqft860 Lake Medlock Dr, Johns Creek, GA 30022ActiveMLS ID #10885284, Rebecca Clemens-Nelson, Keller Williams Realty Consultants. GAMLS
- $1,200,0006 bd5 ba5.7k sqft1021 Palmetto Dunes Dr, Johns Creek, GA 30097ActiveMLS ID #10877627, Heidi Overton, RE/MAX Center. GAMLS
- $1,299,0004 bd5 ba5.3k sqft1090 Matheson Way, Johns Creek, GA 30022ActiveMLS ID #10845104, Fang Yang, McKinley Properties LLC. GAMLS
- $1,595,0005 bd5 ba3.3k sqft2878 Ollie Ave, Norcross, GA 30071ActiveMLS ID #10843471, Scott Johnson, Ansley RE | Christie's Int'l RE. GAMLS
- $1,054,9006 bd5 ba3.9k sqft370 Royal Birkdale Ct, Johns Creek, GA 30097For SaleMLS ID #7833531, SAN DOAN, ATL Realty Star, LLC. FMLS GA
