Nestled within the prestigious Country Club of the South in Johns Creek, this exceptional manor home offers a rare blend of timeless elegance, modern comfort, and breathtaking natural beauty. Privately situated at the end of a peaceful cul-de-sac, the residence captures sweeping views of the 9th and 1st fairways of the Jack Nicklaus award-winning golf course, along with picturesque lake vistas. Two-story foyer and great room. An expansive wall of windows fills the space with natural light while creating a seamless connection between the sophisticated interiors and stunning outdoor surroundings. The open-concept design showcases panoramic golf course and lake views from multiple vantage points. The well-appointed kitchen features a breakfast bar, double ovens, and a gas cooktop, making everyday meals and entertaining effortless. Adjacent to the kitchen, the spacious dining room provides an inviting setting for intimate dinners or larger gatherings. Master on Main. The elegant primary suite offers generous proportions, a cozy fireplace, and spectacular golf course views. The beautifully appointed primary bath features dual vanities, a soaking tub, and a private, spa-like atmosphere designed for relaxation. Two additional En Suite bedrooms on the upper level provide exceptional comfort and privacy for family and guests. The terrace level is designed for both entertaining and everyday enjoyment. A fireside family room and stylish bar open to a covered patio, creating an ideal setting for gatherings and outdoor living. An additional bedroom can be uses as a dedicated media area, while a golf/exercise room accommodates active lifestyles. A sophisticated office with a coffered ceiling and an additional generously sized bedroom complete this level. Roof, Water heater, HVAC SYSTEM, and Pella Windows were installed just a few years ago by the previous owner. Country Club of the South residents enjoy an exceptional lifestyle with access to an array of amenities and activities, including golf, tennis, swimming, pickleball, and an extensive calendar of exclusive Country Club events. All furnishings throughout the residence are brand new and thoughtfully selected to complement the home's sophisticated design. The furniture package is available for purchase separately at an additional cost, offering an exceptional opportunity to acquire a turnkey collection curated specifically for the property.
Active
$1,299,000
1090 Matheson Way, Johns Creek, GA 30022
4beds
5,358sqft
Single Family Residence
Built in 1987
10,193 Square Feet Lot
$1,254,200 Zestimate®
$242/sqft
$350/mo HOA
What's special
Stylish barOpen-concept designPicturesque lake vistasBreakfast barWell-appointed kitchenTwo-story foyerDouble ovens
- 44 days
- 2,035
- 137
Zillow last checked:
Listing updated:
Listed by:
Fang Yang 678-907-8897,
McKinley Properties LLC
Source: GAMLS,MLS#: 10845104
Facts & features
Interior
Bedrooms & bathrooms
- Bedrooms: 4
- Bathrooms: 5
- Full bathrooms: 4
- 1/2 bathrooms: 1
- Main level bathrooms: 1
- Main level bedrooms: 1
Rooms
- Room types: Exercise Room, Foyer, Great Room, Office
Dining room
- Features: Seats 12+, Separate Room
Kitchen
- Features: Breakfast Area, Kitchen Island, Walk-in Pantry
Heating
- Central, Zoned
Cooling
- Ceiling Fan(s), Central Air, Zoned
Appliances
- Included: Cooktop, Dishwasher, Disposal, Double Oven, Dryer, Gas Water Heater, Microwave, Oven, Refrigerator, Stainless Steel Appliance(s), Washer
- Laundry: In Hall
Features
- Bookcases, Double Vanity, High Ceilings, Master On Main Level, Soaking Tub, Tile Bath, Entrance Foyer, Walk-In Closet(s)
- Flooring: Carpet, Hardwood, Tile
- Windows: Double Pane Windows
- Basement: Daylight,Finished,Full
- Number of fireplaces: 3
- Common walls with other units/homes: No Common Walls
Interior area
- Total structure area: 5,358
- Total interior livable area: 5,358 sqft
- Finished area above ground: 3,374
- Finished area below ground: 1,984
Property
Parking
- Parking features: Garage
- Has garage: Yes
Features
- Levels: Three Or More
- Stories: 3
- Patio & porch: Deck, Patio
- Exterior features: Other
Lot
- Size: 10,193 Square Feet
- Features: Cul-De-Sac
Details
- Additional structures: Other
- Parcel number: 11 032201080215
Construction
Type & style
- Home type: SingleFamily
- Architectural style: Brick Front,Traditional
- Property subtype: Single Family Residence
Materials
- Stucco
- Roof: Composition
Condition
- Resale
- New construction: No
- Year built: 1987
Utilities & green energy
- Sewer: Public Sewer
- Water: Public
- Utilities for property: Cable Available, Electricity Available, High Speed Internet, Natural Gas Available, Sewer Connected, Underground Utilities, Water Available
Community & HOA
Community
- Features: Clubhouse, Gated, Playground, Pool, Sidewalks, Swim Team, Tennis Court(s)
- Security: Carbon Monoxide Detector(s), Fire Sprinkler System, Gated Community, Security System, Smoke Detector(s)
- Subdivision: Country Club of the South
HOA
- Has HOA: Yes
- Services included: Other, Reserve Fund, Swimming, Tennis
- HOA fee: $4,200 annually
Location
- Region: Johns Creek
Financial & listing details
- Price per square foot: $242/sqft
- Tax assessed value: $1,157,200
- Annual tax amount: $13,822
- Date on market: 9/12/2026
- Cumulative days on market: 44 days
- Listing agreement: Exclusive Right To Sell
- Electric utility on property: Yes
Estimated market value
$1,254,200
$1.19M - $1.32M
$5,678/mo
Price history
| Date | Event | Price |
|---|---|---|
| 9/12/2026 | Listed for sale | $1,299,000+6.5%$242/sqft |
Source:  FMLS GA #7836987 Report a problem FMLS GA #7836987 Report a problem | ||
| 12/14/2023 | Sold | $1,220,000-2.4%$228/sqft |
Source:  GAMLS #10222417 Report a problem GAMLS #10222417 Report a problem | ||
| 11/29/2023 | Pending sale | $1,250,000$233/sqft |
Source: FMLS GA #7297074 Report a problem | ||
| 11/6/2023 | Listed for sale | $1,250,000+11.1%$233/sqft |
Source: FMLS GA #7297074 Report a problem | ||
| 7/30/2021 | Sold | $1,125,000+100.9%$210/sqft |
Source: Public Record Report a problem | ||
| 7/31/2012 | Sold | $560,000-13.7%$105/sqft |
Source: Public Record Report a problem | ||
| 11/5/2011 | Listing removed | $649,000$121/sqft |
Source: RE/MAX Around Atlanta Realty #3135537 Report a problem | ||
| 5/24/2011 | Price change | $649,000-4.4%$121/sqft |
Source: RE/MAX Around Atlanta #3135537 Report a problem | ||
| 5/7/2011 | Listed for sale | $679,000+23.5%$127/sqft |
Source: RE/MAX Around Atlanta #3135537 Report a problem | ||
| 8/22/2003 | Sold | $550,000$103/sqft |
Source: Public Record Report a problem | ||
Public tax history
| Year | Property taxes | Tax assessment |
|---|---|---|
| 2025 | $13,822 +0.8% | $462,880 +1.3% |
| 2024 | $13,715 +114.1% | $456,920 +7.1% |
| 2023 | $6,406 -6.2% | $426,600 +33.5% |
| 2022 | $6,826 -9.9% | $319,640 +33% |
| 2021 | $7,574 +13% | $240,400 +1.2% |
| 2020 | $6,704 -13.7% | $237,520 -2.8% |
| 2019 | $7,772 | $244,400 +2.4% |
| 2018 | $7,772 | $238,640 +24.1% |
| 2017 | $7,772 +26.7% | $192,360 |
| 2016 | $6,133 +0.5% | $192,360 |
| 2015 | $6,103 -3.5% | $192,360 |
| 2014 | $6,324 +4% | $192,360 |
| 2013 | $6,079 -0.3% | $192,360 |
| 2012 | $6,100 | $192,360 |
| 2011 | -- | $192,360 -13.8% |
| 2010 | $6,778 +605.4% | $223,240 |
| 2009 | $961 | $223,240 |
| 2008 | -- | $223,240 |
| 2007 | -- | $223,240 |
| 2005 | -- | $223,240 +3.3% |
| 2004 | $6,846 +29.4% | $216,080 +29.1% |
| 2003 | $5,292 -3.7% | $167,400 |
| 2002 | $5,498 +14.1% | $167,400 |
| 2001 | $4,816 | $167,400 |
Find assessor info on the county website
Monthly payment
Est. payment
Payment breakdown
Explore the cost of this home by adjusting the details. Changes won't be saved.Climate risks
Neighborhood: 30022
Nearby schools
Schools provided by the listing agent
- Elementary: Barnwell
- Middle: Autrey Milll
- High: Johns Creek
Source: GAMLS. This data may not be complete. We recommend contacting the local school district to confirm school assignments for this home.
- $1,308,4005 bd5 ba4.6k sqft1100 Matheson Way, Johns Creek, GA 30022Off Market
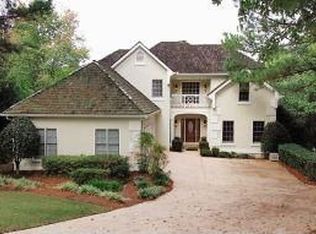
- $935,2003 bd2 ba2.5k sqft1080 Matheson Way, Johns Creek, GA 30022Off Market
- $1,269,5005 bd5 ba5.6k sqft1110 Matheson Way, Johns Creek, GA 30022Off Market

- $1,218,8004 bd4 ba5.4k sqft1070 Matheson Way, Johns Creek, GA 30022Off Market

Similar homes
- $1,498,0006 bd5 ba5.6k sqft360 Dewpoint Ln, Johns Creek, GA 30022Active
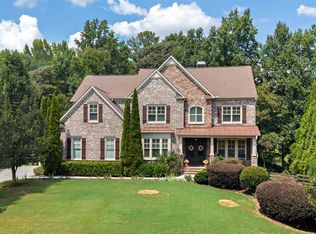
 MLS ID #10839547, Judy P Chin, Virtual Properties Realty.com. GAMLS
 - $975,0005 bd4 ba4.5k sqft235 Meissen Ct, Johns Creek, GA 30022Active Under Contract
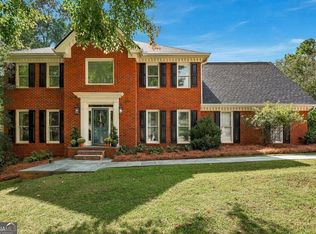 MLS ID #10867660, Marci Saunders, Northside Realty Partners. GAMLS
 - $1,250,0006 bd5 ba6.2k sqft5735 Seven Oaks Pkwy, Johns Creek, GA 30005Active
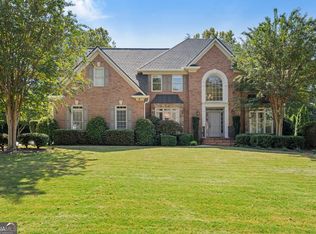 MLS ID #10868773, Aliaa Alsafadi, Keller Williams Realty Atl. Partners. GAMLS
 - $1,250,0005 bd5 ba5k sqft1670 Harvest Ln, Alpharetta, GA 30004Active Under Contract
 MLS ID #10874642, Karen Ewing, Harry Norman Realtors. GAMLS
 - $1,250,0006 bd5 ba5.1k sqft7680 Ryefield Dr, Sandy Springs, GA 30350ActiveMLS ID #10871771, Anne Sepko, Keller Williams Realty Atl. Partners. GAMLS
- $1,400,0005 bd5 ba5k sqft2995 Coles Way, Sandy Springs, GA 30350ActiveMLS ID #10762298, Leonard Davis, Keller Williams West Atlanta. GAMLS
- $1,349,0005 bd7 ba5.8k sqft6295 Windward Pkwy, Alpharetta, GA 30005ActiveMLS ID #10842189, Beth W Jones, Bolst. GAMLS
- $799,0005 bd5 ba4k sqft5535 Grove Point Rd, Johns Creek, GA 30022ActiveMLS ID #10826479, Kim Condella, Keller Williams Chattahoochee. GAMLS
- $855,0005 bd4 ba3.1k sqft5443 Spey Ct, Johns Creek, GA 30022ActiveMLS ID #10852202, Kristal Elam, Elated Real Estate. GAMLS
- $1,600,0005 bd5 ba6.5k sqft608 Eagle Creek Pointe, Johns Creek, GA 30097ActiveMLS ID #10858351, Toth Family Real Estate, Compass. GAMLS
- $1,395,0005 bd6 ba6k sqft6297 Windward Pkwy #4, Alpharetta, GA 30005ActiveMLS ID #10858271, Aliaa Alsafadi, Keller Williams Realty Atl. Partners. GAMLS
- $1,300,0004 bd5 ba5.1k sqft6336 Old Shadburn Ferry Rd, Buford, GA 30518ActiveMLS ID #10814450, Yan Zhao, Crye-Leike Commercial, Inc.. GAMLS
- $1,299,9006 bd5 ba6.8k sqft348 Aviemore Ln, Suwanee, GA 30024ActiveMLS ID #10832962, Susan S Edwards, Triumph Realty of Georgia LLC. GAMLS
- $1,350,0005 bd5 ba5.6k sqft545 Greenland Rd, Atlanta, GA 30342ActiveMLS ID #10867423, Jennifer Barnes, Keller Williams Realty PeachtreeRoad. GAMLS
- $799,9005 bd5 ba5.4k sqft5001 Staverly Ln, Peachtree Corners, GA 30092ActiveMLS ID #10853517, Kim Sutton Adair, Atlanta Communities. GAMLS
- $1,119,0005 bd5 ba5.3k sqft7735 Little Aston Way, Duluth, GA 30097ActiveMLS ID #10831588, Donna L Taylor, SD - Sharon Dover & Associates. GAMLS
- $1,250,0005 bd6 ba4.4k sqft13415 Providence Lake Dr, Milton, GA 30004ActiveMLS ID #10679250, Erick J Jones, eXp Realty. GAMLS
- $935,0006 bd5 ba6.2k sqft2175 River Cliff Dr, Roswell, GA 30076For Sale
 MLS ID #7829856, Sarah Simmons, EXP Realty, LLC.. FMLS GA
 - $1,100,0004 bd5 ba4.5k sqft3765 Horizon Ct, Cumming, GA 30041ActiveMLS ID #10844067, Wendi Ligas, Keller Williams Realty Atl. Partners. GAMLS
- $1,495,0005 bd6 ba4.4k sqft2155 Wood Falls Dr, Cumming, GA 30041ActiveMLS ID #10870073, Heidi Straughan, The Rezerve. GAMLS
