Sprawling Southern Living Style ranch home with full basement, and detached Carriage House, 4 car garage. Fully designed and brought to you by Drake House Construction & Design, the exclusive Southern Living Custom Home Builder of Duluth, GA.
Pictures are artist renderings of the proposed build-out of the home as closely to the actual as possible. The home will be renovated in the general style and finish level depicted in the artist renderings but will vary depending on actual selections made. The renovations are planned to begin within 3 months. Please contact the seller with any questions.
For sale by owner
$1,670,000
3716 W Lawrenceville St, Duluth, GA 30096
4beds
5,020sqft
SingleFamily
Built in ----
1 Acres Lot
$-- Zestimate®
$333/sqft
$-- HOA
What's special
Full basementDetached carriage house
- 47 days
- 2,032
- 142
Listed by:
Property Owner (678) 770-6633
Facts & features
Interior
Bedrooms & bathrooms
- Bedrooms: 4
- Bathrooms: 5
- Full bathrooms: 4
- 1/2 bathrooms: 1
Heating
- Forced air, Gas
Cooling
- Central
Appliances
- Included: Garbage disposal, Microwave, Range / Oven, Refrigerator
Features
- Flooring: Hardwood
- Basement: Partially finished
- Has fireplace: Yes
Interior area
- Total interior livable area: 5,020 sqft
Property
Parking
- Total spaces: 8
- Parking features: Garage - Attached, Garage - Detached
Features
- Exterior features: Brick
Lot
- Size: 1 Acres
Construction
Type & style
- Home type: SingleFamily
Materials
- Roof: Asphalt
Condition
- New construction: No
Community & HOA
Location
- Region: Duluth
Financial & listing details
- Price per square foot: $333/sqft
- Date on market: 9/26/2026
Estimated market value
Not available
Estimated sales range
Not available
$4,559/mo
Price history
| Date | Event | Price |
|---|---|---|
| 9/26/2026 | Listed for sale | $1,670,000$333/sqft |
Source: Owner Report a problem | ||
Public tax history
Tax history is unavailable.
Monthly payment
Est. payment
Payment breakdown
Explore the cost of this home by adjusting the details. Changes won't be saved.Climate risks
Neighborhood: 30096
- $1,057,9002 bd3 ba3.2k sqft3716 Lawrenceville St, Duluth, GA 30096Off Market
- $1,450,0003 bd2 ba3.6k sqft3706 W Lawrenceville St, Duluth, GA 30096Sold
- $678,5003 bd1 ba1.6k sqft3736 W Lawrenceville St, Duluth, GA 30096Off Market
- $263,9002 bd1 ba1.3k sqft3696 W Lawrenceville St, Duluth, GA 30096Off Market
Similar homes
- $1,695,0004 bd4 ba5.1k sqft594 Hilltop Ln, Berkeley Lake, GA 30096Active
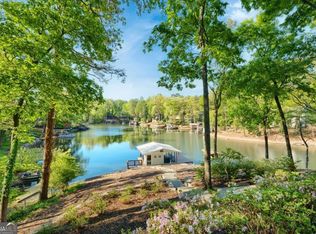
 MLS ID #10849090, Jill Rice, Keller Williams Realty PeachtreeRoad. GAMLS
- $1,649,0004 bd7 ba7.2k sqft8585 Royal Troon Dr, Duluth, GA 30097Active
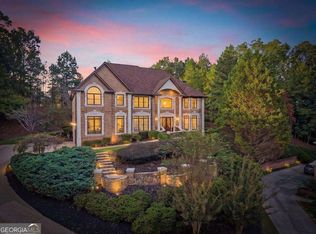 MLS ID #10886421, Mark Spain, Mark Spain Real Estate. GAMLS
- $1,650,0004 bd5 ba5k sqft9290 Prestwick Club Dr, Johns Creek, GA 30097Active Under Contract
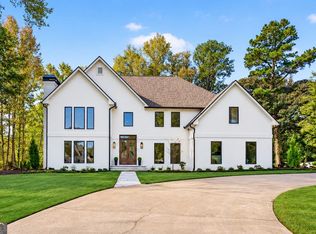 MLS ID #10875677, Kelly B Rosen, Keller Williams Realty Atl. Partners. GAMLS
- $1,750,0006 bd7 ba6.9k sqft3931 The Battery, Duluth, GA 30096Active
 MLS ID #10856582, Scott Hamilton, Keller Williams Realty Atl. Partners. GAMLS
- $1,690,0006 bd7 ba6.2k sqft3306 Moye Ct, Duluth, GA 30097ActiveMLS ID #10822237, Michael Migliore, Realty Gold Team LLC. GAMLS
- $1,590,0003 bd5 ba5k sqft5945 W Andechs Smt, Johns Creek, GA 30097ActiveMLS ID #10854192, Gail Laney, REMAX Around Atlanta. GAMLS
- $1,699,0006 bd7 ba6.9k sqft1838 Ballybunion Dr, Johns Creek, GA 30097For Sale
 MLS ID #7825135, DEE KOLSAWALA, Turnkey Realty. FMLS GA
- $2,000,0007 bd5 ba7.5k sqft9500 Riverclub Pkwy, Johns Creek, GA 30097ActiveMLS ID #10886126, Tammie Carter, Engel & Völkers Atlanta. GAMLS
- $1,749,0005 bd5 ba5.6k sqft4576 Ridgegate Dr, Peachtree Corners, GA 30097ActiveMLS ID #10833679, Kimberly Mason, Kim Mason & Associates Realty. GAMLS
- $1,499,9005 bd5 ba4k sqft9240 Prestwick Club Dr, Johns Creek, GA 30097ActiveMLS ID #10872558, Mehbs Omar, Drake Realty of Greater Atlanta. GAMLS
- $1,400,0004 bd4 ba3.9k sqft4238 Westriver Park, Duluth, GA 30096For SaleMLS ID #7845816, Teri Frye, The Rezerve, LLC. FMLS GA
- $1,750,0005 bd6 ba7.1k sqft8615 Moor Park Run, Duluth, GA 30097ActiveMLS ID #10847641, Florin Popescu, Keller Williams Realty Atl. Partners. GAMLS
- $1,498,0006 bd5 ba5.6k sqft360 Dewpoint Ln, Johns Creek, GA 30022ActiveMLS ID #10839547, Judy P Chin, Virtual Properties Realty.com. GAMLS
- $1,350,0004 bd4 ba6.2k sqft2014 Palmetto Dunes Ct, Johns Creek, GA 30097For SaleMLS ID #7845379, Teresa Inghram, Beacham and Company. FMLS GA
- $950,0007 bd5 ba5.3k sqft1340 Eryn Cir, Suwanee, GA 30024ActiveMLS ID #10888759, Jarka Baranowski, Keller Williams Community Partners. GAMLS
- $1,225,0005 bd5 ba5.1k sqft1740 Briergate Dr, Duluth, GA 30097For SaleMLS ID #7856147, DIANA FULLER, Virtual Properties Realty. Biz. FMLS GA
- $1,080,0004 bd5 ba3.6k sqft3958 Muirfield Sq, Duluth, GA 30096For SaleMLS ID #7841844, GEORG KLEIN, HomeSmart. FMLS GA
- $1,100,0006 bd5 ba5.5k sqft1695 Glenhaven Way, Lawrenceville, GA 30043ActiveMLS ID #10888430, Stacy DeRogatis, Keller Williams Realty Atl. Partners. GAMLS
- $849,9005 bd5 ba5.5k sqft3696 Wildwood Farms Dr, Duluth, GA 30096ActiveMLS ID #10844157, Level Up Real Estate Team, BHHS Georgia Properties. GAMLS
- $950,0005 bd4 ba3.6k sqft4459 Encore Park Ln, Duluth, GA 30097ActiveMLS ID #10889528, Andre Unthank, Coldwell Banker Realty. GAMLS
