Skip main navigation
Sold for $1,100,000
  • $1,100,000

    42280 Kingsmill Circle, Elizabeth, CO 80107

    6beds
    5,761sqft
    Single Family Residence
    Built in 2006
    1.18 Acres Lot
    $1,066,500 Zestimate®
    $191/sqft
    $5,007 Estimated rent

    Home value

    $1,066,500

    $928,000 - $1.23M

    $5,007/mo

    Zestimate® history
    Loading
    Loading...

    Owner options

    List your home for rent

    $5,007/mo

    Rent Zestimate®

    Find your next renter with Zillow Rental Manager. Plus, with online applications, you can quickly screen prospective tenants – for free.

    Learn more

    $5,007/mo

    Rent Zestimate®

    Refinance and save

    $6,463/mo

    Est. payment

    Refinancing to a lower rate could help reduce your monthly payments and save thousands over the life of the loan.

    See today's rates

    $6,463/mo

    Est. payment

    Explore your selling options

    Work with a Zillow partner agent

    Leverage their expertise and Zillow's premium Showcase listings to get your home seen by more buyers.

    Get started

    List with your own agent

    Get your home in front of millions of buyers by listing it on Zillow.

    Learn how to do it

    Sell it yourself

    Take full control of how buyers see your home on Zillow by listing For Sale by Owner (FSBO).

    List your home

    What's special

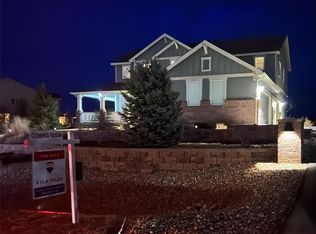
    This spectacular masterpiece is a very rare find sitting on 1.18 acres in Spring Valley Ranch. Thoughtfully designed with elegance & incredible upgrades, this two-story home is packed with features you're sure to love. Starting with an 8-car/RV garage including a commercial lift for all your projects, two garage doors, one oversized for an RV. The home boasts timeless stone accents, and a welcoming front porch the wraps around the side of the house. Discover a sophisticated, contemporary interior boasting high-end finishes & meticulous attention to detail throughout, a living room with a fireplace, formal dining room, and an effortlessly flowing great room with a gas fireplace. An inviting foyer, wood & tile flooring, tall ceilings, multiple windows, archways, and a beautiful staircase contribute to the sleek ambiance. The kitchen is a chef's paradise, fully equipped with recessed & pendant lighting, a plethora of cabinetry adorned with crown moulding, a prep island with a breakfast bar, butler's service area, granite counters, a walk-in pantry, tile backsplash, and top-of-the-line stainless steel appliances such as double wall oven & cooktop gas. Don't miss the cozy breakfast nook. Grand owner's retreat showcases plush carpet, vaulted ceilings, and an ensuite comprised of two vanities, garden tub, and a walk-in closet. In addition, this haven includes a dedicated den/office and bonus rooms that can be converted into a recreation area or a hobby room. Enjoy your morning coffee in the sun room, or spend a peaceful afternoon on the relaxing deck. This luxurious gem promises a lifestyle like no other! Between the 1200 square foot outbuilding, the 4 car garage or spacious work room in the basement which has it’s own air purifying system and plumbed air compressor system this home is a hobbyist’s dream. Security system is POE and the whole house is wired for all your low voltage needs. Brand new main floor furnace installed February 2025!

    Zillow last checked:

    Listing updated:

    Listed by:

    Chad Madlom 303-596-3957 Chad@ChadMadlom.com,

    Madlom Real Estate

    Bought with:

    Julie McCollam, 100004261

    Sellstate Altitude Realty

    Source: REcolorado as distributed by MLS GRID,MLS#: 6168608MLS Logo

    Facts & features

    Interior

    Bedrooms & bathrooms
    • Bedrooms: 6
    • Bathrooms: 5
    • Full bathrooms: 2
    • 3/4 bathrooms: 2
    • 1/2 bathrooms: 1
    • Main level bathrooms: 1
    Primary bedroom
    • Description: Carpeted, Ceiling Fan
    • Level: Upper
    Bedroom
    • Description: Carpeted, Ceiling Fan, Window Blinds, Closet
    • Level: Upper
    Bedroom
    • Description: Carpeted, Ceiling Fan, Closet, Window Blinds
    • Level: Upper
    Bedroom
    • Description: Carpeted, Closet, Ceiling Fan, Window Blinds
    • Level: Upper
    Bedroom
    • Description: Wood Floors, Ceiling Fan, Closet
    • Level: Basement
    Bedroom
    • Description: This Could Also Be A Bonus Room
    • Level: Upper
    Primary bathroom
    • Description: Separate Shower & Tub
    • Level: Upper
    Bathroom
    • Description: Powder Room
    • Level: Main
    Bathroom
    • Description: Shower
    • Level: Upper
    Bathroom
    • Description: Shower & Tub Combo, Dual Sinks
    • Level: Upper
    Bathroom
    • Description: Shower
    • Level: Basement
    Bonus room
    • Description: Carpeted, Ceiling Fan, French Doors, Window Blinds
    • Level: Upper
    Bonus room
    • Description: Wood Floors, Recessed Lighting
    • Level: Basement
    Bonus room
    • Description: Concrete Floors, Fluorescent Lighting
    • Level: Basement
    Den
    • Description: Carpeted, Ceiling Fan, Window Blinds, French Doors
    • Level: Main
    Dining room
    • Description: Formal, Wood Floors, Window Blinds
    • Level: Main
    Great room
    • Description: Carpeted, Ceiling Fan
    • Level: Main
    Kitchen
    • Description: Wood Floors
    • Level: Main
    Laundry
    • Description: Laundry Room
    • Level: Main
    Living room
    • Description: Carpeted, Window Blinds
    • Level: Main
    Sun room
    • Description: Tile Floors
    • Level: Main
    Heating
    • Forced Air
    Cooling
    • Central Air
    Appliances
    • Included: Cooktop, Dishwasher, Disposal, Double Oven, Dryer, Microwave, Range, Range Hood, Refrigerator, Washer
    • Laundry: In Unit
    Features
    • Built-in Features, Butcher Counters, Ceiling Fan(s), Eat-in Kitchen, Entrance Foyer, Five Piece Bath, Granite Counters, High Ceilings, High Speed Internet, Jack & Jill Bathroom, Kitchen Island, Open Floorplan, Pantry, Primary Suite, Smoke Free, Vaulted Ceiling(s), Walk-In Closet(s)
    • Flooring: Carpet, Tile, Wood
    • Windows: Double Pane Windows
    • Basement: Finished,Full,Sump Pump
    • Number of fireplaces: 2
    • Fireplace features: Family Room, Gas, Living Room
    Interior area
    • Total structure area: 5,761
    • Total interior livable area: 5,761 sqft
    • Finished area above ground: 3,950
    • Finished area below ground: 1,811

    Property

    Parking
    • Total spaces: 12
    • Parking features: Asphalt, Concrete, Dry Walled, Exterior Access Door, Lift, Oversized, Oversized Door, Storage
    • Attached garage spaces: 12
    Features
    • Levels: Two
    • Stories: 2
    • Patio & porch: Deck, Front Porch, Patio, Wrap Around
    • Exterior features: Barbecue, Garden, Gas Grill, Private Yard, Rain Gutters
    • Fencing: Full
    Lot
    • Size: 1.18 Acres
    • Features: Irrigated, Landscaped, Level, Many Trees, Sprinklers In Front, Sprinklers In Rear
    • Residential vegetation: Wooded
    Details
    • Parcel number: R117492
    • Zoning: PUD
    • Special conditions: Standard

    Construction

    Type & style
    • Home type: SingleFamily
    • Architectural style: Traditional
    • Property subtype: Single Family Residence
    Materials
    • Frame, Stone, Stucco, Wood Siding
    • Foundation: Concrete Perimeter
    • Roof: Composition
    Condition
    • Year built: 2006

    Utilities & green energy

    • Electric: 110V, 220 Volts, 220 Volts in Garage
    • Sewer: Public Sewer
    • Water: Public
    • Utilities for property: Cable Available, Electricity Connected, Natural Gas Connected, Phone Available, Phone Connected

    Community & neighborhood

    Security
    • Security features: Carbon Monoxide Detector(s), Security System, Smoke Detector(s)
    Location
    • Region: Elizabeth
    • Subdivision: Spring Valley Ranch

    HOA & financial

    HOA
    • Has HOA: Yes
    • HOA fee: $125 quarterly
    • Services included: Maintenance Grounds, Trash
    • Association name: SPRING VALLEY
    • Association phone: 303-841-0456

    Other

    Other facts
    • Listing terms: Cash,Conventional
    • Ownership: Individual
    • Road surface type: Paved

    Price history

    DateEventPrice
    5/19/2025Sold$1,100,000-4.3%$191/sqft
    Source: REcolorado as distributed by MLS GRID #6168608 Report a problem
    3/26/2025Pending sale$1,150,000$200/sqft
    Source: REcolorado as distributed by MLS GRID #6168608 Report a problem
    2/4/2025Price change$1,150,000-2.1%$200/sqft
    Source: REcolorado as distributed by MLS GRID #6168608 Report a problem
    1/27/2025Listed for sale$1,175,000+179.1%$204/sqft
    Source: REcolorado as distributed by MLS GRID #6168608 Report a problem
    10/9/2013Sold$421,000+1.2%$73/sqft
    Source: Public Record Report a problem
    8/2/2013Listed for sale$415,900-16.4%$72/sqft
    Source: RE/MAX Alliance #1216242 Report a problem
    6/19/2007Sold$497,395$86/sqft
    Source: Public Record Report a problem

    Public tax history

    YearProperty taxesTax assessment
    2024$7,203 +7.2%$54,950
    2023$6,719 -1.3%$54,950 +18.3%
    2022$6,810 $46,450 -2.8%
    2021-- $47,790 +13.1%
    2020$6,037 0%$42,240
    2019$6,040 +7.1%$42,240 +6.8%
    2018$5,640 $39,540
    2017$5,640 +0.1%$39,540 +6.3%
    2016$5,632 +29.4%$37,190
    2015$4,353 +0%$37,190 +20.9%
    2014$4,353 $30,750
    2013-- $30,750 -1.7%
    2012-- $31,280
    2011-- $31,280 -7.6%
    2010-- $33,840 +0%
    2009-- $33,830 -5.9%
    2008-- $35,970

    Find assessor info on the county website

    Neighborhood: 80107

    Nearby schools

    GreatSchools rating
    Schools provided by the listing agent
    • Elementary: Singing Hills
    • Middle: Elizabeth
    • High: Elizabeth
    • District: Elizabeth C-1

    Source: REcolorado as distributed by MLS GRID. This data may not be complete. We recommend contacting the local school district to confirm school assignments for this home.

    Get a cash offer in 3 minutes
    Find out how much your home could sell for in as little as 3 minutes with a no-obligation cash offer.
    Estimated market value
    $1,066,500
    Get a cash offer in 3 minutes
    Find out how much your home could sell for in as little as 3 minutes with a no-obligation cash offer.
    Estimated market value
    $1,066,500