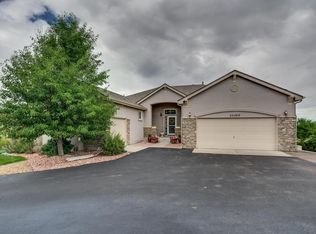
BRING AN OFFER - SELLERS ARE MOTIVATED - PRICE REDUCED! Welcome to this stunning home in the sought-after Spring Valley Ranch community, nestled on a serene cul-de-sac with 1.14 acres backing onto the picturesque golf course. Recently updated, this home features brand new carpet upstairs and luxury vinyl plank (LVP) flooring spanning the entire main level! The kitchen boasts new LG stainless-steel smart appliances, large single basin SS sink, and slab granite countertops. Additional updates include a new roof, exterior paint, back windows, ceiling fans, and a brand new 2-stage furnace.
The chef’s kitchen opens to a massive Trex deck and outdoor kitchen with gas line connection to the house means no replacing propane tanks making it perfect for indoor/outdoor entertainment. The main floor office with French doors is perfect for remote work, and first-level bedroom with large walk-in closet accommodates a variety of lifestyle needs. The front room off the entrance can be used as a formal dining space or as a supplemental living room.
The upstairs primary suite features high vaulted ceilings, large windows, and an ensuite bathroom with slab granite countertops, two vanities, a deep soaking tub, separate shower, and a must-see remarkable walk-in closet with a custom-designed system and LVP flooring.
Also upstairs are two additional bedrooms, a full bathroom, a laundry room, and two large loft areas, providing additional generous living space for a theater room, home gym, or to conform to best suit your needs.
Do not miss out on this Spring Valley Ranch gem offering the best in comfort, style, and functionality!
Buyers interested in learning more about the Spring Valley Ranch Golf Club course, events and tavern you can visit https://www.springvalleygolf.com/
Sold for $755,000
Zillow last checked:
Listing updated:
Bought with:
Jason Turletsky, 100102012
Astra Real Estate Colorado LLC
Source: REcolorado as distributed by MLS GRID,MLS#: 6326307
Price history
| Date | Event | Price |
|---|---|---|
| 4/2/2026 | Sold | $755,000-4.4%$172/sqft |
Source:  REcolorado as distributed by MLS GRID #6326307 Report a problem REcolorado as distributed by MLS GRID #6326307 Report a problem | ||
| 3/4/2026 | Pending sale | $790,000$180/sqft |
Source: REcolorado as distributed by MLS GRID #6326307 Report a problem | ||
| 2/26/2026 | Price change | $790,000-1.1%$180/sqft |
Source: REcolorado as distributed by MLS GRID #6326307 Report a problem | ||
| 2/19/2026 | Price change | $799,000-0.1%$182/sqft |
Source: REcolorado as distributed by MLS GRID #6326307 Report a problem | ||
| 1/31/2026 | Price change | $799,999-1.2%$183/sqft |
Source: REcolorado as distributed by MLS GRID #6326307 Report a problem | ||
| 1/22/2026 | Price change | $810,000-0.2%$185/sqft |
Source: REcolorado as distributed by MLS GRID #6326307 Report a problem | ||
| 12/31/2025 | Price change | $812,000-0.2%$185/sqft |
Source: REcolorado as distributed by MLS GRID #6326307 Report a problem | ||
| 12/11/2025 | Price change | $814,000-0.1%$186/sqft |
Source: REcolorado as distributed by MLS GRID #6326307 Report a problem | ||
| 11/28/2025 | Price change | $814,900-1.8%$186/sqft |
Source: REcolorado as distributed by MLS GRID #6326307 Report a problem | ||
| 11/13/2025 | Price change | $830,000-0.3%$189/sqft |
Source: REcolorado as distributed by MLS GRID #6326307 Report a problem | ||
| 11/7/2025 | Price change | $832,500-0.1%$190/sqft |
Source: REcolorado as distributed by MLS GRID #6326307 Report a problem | ||
| 10/28/2025 | Price change | $833,000-0.6%$190/sqft |
Source: REcolorado as distributed by MLS GRID #6326307 Report a problem | ||
| 9/18/2025 | Price change | $838,000-0.1%$191/sqft |
Source: REcolorado as distributed by MLS GRID #6326307 Report a problem | ||
| 9/16/2025 | Price change | $839,000-0.1%$191/sqft |
Source: REcolorado as distributed by MLS GRID #6326307 Report a problem | ||
| 9/5/2025 | Price change | $839,900-0.5%$192/sqft |
Source: REcolorado as distributed by MLS GRID #6326307 Report a problem | ||
| 8/21/2025 | Price change | $844,000-0.1%$193/sqft |
Source: REcolorado as distributed by MLS GRID #6326307 Report a problem | ||
| 7/10/2025 | Price change | $845,000-0.6%$193/sqft |
Source: REcolorado as distributed by MLS GRID #6326307 Report a problem | ||
| 5/29/2025 | Price change | $850,000-1.2%$194/sqft |
Source: REcolorado as distributed by MLS GRID #6326307 Report a problem | ||
| 5/15/2025 | Price change | $860,000-1.7%$196/sqft |
Source: REcolorado as distributed by MLS GRID #6326307 Report a problem | ||
| 4/3/2025 | Listed for sale | $875,000+42.3%$200/sqft |
Source: REcolorado as distributed by MLS GRID #6326307 Report a problem | ||
| 9/21/2020 | Sold | $615,000-0.8%$140/sqft |
Source: Public Record Report a problem | ||
| 8/8/2020 | Pending sale | $620,000$141/sqft |
Source: Coldwell Banker Residential 44 #9081845 Report a problem | ||
| 7/13/2020 | Price change | $620,000-4.6%$141/sqft |
Source: Coldwell Banker Residential 44 #9081845 Report a problem | ||
| 7/8/2020 | Price change | $649,900+0.1%$148/sqft |
Source: Coldwell Banker Residential 44 #9081845 Report a problem | ||
| 7/1/2020 | Price change | $649,000-1.7%$148/sqft |
Source: Coldwell Banker Residential 44 #9081845 Report a problem | ||
| 6/10/2020 | Listed for sale | $660,000+20%$151/sqft |
Source: Coldwell Banker Residential 44 #9081845 Report a problem | ||
| 5/19/2017 | Sold | $550,000+31.3%$125/sqft |
Source: Public Record Report a problem | ||
| 10/29/2014 | Sold | $419,000+10.3%$96/sqft |
Source: Public Record Report a problem | ||
| 4/15/2013 | Sold | $379,900+8.5%$87/sqft |
Source: Public Record Report a problem | ||
| 5/23/2007 | Sold | $350,000$80/sqft |
Source: Public Record Report a problem | ||
Nearby homes
Get a cash offer in 3 minutes
Find out how much your home could sell for in as little as 3 minutes with a no-obligation cash offer.
Estimated market value
$746,100
