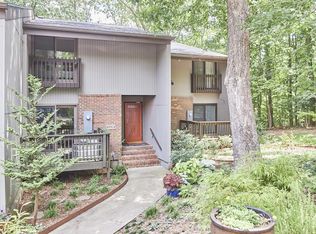

This 1974 contemporary condominium townhome exudes potential with two bedrooms, 2 full baths, and an office/den with a half-bath. The new owner will undoubtedly want to make their own mark with fresh paint and flooring, but this little gem has the potential for a jaw-dropping interpretation. The fireplace is flanked by two-story windows, providing serene forest views from the open-plan living area and the second-floor primary bedroom. But you don't always have to enjoy the beautiful forest through a pane of glass; there is a large private deck off the primary living area, a second deck off the office/den, and a Juliette balcony off the second bedroom. The unit includes a washer/dryer, abundant storage, and two assigned parking spaces. Neighborhood amenities include guest parking, clubhouse, swimming pool, a pickleball/tennis court, dog park, and quick access to several Duke Forest Trails. Quick access to routes 15/501, 751, 85, and 70 for convenient commuting to many Triangle locations and just 2 miles to Duke's West Campus and Hospital.
Sold for $353,000
$353,000
4229 American Dr APT G, Durham, NC 27705
2beds
1,724sqft
Condominium, Residential
Built in 1974
-- sqft lot
$344,500 Zestimate®
$205/sqft
$2,156 Estimated rent
Home value
$344,500
$320,000 - $372,000
$2,156/mo
Zestimate® history
Owner options
List your home for rent
$2,156/mo
Rent Zestimate®
Find your next renter with Zillow Rental Manager. Plus, with online applications, you can quickly screen prospective tenants – for free.
$2,156/mo
Rent Zestimate®
Refinance and save
$2,475/mo
Est. payment
Refinancing to a lower rate could help reduce your monthly payments and save thousands over the life of the loan.
$2,475/mo
Est. payment
Explore your selling options
Work with a Zillow partner agent
Leverage their expertise and Zillow's premium Showcase listings to get your home seen by more buyers.
Get startedList with your own agent
Get your home in front of millions of buyers by listing it on Zillow.
Learn how to do itSell it yourself
Take full control of how buyers see your home on Zillow by listing For Sale by Owner (FSBO).
List your homeWhat's special
Large private deckSecond deckJuliette balconyAbundant storageTwo-story windowsSerene forest views
Zillow last checked:
Listing updated:
Listed by:
Connie Semans 919-599-7177,
Inhabit Real Estate
Bought with:
Jenny McMillan, 206561
Coldwell Banker Advantage
Source: Doorify MLS,MLS#: 10069997
Facts & features
Interior
Bedrooms & bathrooms
- Bedrooms: 2
- Bathrooms: 3
- Full bathrooms: 2
- 1/2 bathrooms: 1
Heating
- Central, Forced Air
Cooling
- Central Air
Features
- Flooring: Carpet, Wood
- Number of fireplaces: 1
- Fireplace features: Gas Log
Interior area
- Total structure area: 1,724
- Total interior livable area: 1,724 sqft
- Finished area above ground: 1,724
- Finished area below ground: 0
Property
Parking
- Total spaces: 2
- Parking features: Open
- Uncovered spaces: 2
Features
- Levels: Multi/Split, Two
- Stories: 2
- Has view: Yes
Details
- Parcel number: 0802943472.018
- Special conditions: Standard
Construction
Type & style
- Home type: Condo
- Architectural style: Contemporary
- Property subtype: Condominium, Residential
Materials
- Brick Veneer
- Foundation: Concrete Perimeter
- Roof: Asphalt, Shingle
Condition
- New construction: No
- Year built: 1974
Utilities & green energy
- Sewer: Public Sewer
- Water: Public
Community & HOA
Community
- Subdivision: Pebble Creek
HOA
- Has HOA: Yes
- Amenities included: Clubhouse, Pool, Workshop Area
- Services included: Maintenance Grounds, Pest Control, Road Maintenance
- HOA fee: $355 monthly
- Additional fee info: Second HOA Fee $2559.31 Annually
Location
- Region: Durham
Financial & listing details
- Price per square foot: $205/sqft
- Annual tax amount: $2,979
- Date on market: 1/9/2025
Price history
| Date | Event | Price |
|---|---|---|
| 4/18/2025 | Sold | $353,000-4.1%$205/sqft |
Source:  Doorify MLS #10069997 Report a problem Doorify MLS #10069997 Report a problem | ||
| 2/28/2025 | Pending sale | $368,000$213/sqft |
Source: Doorify MLS #10069997 Report a problem | ||
| 1/9/2025 | Listed for sale | $368,000$213/sqft |
Source: Doorify MLS #10069997 Report a problem | ||
Public tax history
Tax history is unavailable.
Neighborhood: 27705
Nearby homes
- $420,0003 bd3 ba1.6k sqft4231 American Dr APT E, Durham, NC 27705Sold
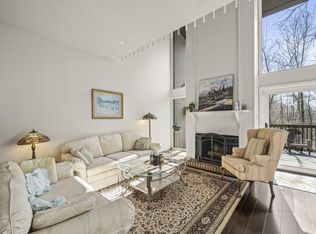
- $525,0003 bd2 ba2.4k sqft4229 American Dr APT A, Durham, NC 27705Sold

- $430,0003 bd3 ba1.7k sqft4231F American Dr APT F, Durham, NC 27705Sold
- $434,7003 bd2 ba2k sqft4229 American Dr #605, Durham, NC 27705Off Market
- $361,4003 bd3 ba1.8k sqft4229 American Dr APT B, Durham, NC 27705Off Market
- $353,0003 bd2 ba2.2k sqft4229 American Dr #607, Durham, NC 27705Sold
- $448,7003 bd2 ba2.4k sqft4229 American Dr #604, Durham, NC 27705Off Market
- $419,9003 bd2 ba1.9k sqft4229 American Dr APT H, Durham, NC 27705Off Market
Nearby schools
GreatSchools rating
- 6/10Forest View ElementaryGrades: PK-5Distance: 2.2 mi
- 5/10Brogden MiddleGrades: 6-8Distance: 3.4 mi
- 3/10Riverside High SchoolGrades: 9-12Distance: 3.8 mi
Schools provided by the listing agent
- Elementary: Durham - Forest View
- Middle: Durham - Brogden
- High: Durham - Riverside
Source: Doorify MLS. This data may not be complete. We recommend contacting the local school district to confirm school assignments for this home.
Get a cash offer in 3 minutes
Find out how much your home could sell for in as little as 3 minutes with a no-obligation cash offer.
Estimated market value
$344,500
Get a cash offer in 3 minutes
Find out how much your home could sell for in as little as 3 minutes with a no-obligation cash offer.
Estimated market value
$344,500
- North Carolina
- Durham County
- Durham
- 27705
- 4229 American Dr Apartment G
Nearby cities
Nearby neighborhoods
Nearby zip codes
Other Durham Topics
