Discover the allure of mid-century modern architecture with this captivating 4 bedroom, 2.5 bath home nestled on a private 1.27-acre lot surrounded by lush mature trees in Bath Township. Built in 1973, the home boasts a distinctive architectural style incorporating cedar wood, glass, and stone throughout. The first floor features a kitchen opening into a spacious family room with soaring ceilings and expansive windows offering panoramic views of the serene surroundings. A private den, complete with a wood-burning fireplace and stone hearth, provides a cozy retreat, while formal living and dining rooms and a dramatic two-story foyer add elegance. The second floor hosts four generous bedrooms and two full baths. A partially finished walkout lower level offers an additional 800 sq ft of versatile space. With its seamless blend of indoor and outdoor living spaces, this home presents a rare opportunity to own a piece of architectural history in a highly sought-after location. Don't miss out; schedule your private appointment today!
Closed
$585,000
4229 Cliff Spur Dr, Akron, OH 44333
4beds
4,157sqft
Single Family Residence
Built in 1973
1.27 Acres Lot
$634,500 Zestimate®
$141/sqft
$3,837 Estimated rent
Home value
$634,500
$584,000 - $685,000
$3,837/mo
Zestimate® history
Owner options
List your home for rent
$3,837/mo
Rent Zestimate®
Find your next renter with Zillow Rental Manager. Plus, with online applications, you can quickly screen prospective tenants – for free.
$3,837/mo
Rent Zestimate®
Refinance and save
$3,185/mo
Est. payment
Refinancing to a lower rate could help reduce your monthly payments and save thousands over the life of the loan.
$3,185/mo
Est. payment
Explore your selling options
Work with a Zillow partner agent
Leverage their expertise and Zillow's premium Showcase listings to get your home seen by more buyers.
Get startedList with your own agent
Get your home in front of millions of buyers by listing it on Zillow.
Learn how to do itSell it yourself
Take full control of how buyers see your home on Zillow by listing For Sale by Owner (FSBO).
List your homeWhat's special
Zillow last checked:
Listing updated:
Listed by:
Alison M Baranek abaranek@stoufferrealty.com330-289-5444,
Berkshire Hathaway HomeServices Stouffer Realty
Bought with:
Rick Smatana, 2004015157
RE/MAX Haven Realty
Source: MLS Now,MLS#: 5055207 Originating MLS: Akron Cleveland Association of REALTORS
Originating MLS: Akron Cleveland Association of REALTORSFacts & features
Interior
Bedrooms & bathrooms
- Bedrooms: 4
- Bathrooms: 3
- Full bathrooms: 2
- 1/2 bathrooms: 1
- Main level bathrooms: 1
Primary bedroom
- Description: Flooring: Carpet
- Level: Second
- Dimensions: 16 x 15
Bedroom
- Description: Flooring: Carpet
- Level: Second
- Dimensions: 16 x 14
Bedroom
- Description: Flooring: Carpet
- Level: Second
- Dimensions: 15 x 14
Bedroom
- Description: Flooring: Carpet
- Level: Second
- Dimensions: 11 x 11
Primary bathroom
- Level: Second
- Dimensions: 11 x 6
Den
- Description: Flooring: Carpet
- Features: Fireplace
- Level: First
- Dimensions: 18 x 12
Dining room
- Description: Flooring: Carpet
- Level: First
- Dimensions: 14 x 12
Entry foyer
- Description: Flooring: Ceramic Tile
- Level: First
- Dimensions: 13 x 9
Family room
- Description: Flooring: Carpet
- Level: First
- Dimensions: 24 x 17
Kitchen
- Description: Flooring: Carpet,Ceramic Tile
- Level: First
- Dimensions: 24 x 17
Living room
- Description: Flooring: Carpet
- Level: First
- Dimensions: 30 x 12
Office
- Description: Flooring: Carpet
- Level: Second
- Dimensions: 23 x 11
Other
- Description: Flooring: Carpet
- Level: Lower
- Dimensions: 11 x 11
Recreation
- Level: Lower
- Dimensions: 26 x 26
Heating
- Forced Air, Gas
Cooling
- Central Air, Ceiling Fan(s)
Appliances
- Included: Dishwasher, Disposal, Range, Refrigerator, Water Softener
- Laundry: In Basement
Features
- Entrance Foyer, High Ceilings, Natural Woodwork
- Basement: Full,Partially Finished,Walk-Out Access,Sump Pump
- Number of fireplaces: 1
- Fireplace features: Den
Interior area
- Total structure area: 4,157
- Total interior livable area: 4,157 sqft
- Finished area above ground: 3,360
- Finished area below ground: 797
Property
Parking
- Total spaces: 2
- Parking features: Attached, Garage
- Attached garage spaces: 2
Features
- Levels: Two
- Stories: 2
- Patio & porch: Deck, Front Porch, Patio, Wrap Around
- Exterior features: Private Yard
- Has view: Yes
- View description: Trees/Woods
Lot
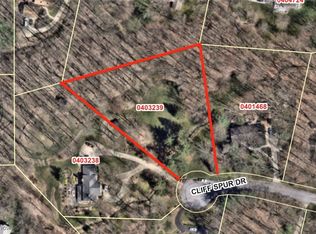
- Size: 1.27 Acres
- Features: Stream/Creek, Spring, Wooded
Details
- Parcel number: 0401468
Construction
Type & style
- Home type: SingleFamily
- Architectural style: Colonial,Conventional
- Property subtype: Single Family Residence
Materials
- Cedar, Wood Siding
- Roof: Asphalt,Fiberglass
Condition
- Year built: 1973
Utilities & green energy
- Sewer: Septic Tank
- Water: Well
Community & HOA
Community
- Security: Smoke Detector(s)
- Subdivision: Ledgewood Acres
HOA
- Has HOA: No
Location
- Region: Akron
Financial & listing details
- Price per square foot: $141/sqft
- Tax assessed value: $427,250
- Annual tax amount: $7,289
- Date on market: 7/19/2024
- Cumulative days on market: 33 days
Price history
| Date | Event | Price |
|---|---|---|
| 8/30/2024 | Pending sale | $515,000-12%$124/sqft |
Source:  MLS Now #5055207 Report a problem MLS Now #5055207 Report a problem | ||
| 8/21/2024 | Sold | $585,000+13.6%$141/sqft |
Source: MLS Now #5055207 Report a problem | ||
| 7/22/2024 | Contingent | $515,000$124/sqft |
Source: MLS Now #5055207 Report a problem | ||
| 7/19/2024 | Listed for sale | $515,000$124/sqft |
Source: MLS Now #5055207 Report a problem | ||
Public tax history
| Year | Property taxes | Tax assessment |
|---|---|---|
| 2025 | $8,249 +7.1% | $149,540 |
| 2024 | $7,699 +5.6% | $149,540 |
| 2023 | $7,289 +4% | $149,540 +19.8% |
| 2022 | $7,012 +1.5% | $124,779 |
| 2021 | $6,906 | $124,779 |
| 2020 | -- | $124,779 +16.7% |
| 2019 | $6,108 +1.2% | $106,946 +0% |
| 2018 | $6,037 +20.4% | $106,940 |
| 2017 | $5,012 | $106,940 +19.3% |
| 2016 | $5,012 | $89,620 |
| 2015 | $5,012 +2.8% | $89,620 |
| 2014 | $4,875 -3.4% | $89,620 -4.2% |
| 2013 | $5,046 -0.2% | $93,540 |
| 2012 | $5,056 +0.1% | $93,540 0% |
| 2011 | $5,052 +5% | $93,541 -6.9% |
| 2010 | $4,810 | $100,454 |
| 2009 | -- | $100,454 |
| 2008 | $4,844 -2.5% | $100,454 -4.3% |
| 2007 | $4,971 -6.3% | $104,993 |
| 2006 | $5,305 +3.9% | $104,993 |
| 2005 | $5,106 | $104,993 |
| 2004 | -- | $104,993 |
| 2003 | $5,145 +0.4% | $104,993 |
| 2002 | $5,127 -10.7% | $104,993 -1.4% |
| 2001 | $5,739 +11.8% | $106,435 |
| 2000 | $5,135 | $106,435 |
Find assessor info on the county website
Neighborhood: 44333
Nearby homes
- $165,0001.16 Acres4245 Cliff Spur Dr, Akron, OH 44333Sold
- $614,9004 bd3 ba3.3k sqft4199 Cliff Spur Dr, Akron, OH 44333Off Market
- $37,980-- bd-- ba-- sqftCliff Spur Dr, AKRON, OH 44333Off Market
- $528,0004 bd3 ba2.8k sqft4220 Derrwood Dr, Akron, OH 44333Off Market
- $45,150-- bd-- ba-- sqft4240 Derrwood Dr, Akron, OH 44333Off Market
- $582,3004 bd3 ba3.9k sqft4240 Derrwood Dr, Akron, OH 44333Off Market
- $731,0004 bd4 ba3.8k sqft4224 Cliff Spur Dr, Akron, OH 44333Off Market
- $880,0004 bd5 ba5.1k sqft4257 Cliff Spur Dr, Akron, OH 44333Sold
Nearby schools
GreatSchools rating
- 8/10Bath Elementary SchoolGrades: 3-5Distance: 1.3 mi
- 8/10Revere Middle SchoolGrades: 5-8Distance: 2.8 mi
- 9/10Revere High SchoolGrades: 9-12Distance: 2.9 mi
Schools provided by the listing agent
- District: Revere LSD - 7712
Source: MLS Now. This data may not be complete. We recommend contacting the local school district to confirm school assignments for this home.
Get a cash offer in 3 minutes
Find out how much your home could sell for in as little as 3 minutes with a no-obligation cash offer.
Estimated market value
$634,500
Get a cash offer in 3 minutes
Find out how much your home could sell for in as little as 3 minutes with a no-obligation cash offer.
Estimated market value
$634,500
- Ohio
- Summit County
- Akron
- 44333
- 4229 Cliff Spur Dr
Nearby cities
Nearby zip codes
Other Akron Topics
