Unparalleled craftsmanship, incredible internationally-sourced materials & gorgeous grounds are the hallmarks of Stoney Creek Estate, an all-brick over 5,000 sqft 4 BR 5 BA home nestled on a quiet cul de sac in Bath. Brick & stone walls & iron gate greet you along w lovely turnaround drive w fountain, waterfall & columned front porch punctuated by a Venetian coachlight. Inside, a 2-story foyer feat. a crystal chandelier, marble flr & sweeping curved stairs. Liv. rm w HW flr, Pella wind ('20, thruout), crown molding & marble FP mantle w gas logs. Cozy fam rm w gas FP w wood & tile & HW floor. Sunroom w stained glass medallion light, marble-topped bar & windows looking out to patio & terraced gardens. The one of a kind bar rm w handmade bar, natural gas lanterns & copper tin-look ceil. Kit feat w/b FP w iron arm for cooking, wood mantle, brick surround, 6-burner Viking range & hood, Subzero fridge. w warming drawer, large island w prep sink, cherry cabs & new chandelier. Dining rm w HW flr. 1st floor feat. half BA w granite-topped vanity & laundry rm. Upstairs- primary suite w HW flr, gas FP, built-in cabs, en suite BA w granite tile floor, steam shower & walk-in closet. 3 more BRs (1 a suite & 2 w jack & jill BA). Lower level feat. rec rm w beautiful wood bar (outstanding millwork- there are built-in sliding blocks to slide fresh drink down the bar!), library/den w built-in bookcases w pull outs & fun secret details, coffered ceil, guest BR, full BA w tile shwr & granite-topped vanity. Just as incredible as interior details are the exterior- a meandering creek runs thru the property traversed by covered bridge, stone patio w 2 granite-topped cooking areas (Green Egg stays), huge stone FP, barnstone walls terraced w cast iron lights & steps leading to uplit rock cliffs w caves. Stone & iron gazebo, multiple little waterfalls along creek & an outdoor limestone trough fountain. So much to see in this dynamic property. Brand new septic, roof '20, 3 car gar & Revere LSD!
Closed
$880,000
4257 Cliff Spur Dr, Akron, OH 44333
4beds
5,146sqft
Single Family Residence
Built in 1974
1.47 Acres Lot
$902,100 Zestimate®
$171/sqft
$5,260 Estimated rent
Home value
$902,100
$821,000 - $992,000
$5,260/mo
Zestimate® history
Owner options
List your home for rent
$5,260/mo
Rent Zestimate®
Find your next renter with Zillow Rental Manager. Plus, with online applications, you can quickly screen prospective tenants – for free.
$5,260/mo
Rent Zestimate®
Refinance and save
$4,791/mo
Est. payment
Refinancing to a lower rate could help reduce your monthly payments and save thousands over the life of the loan.
$4,791/mo
Est. payment
Explore your selling options
Work with a Zillow partner agent
Leverage their expertise and Zillow's premium Showcase listings to get your home seen by more buyers.
Get startedList with your own agent
Get your home in front of millions of buyers by listing it on Zillow.
Learn how to do itSell it yourself
Take full control of how buyers see your home on Zillow by listing For Sale by Owner (FSBO).
List your homeWhat's special
Meandering creekWaterfalls along creekIron gatePatio and terraced gardensCovered bridgePrimary suiteCrown molding
Zillow last checked:
Listing updated:
Listed by:
Robin M Rohrich rrohrich@stoufferrealty.com330-696-4179,
Berkshire Hathaway HomeServices Stouffer Realty
Bought with:
Robin M Rohrich, 2013001628
Berkshire Hathaway HomeServices Stouffer Realty
Source: MLS Now,MLS#: 5122684 Originating MLS: Akron Cleveland Association of REALTORS
Originating MLS: Akron Cleveland Association of REALTORSFacts & features
Interior
Bedrooms & bathrooms
- Bedrooms: 4
- Bathrooms: 5
- Full bathrooms: 4
- 1/2 bathrooms: 1
- Main level bathrooms: 1
Primary bedroom
- Description: Flooring: Hardwood
- Features: Bookcases, Granite Counters, Walk-In Closet(s)
- Level: Second
- Dimensions: 22 x 14
Bedroom
- Description: Has en suite full bath,Flooring: Hardwood
- Level: Second
- Dimensions: 14 x 14
Bedroom
- Description: Flooring: Hardwood
- Level: Second
- Dimensions: 15 x 14
Bedroom
- Description: Flooring: Hardwood
- Level: Second
- Dimensions: 13 x 11
Primary bathroom
- Description: Flooring: Granite
- Features: Walk-In Closet(s)
- Level: Second
- Dimensions: 15 x 15
Bathroom
- Description: Main floor half bath,Flooring: Marble
- Level: First
Bathroom
- Level: Second
Bathroom
- Level: Second
Bathroom
- Description: Ful bath with tile shower w framleless glass door, granite-topped vanity & WC,Flooring: Ceramic Tile
- Level: Lower
Dining room
- Description: Flooring: Hardwood
- Level: First
- Dimensions: 14 x 14
Eat in kitchen
- Description: Flooring: Tile
- Level: First
- Dimensions: 21 x 14
Entry foyer
- Description: Flooring: Marble
- Features: Chandelier, High Ceilings
- Level: First
- Dimensions: 12 x 15
Family room
- Description: Flooring: Hardwood
- Features: Bookcases, Fireplace
- Level: First
- Dimensions: 22 x 14
Laundry
- Description: Main floor laundry,Flooring: Tile
- Level: First
Library
- Description: Flooring: Hardwood
- Level: Lower
- Dimensions: 14 x 14
Living room
- Description: Flooring: Hardwood
- Features: Fireplace
- Level: First
- Dimensions: 25 x 14
Other
- Description: Back room with medallion on ceiling,Flooring: Hardwood
- Features: Built-in Features, Coffered Ceiling(s), Stone Counters, Bar
- Level: First
Other
- Description: 'Saloon' room,Flooring: Hardwood
- Features: Built-in Features, Bar
- Level: First
- Dimensions: 21 x 14
Recreation
- Description: Flooring: Hardwood
- Level: Lower
- Dimensions: 33 x 13
Heating
- Forced Air
Cooling
- Central Air
Appliances
- Included: Disposal, Microwave, Range, Refrigerator, Washer
- Laundry: Main Level
Features
- Bookcases, Built-in Features, Chandelier, Double Vanity, Entrance Foyer, Eat-in Kitchen, Granite Counters, High Ceilings, Kitchen Island, Stone Counters, Recessed Lighting, Bar, Natural Woodwork, Walk-In Closet(s)
- Basement: Partially Finished,Walk-Up Access
- Number of fireplaces: 4
- Fireplace features: Bedroom, Gas Log, Gas Starter, Great Room, Primary Bedroom, Wood Burning Stove
Interior area
- Total structure area: 5,146
- Total interior livable area: 5,146 sqft
- Finished area above ground: 4,176
- Finished area below ground: 970
Property
Parking
- Total spaces: 3
- Parking features: Attached, Garage
- Attached garage spaces: 3
Features
- Levels: Two
- Stories: 2
- Patio & porch: Enclosed, Patio, Porch, Terrace
- Exterior features: Built-in Barbecue, Barbecue, Courtyard, Gas Grill, Lighting, Outdoor Grill, Outdoor Kitchen, Private Entrance, Private Yard
- Has view: Yes
- View description: Trees/Woods
Lot
- Size: 1.47 Acres
- Dimensions: 361 x 112
- Features: Front Yard, Garden, Gentle Sloping, Landscaped, Rock Outcropping, Stream/Creek, Secluded, Spring, Waterfall, Wooded
Details
- Additional structures: Shed(s)
- Parcel number: 0403238
Construction
Type & style
- Home type: SingleFamily
- Architectural style: Colonial
- Property subtype: Single Family Residence
Materials
- Brick
- Foundation: Block
- Roof: Asphalt,Fiberglass
Condition
- Year built: 1974
Utilities & green energy
- Sewer: Septic Tank
- Water: Well
Community & HOA
Community
- Subdivision: Ledgewood Acres
HOA
- Has HOA: No
Location
- Region: Akron
Financial & listing details
- Price per square foot: $171/sqft
- Tax assessed value: $562,570
- Annual tax amount: $11,038
- Date on market: 5/16/2025
- Cumulative days on market: 55 days
Price history
| Date | Event | Price |
|---|---|---|
| 7/17/2025 | Sold | $880,000-2.1%$171/sqft |
Source:  MLS Now #5122684 Report a problem MLS Now #5122684 Report a problem | ||
| 7/10/2025 | Pending sale | $899,000$175/sqft |
Source: MLS Now #5122684 Report a problem | ||
| 5/30/2025 | Contingent | $899,000$175/sqft |
Source: MLS Now #5122684 Report a problem | ||
| 5/16/2025 | Price change | $899,000+19.9%$175/sqft |
Source: MLS Now #5122684 Report a problem | ||
| 9/13/2022 | Pending sale | $750,000$146/sqft |
Source: MLS Now #4380175 Report a problem | ||
| 9/9/2022 | Sold | $750,000$146/sqft |
Source: MLS Now #4380175 Report a problem | ||
| 7/7/2022 | Contingent | $750,000$146/sqft |
Source: MLS Now #4380175 Report a problem | ||
| 6/26/2022 | Price change | $750,000-11.8%$146/sqft |
Source: MLS Now #4380175 Report a problem | ||
| 6/8/2022 | Listed for sale | $850,000$165/sqft |
Source: MLS Now #4380175 Report a problem | ||
Public tax history
| Year | Property taxes | Tax assessment |
|---|---|---|
| 2025 | $11,060 +0.2% | $196,900 |
| 2024 | $11,038 +5.4% | $196,900 |
| 2023 | $10,468 +15.2% | $196,900 +23.6% |
| 2022 | $9,084 +1.4% | $159,275 |
| 2021 | $8,959 | $159,275 |
| 2020 | -- | $159,275 +6% |
| 2019 | $8,797 +1.2% | $150,189 0% |
| 2018 | $8,694 +21.7% | $150,190 |
| 2017 | $7,142 | $150,190 +21.1% |
| 2016 | $7,142 | $124,010 |
| 2015 | $7,142 +2.8% | $124,010 |
| 2014 | $6,946 -7.1% | $124,010 -7.7% |
| 2013 | $7,475 -0.2% | $134,360 |
| 2012 | $7,489 -6.4% | $134,360 0% |
| 2011 | $8,004 +9.1% | $134,362 -4% |
| 2010 | $7,339 | $139,941 |
| 2009 | -- | $139,941 |
| 2008 | $7,391 -1.1% | $139,941 -3.3% |
| 2007 | $7,472 +2.2% | $144,694 |
| 2006 | $7,310 +3.9% | $144,694 |
| 2005 | $7,036 | $144,694 |
| 2004 | -- | $144,694 |
| 2003 | $7,090 +0.4% | $144,694 |
| 2002 | $7,065 -4.2% | $144,694 +5.7% |
| 2001 | $7,376 +11.8% | $136,840 |
| 2000 | $6,600 | $136,840 |
Find assessor info on the county website
Neighborhood: 44333
Nearby homes
- $37,980-- bd-- ba-- sqftCliff Spur Dr, AKRON, OH 44333Off Market
- $165,0001.16 Acres4245 Cliff Spur Dr, Akron, OH 44333Sold
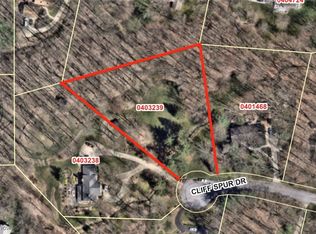
- $681,4004 bd4 ba3.4k sqft4244 Cliff Spur Dr, Akron, OH 44333Off Market

- $585,0004 bd3 ba4.1k sqft4229 Cliff Spur Dr, Akron, OH 44333Sold

- $571,3004 bd3 ba3.9k sqft4240 Derrwood Dr, Akron, OH 44333Off Market
- $741,0004 bd3 ba3.9k sqft1375 Ledgewood Dr, Akron, OH 44333Off Market
- $710,3004 bd3 ba5.2k sqft4264 Derrwood Dr, Akron, OH 44333Off Market
- $83,250-- bd-- ba-- sqft1375 Ledgewood Dr, Akron, OH 44333Off Market
Nearby schools
GreatSchools rating
- 8/10Bath Elementary SchoolGrades: 3-5Distance: 1.4 mi
- 8/10Revere Middle SchoolGrades: 5-8Distance: 2.9 mi
- 9/10Revere High SchoolGrades: 9-12Distance: 3 mi
Schools provided by the listing agent
- District: Revere LSD - 7712
Source: MLS Now. This data may not be complete. We recommend contacting the local school district to confirm school assignments for this home.
Get a cash offer in 3 minutes
Find out how much your home could sell for in as little as 3 minutes with a no-obligation cash offer.
Estimated market value
$902,100
Get a cash offer in 3 minutes
Find out how much your home could sell for in as little as 3 minutes with a no-obligation cash offer.
Estimated market value
$902,100
- Ohio
- Summit County
- Akron
- 44333
- 4257 Cliff Spur Dr
Nearby cities
Nearby zip codes
Other Akron Topics
