Skip main navigation
Sold
  • Price Unknown

    4229 Cole Ave APT 115, Dallas, TX 75205

    2beds
    1,137sqft
    Condominium
    Built in 1982
    -- sqft lot
    $419,600 Zestimate®
    $--/sqft
    $2,900 Estimated rent

    Home value

    $419,600

    $382,000 - $462,000

    $2,900/mo

    Zestimate® history
    Loading
    Loading...

    Owner options

    List your home for rent

    $2,900/mo

    Rent Zestimate®

    Find your next renter with Zillow Rental Manager. Plus, with online applications, you can quickly screen prospective tenants – for free.

    Learn more

    $2,900/mo

    Rent Zestimate®

    Refinance and save

    $342/mo

    Est. payment

    Refinancing to a lower rate could help reduce your monthly payments and save thousands over the life of the loan.

    See today's rates

    $342/mo

    Est. payment

    Explore your selling options

    Work with a Zillow partner agent

    Leverage their expertise and Zillow's premium Showcase listings to get your home seen by more buyers.

    Get started

    List with your own agent

    Get your home in front of millions of buyers by listing it on Zillow.

    Learn how to do it

    Sell it yourself

    Take full control of how buyers see your home on Zillow by listing For Sale by Owner (FSBO).

    List your home

    What's special

    Contemporary backsplashBrick sidewalkStainless appliancesGalley kitchenLarge walk-in showerGated entry wayTall ceilings
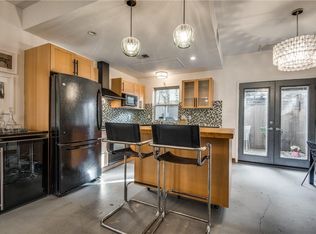
    If you are looking to live near the Katy Trail don’t miss this updated 2 story condo in the desirable 75205 zip code. There are 2 assigned parking spaces for unit 115. An assigned parking space #28 is in front of the mailboxes and near the gated entry way. After you use the code to enter then walk down the brick sidewalk to unit 115 toward the back of the complex. When you open the door you will see a welcoming Dining room and stairs to the second floor. The front hall takes you to a spacious living area with tall ceilings and a fire place flanked by French Doors that lead out to a large fenced patio where you can barbeque or relax with your favorite beverage or book. Back inside, check out the white kitchen with contemporary backsplash, plenty of counter space, cabinets and Stainless appliances including the Fridge. The galley kitchen has an entrance from the dining and the living area so it is great for entertaining. Don’t miss the guest bath downstairs. Go up to the second level and find 2 bedrooms each with baths and good closet space. The Primary suite has a fireplace with a closet on each side next to the bath with a large walk-in shower. Conveniently located near the bedrooms is the stacked laundry center. The back gate with code leads to covered parking space #30 assigned to unit 115. Guest parking is in front near the bushes, parallel to Cole. Low HOA covers Insurance, water, trash, landscaping & maintenance of the property. It is minutes to Turtle Creek, West Village, Knox Henderson, Shops of Highland Park and great restaurants and entertainment. Why rent when you can buy? Come make this your new home!

    Zillow last checked:

    Listing updated:

    Listed by:

    Suzanne Altobello 0516369 214-303-1133,

    Dave Perry Miller Real Estate 214-303-1133

    Bought with:

    Paige Elliott

    Dave Perry Miller Real Estate

    Source: NTREIS,MLS#: 21015619

    Facts & features

    Interior

    Bedrooms & bathrooms
    • Bedrooms: 2
    • Bathrooms: 3
    • Full bathrooms: 2
    • 1/2 bathrooms: 1
    Primary bedroom
    • Features: Ceiling Fan(s), En Suite Bathroom, Fireplace, Separate Shower
    • Level: Second
    • Dimensions: 15 x 13
    Bedroom
    • Features: Ceiling Fan(s), En Suite Bathroom
    • Level: Second
    • Dimensions: 12 x 9
    Dining room
    • Level: First
    • Dimensions: 12 x 9
    Kitchen
    • Features: Built-in Features, Dual Sinks, Galley Kitchen, Stone Counters
    • Level: First
    • Dimensions: 10 x 8
    Living room
    • Features: Fireplace
    • Level: First
    • Dimensions: 17 x 13
    Heating
    • Central, Electric, Fireplace(s)
    Cooling
    • Central Air, Ceiling Fan(s), Electric
    Appliances
    • Included: Dryer, Dishwasher, Electric Range, Electric Water Heater, Disposal, Microwave, Refrigerator, Washer
    • Laundry: Stacked
    Features
    • Decorative/Designer Lighting Fixtures, High Speed Internet
    • Flooring: Carpet, Ceramic Tile, Luxury Vinyl Plank
    • Has basement: No
    • Number of fireplaces: 2
    • Fireplace features: Living Room, Primary Bedroom, Wood Burning
    Interior area
    • Total interior livable area: 1,137 sqft

    Property

    Parking
    • Total spaces: 2
    • Parking features: Additional Parking, Assigned
    • Carport spaces: 2
    Features
    • Levels: Two
    • Stories: 2
    • Exterior features: Courtyard
    • Pool features: None
    • Fencing: Wood,Wrought Iron
    Lot
    • Size: 0.62 Acres
    Details
    • Parcel number: 00C11120000C00115

    Construction

    Type & style
    • Home type: Condo
    • Architectural style: Traditional
    • Property subtype: Condominium
    • Attached to another structure: Yes
    Materials
    • Brick, Stucco
    • Foundation: Slab
    • Roof: Composition
    Condition
    • Year built: 1982

    Utilities & green energy

    • Sewer: Public Sewer
    • Water: Public
    • Utilities for property: Sewer Available, Water Available

    Community & neighborhood

    Security
    • Security features: Gated Community, Smoke Detector(s)
    Community
    • Community features: Gated
    Location
    • Region: Dallas
    • Subdivision: 4229 Cole Ave Condominim

    HOA & financial

    HOA
    • Has HOA: Yes
    • HOA fee: $342 monthly
    • Services included: Association Management, Insurance, Maintenance Grounds, Maintenance Structure, Pest Control, Sewer, Trash, Water
    • Association name: KPM Management
    • Association phone: 214-874-0900

    Other

    Other facts
    • Listing terms: Cash,Conventional

    Price history

    DateEventPrice
    10/30/2025Sold--
    Source: NTREIS #21015619 Report a problem
    9/26/2025Pending sale$440,000$387/sqft
    Source: NTREIS #21015619 Report a problem
    9/22/2025Contingent$440,000$387/sqft
    Source: NTREIS #21015619 Report a problem
    9/3/2025Listed for sale$440,000$387/sqft
    Source: NTREIS #21015619 Report a problem
    8/28/2025Contingent$440,000$387/sqft
    Source: Dave Perry Miller & Associates - An Ebby Halliday Company #21015619 Report a problem
    7/31/2025Listed for sale$440,000$387/sqft
    Source: NTREIS #21015619 Report a problem
    6/24/2025Listing removed$440,000$387/sqft
    Source: Dave Perry Miller & Associates - An Ebby Halliday Company #20923332 Report a problem
    6/6/2025Pending sale$440,000$387/sqft
    Source: NTREIS #20923332 Report a problem
    6/3/2025Contingent$440,000$387/sqft
    Source: NTREIS #20923332 Report a problem
    5/23/2025Listed for sale$440,000$387/sqft
    Source: NTREIS #20923332 Report a problem
    5/13/2025Contingent$440,000$387/sqft
    Source: NTREIS #20923332 Report a problem
    5/8/2025Listed for sale$440,000+95.6%$387/sqft
    Source: NTREIS #20923332 Report a problem
    8/10/2015Sold--
    Source: Agent Provided Report a problem
    7/13/2015Pending sale$225,000$198/sqft
    Source: Jeff Duffey and Associates #13189383 Report a problem
    7/8/2015Listed for sale$225,000$198/sqft
    Source: Jeff Duffey and Associates #13189383 Report a problem

    Public tax history

    YearProperty taxesTax assessment
    2025$5,559 -3%$369,530
    2024$5,732 +8.9%$369,530 +14%
    2023$5,264 -18%$324,050
    2022$6,418 -5.9%$324,050
    2021$6,817 +7.4%$324,050 +11.8%
    2020$6,344 +7.4%$289,940 -1.2%
    2019$5,905 +6.3%$293,370 +20%
    2018$5,557 +4.6%$244,460
    2017$5,311 +8%$244,460 +7.5%
    2016$4,918 +157.5%$227,400 +45.8%
    2015$1,910 $156,000
    2014$1,910 $156,000
    2013-- --
    2012-- --
    2011-- --
    2010-- --
    2009-- --
    2008-- --
    2007-- --
    2005-- --
    2004-- --
    2003-- --
    2002-- --
    2001-- --

    Find assessor info on the county website

    Neighborhood: 75205

    Nearby schools

    GreatSchools rating
    Schools provided by the listing agent
    • Elementary: Milam
    • Middle: Spence
    • High: North Dallas
    • District: Dallas ISD

    Source: NTREIS. This data may not be complete. We recommend contacting the local school district to confirm school assignments for this home.

    Get a cash offer in 3 minutes
    Find out how much your home could sell for in as little as 3 minutes with a no-obligation cash offer.
    Estimated market value
    $419,600
    Get a cash offer in 3 minutes
    Find out how much your home could sell for in as little as 3 minutes with a no-obligation cash offer.
    Estimated market value
    $419,600