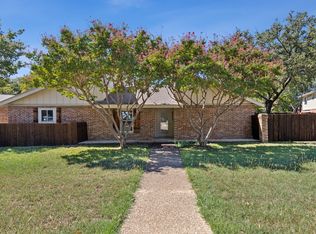
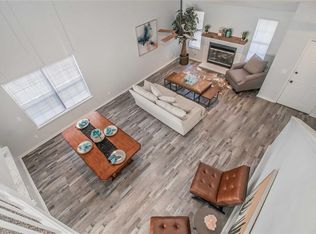
Adorable three bedroom, two bath house zoned for Marcus High School and feeder schools. The downstairs primary bedroom is separate from the other two bedrooms upstairs. Plantation shutters adorn most windows. The galley kitchen comes with stainless steel appliances as well as granite countertops. The patio and secluded backyard are perfect for entertaining family and friends. Newer water heater, HVAC system and updated flooring. Fresh paint. Close to parks, walking trails, shopping and restaurants. You don't want to miss this one!
Sold
Price Unknown
4229 Gayle Ct, Flower Mound, TX 75028
3beds
1,395sqft
Single Family Residence
Built in 1983
4,530 Square Feet Lot
$315,400 Zestimate®
$--/sqft
$2,258 Estimated rent
Home value
$315,400
$300,000 - $331,000
$2,258/mo
Zestimate® history
Owner options
List your home for rent
$2,258/mo
Rent Zestimate®
Find your next renter with Zillow Rental Manager. Plus, with online applications, you can quickly screen prospective tenants – for free.
$2,258/mo
Rent Zestimate®
Refinance and save
Refinancing to a lower rate could help reduce your monthly payments and save thousands over the life of the loan.
Explore your selling options
Work with a Zillow partner agent
Leverage their expertise and Zillow's premium Showcase listings to get your home seen by more buyers.
Get startedList with your own agent
Get your home in front of millions of buyers by listing it on Zillow.
Learn how to do itSell it yourself
Take full control of how buyers see your home on Zillow by listing For Sale by Owner (FSBO).
List your homeWhat's special
Updated flooringWalking trailsGranite countertopsPlantation shutters adornSecluded backyardClose to parksHvac system
Zillow last checked:
Listing updated:
Listed by:
Laura Morgan 0646982 817-360-8499,
United Real Estate DFW 817-360-8499
Bought with:
Bo Chulawan
CENTURY 21 Judge Fite Co.
Source: NTREIS,MLS#: 20425062
Facts & features
Interior
Bedrooms & bathrooms
- Bedrooms: 3
- Bathrooms: 2
- Full bathrooms: 2
Primary bedroom
- Features: Bath in Primary Bedroom, Walk-In Closet(s)
- Level: First
- Dimensions: 11 x 11
Bedroom
- Level: Second
- Dimensions: 12 x 11
Bedroom
- Level: Second
- Dimensions: 10 x 9
Dining room
- Level: First
- Dimensions: 11 x 11
Kitchen
- Features: Breakfast Bar, Built-in Features, Galley Kitchen, Stone Counters
- Level: First
- Dimensions: 10 x 9
Living room
- Features: Fireplace
- Level: First
- Dimensions: 16 x 11
Heating
- Central, Natural Gas
Cooling
- Central Air, Ceiling Fan(s), Electric
Appliances
- Included: Convection Oven, Dryer, Dishwasher, Electric Oven, Electric Range, Disposal, Microwave, Refrigerator, Washer
- Laundry: Washer Hookup, Electric Dryer Hookup, In Kitchen
Features
- Granite Counters, High Speed Internet, Cable TV, Vaulted Ceiling(s), Wired for Data, Natural Woodwork
- Flooring: Carpet, Tile, Vinyl
- Windows: Skylight(s), Shutters, Window Coverings
- Has basement: No
- Number of fireplaces: 1
- Fireplace features: Gas, Gas Starter, Living Room, Masonry
Interior area
- Total interior livable area: 1,395 sqft
Property
Parking
- Total spaces: 2
- Parking features: Door-Multi, Driveway, Garage Faces Front, Garage, Garage Door Opener, Inside Entrance, Lighted, Paved
- Attached garage spaces: 2
- Has uncovered spaces: Yes
Features
- Levels: Two
- Stories: 2
- Patio & porch: Patio
- Exterior features: Lighting, Rain Gutters
- Pool features: None
- Fencing: Wood
Lot
- Size: 4,530 Square Feet
- Features: Sprinkler System, Zero Lot Line
Details
- Parcel number: R78315
Construction
Type & style
- Home type: SingleFamily
- Architectural style: Traditional,Garden Home
- Property subtype: Single Family Residence
- Attached to another structure: Yes
Materials
- Brick, Vinyl Siding
- Foundation: Slab
- Roof: Composition
Condition
- Year built: 1983
Utilities & green energy
- Sewer: Public Sewer
- Water: Public
- Utilities for property: Sewer Available, Underground Utilities, Water Available, Cable Available
Community & HOA
Community
- Features: Community Mailbox, Curbs, Sidewalks
- Security: Security System Owned, Security System, Carbon Monoxide Detector(s), Fire Alarm, Smoke Detector(s)
- Subdivision: Timbercreek Garden Homes
HOA
- Has HOA: No
Location
- Region: Flower Mound
Financial & listing details
- Tax assessed value: $323,755
- Annual tax amount: $4,492
- Date on market: 10/14/2023
- Cumulative days on market: 14 days
- Listing terms: Cash,Conventional,FHA,VA Loan
Price history
| Date | Event | Price |
|---|---|---|
| 10/12/2023 | Sold | -- |
Source: NTREIS #20425062 Report a problem | ||
| 9/27/2023 | Pending sale | $345,000$247/sqft |
Source: NTREIS #20425062 Report a problem | ||
| 9/21/2023 | Contingent | $345,000$247/sqft |
Source: NTREIS #20425062 Report a problem | ||
| 9/7/2023 | Listed for sale | $345,000+115.6%$247/sqft |
Source: NTREIS #20425062 Report a problem | ||
| 5/16/2019 | Sold | -- |
Source: Agent Provided Report a problem | ||
| 12/22/2015 | Listing removed | $160,000$115/sqft |
Source: Ebby Halliday Realtors #13266073 Report a problem | ||
| 11/12/2015 | Pending sale | $160,000$115/sqft |
Source: Ebby Halliday Realtors #13266073 Report a problem | ||
| 10/30/2015 | Listed for sale | $160,000$115/sqft |
Source: Ebby Halliday Realtors #13266073 Report a problem | ||
Public tax history
| Year | Property taxes | Tax assessment |
|---|---|---|
| 2025 | $5,475 -4% | $323,755 -3.9% |
| 2024 | $5,702 +76% | $336,795 +26.7% |
| 2023 | $3,240 -16.4% | $265,773 +10% |
| 2022 | $3,878 -0.4% | $241,612 +10% |
| 2021 | $3,893 +1.5% | $219,647 +4.9% |
| 2020 | $3,836 +25.1% | $209,405 +1.7% |
| 2019 | $3,066 +6.7% | $205,998 +32.4% |
| 2018 | $2,873 -5.2% | $155,641 -8% |
| 2017 | $3,029 | $169,113 +5.3% |
| 2016 | $3,029 +106.2% | $160,600 +26.9% |
| 2015 | $1,469 | $126,564 +10% |
| 2014 | $1,469 | $115,058 -6.2% |
| 2013 | $1,469 | $122,665 +10% |
| 2012 | -- | $111,514 -0.9% |
| 2011 | -- | $112,554 -1% |
| 2010 | -- | $113,692 +0.6% |
| 2009 | -- | $112,993 +4.1% |
| 2007 | -- | $108,578 +2.1% |
| 2006 | $2,225 +10.9% | $106,297 +15.8% |
| 2005 | $2,007 | $91,818 -7.9% |
| 2004 | -- | $99,649 -0.9% |
| 2003 | -- | $100,550 +5.1% |
| 2002 | -- | $95,690 +4% |
| 2001 | -- | $92,005 |
Find assessor info on the county website
Neighborhood: Timber Creek
Nearby homes
- $--2 bd2 ba1.2k sqft4233 Gayle Ct, Flower Mound, TX 75028Sold
- $382,2003 bd1 ba1.2k sqft4225 Gayle Ct, Flower Mound, TX 75028Off Market
- $301,8003 bd1 ba1.7k sqft4237 Gayle Ct, Flower Mound, TX 75028Off Market
- $318,6002 bd2 ba1.8k sqft4241 Gayle Ct, Flower Mound, TX 75028Off Market
- $293,6002 bd2 ba1.6k sqft4221 Gayle Ct, Flower Mound, TX 75028Off Market
- $2,0002 bd2 ba1.9k sqft4245 Gayle Ct, Flower Mound, TX 75028For Rent
- $386,9003 bd2 ba1.9k sqft4245 Gayle Ct #1, Flower Mound, TX 75028Off Market
- $--3 bd2 ba1.8k sqft4217 Gayle Ct, Flower Mound, TX 75028Sold
Nearby schools
GreatSchools rating
- 6/10Timber Creek Elementary SchoolGrades: PK-5Distance: 0.6 mi
- 8/10Lamar Middle SchoolGrades: 6-8Distance: 0.8 mi
- 8/10Marcus High SchoolGrades: 9-12Distance: 1.5 mi
Schools provided by the listing agent
- Elementary: Timber Creek
- Middle: Lamar
- High: Marcus
- District: Lewisville ISD
Source: NTREIS. This data may not be complete. We recommend contacting the local school district to confirm school assignments for this home.
Get a cash offer in 3 minutes
Find out how much your home could sell for in as little as 3 minutes with a no-obligation cash offer.
Estimated market value
$315,400
Get a cash offer in 3 minutes
Find out how much your home could sell for in as little as 3 minutes with a no-obligation cash offer.
Estimated market value
$315,400
- Texas
- Denton County
- Flower Mound
- 75028
- Timber Creek
- 4229 Gayle Ct
