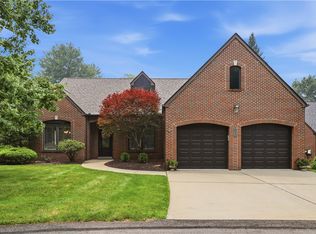
Updated to perfection in the highly desirable Arbors community. This custom built all brick home offers one level, maintenance free living at its finest! High quality construction and updates throughout. From the moment you step in the front door you will be impressed with the open floor plan, vaulted ceilings, hardwood floors and impressive gas fireplace with granite surround. The beautiful center island kitchen was gutted and reconfigured in 2013. Fabulous sunroom with cathedral ceiling overlooks the serene, private wooded lot. Truly a backyard oasis! Spacious first floor owner's suite has a large walk in closet with custom shelving. Spa-like owner's bathroom was also gutted & reconfigured and features a zero threshold shower and walk in tub. The expansive lower level includes 2 large bedrooms with oversized windows, another full bathroom, a sitting area and a large unfinished storage area. Attached 2 car garage and first floor laundry complete this stunning home.
Sold for $605,000
$605,000
4229 Haut Brion Ct, Allison Park, PA 15101
3beds
2,446sqft
Single Family Residence
Built in 1987
5,671 Square Feet Lot
$671,300 Zestimate®
$247/sqft
$2,642 Estimated rent
Home value
$671,300
$638,000 - $705,000
$2,642/mo
Zestimate® history
Owner options
List your home for rent
$2,642/mo
Rent Zestimate®
Find your next renter with Zillow Rental Manager. Plus, with online applications, you can quickly screen prospective tenants – for free.
$2,642/mo
Rent Zestimate®
Refinance and save
$4,881/mo
Est. payment
Refinancing to a lower rate could help reduce your monthly payments and save thousands over the life of the loan.
$4,881/mo
Est. payment
Explore your selling options
Work with a Zillow partner agent
Leverage their expertise and Zillow's premium Showcase listings to get your home seen by more buyers.
Get startedList with your own agent
Get your home in front of millions of buyers by listing it on Zillow.
Learn how to do itSell it yourself
Take full control of how buyers see your home on Zillow by listing For Sale by Owner (FSBO).
List your homeWhat's special
Impressive gas fireplaceFabulous sunroomMaintenance free livingCathedral ceilingGranite surroundCustom shelvingVaulted ceilings
Zillow last checked:
Listing updated:
Listed by:
Alison Butler 724-933-6300,
RE/MAX SELECT REALTY
Bought with:
Dave McSwigan
COLDWELL BANKER REALTY
Source: WPMLS,MLS#: 1614163 Originating MLS: West Penn Multi-List
Originating MLS: West Penn Multi-ListFacts & features
Interior
Bedrooms & bathrooms
- Bedrooms: 3
- Bathrooms: 3
- Full bathrooms: 2
- 1/2 bathrooms: 1
Primary bedroom
- Level: Main
- Dimensions: 24x13
Bedroom 2
- Level: Lower
- Dimensions: 14x11
Bedroom 3
- Level: Lower
- Dimensions: 14x11
Dining room
- Level: Main
- Dimensions: 20x12
Kitchen
- Level: Main
- Dimensions: 16x14
Living room
- Level: Main
- Dimensions: 21x19
Heating
- Forced Air, Gas
Cooling
- Central Air, Electric
Appliances
- Included: Some Electric Appliances, Dryer, Dishwasher, Disposal, Microwave, Refrigerator, Stove, Washer
Features
- Kitchen Island
- Flooring: Ceramic Tile, Hardwood, Carpet
- Basement: Finished
- Number of fireplaces: 1
- Fireplace features: Gas
Interior area
- Total structure area: 2,446
- Total interior livable area: 2,446 sqft
Property
Parking
- Total spaces: 2
- Parking features: Attached, Garage, Garage Door Opener
- Has attached garage: Yes
Features
- Levels: One
- Stories: 1
- Pool features: None
Lot
- Size: 5,671 Square Feet
- Dimensions: 0.1302
Details
- Parcel number: 0828S00344000000
Construction
Type & style
- Home type: SingleFamily
- Architectural style: French Provincial,Ranch
- Property subtype: Single Family Residence
Materials
- Brick
- Roof: Asphalt
Condition
- Resale
- Year built: 1987
Utilities & green energy
- Sewer: Public Sewer
- Water: Public
Community & HOA
Community
- Security: Security System
- Subdivision: The Arbors
HOA
- Has HOA: Yes
- HOA fee: $800 quarterly
Location
- Region: Allison Park
Financial & listing details
- Price per square foot: $247/sqft
- Tax assessed value: $339,700
- Annual tax amount: $9,215
- Date on market: 7/13/2023
Price history
| Date | Event | Price |
|---|---|---|
| 8/21/2023 | Sold | $605,000+8.1%$247/sqft |
Source:  WPMLS #1614163 Report a problem WPMLS #1614163 Report a problem | ||
| 7/18/2023 | Contingent | $559,900$229/sqft |
Source: WPMLS #1614163 Report a problem | ||
| 7/13/2023 | Listed for sale | $559,900+80.6%$229/sqft |
Source: WPMLS #1614163 Report a problem | ||
| 10/26/2012 | Sold | $310,000-3.1%$127/sqft |
Source: WPMLS #930543 Report a problem | ||
| 4/7/2012 | Price change | $319,900-5.9%$131/sqft |
Source: Coldwell Banker Real Estate Services - North Hills #930543 Report a problem | ||
| 8/25/2011 | Listed for sale | $339,900+30.7%$139/sqft |
Source: Coldwell Banker Real Estate Services - North Hills #930543 Report a problem | ||
| 8/16/2004 | Sold | $260,000$106/sqft |
Source: Public Record Report a problem | ||
Public tax history
| Year | Property taxes | Tax assessment |
|---|---|---|
| 2025 | $10,367 +9.2% | $321,700 |
| 2024 | $9,491 +523.8% | $321,700 |
| 2023 | $1,522 | $321,700 |
| 2022 | $1,522 | $321,700 |
| 2021 | $1,522 +2% | $321,700 |
| 2020 | $1,491 -2% | $321,700 |
| 2019 | $1,522 -81.8% | $321,700 |
| 2018 | $8,361 +1.5% | $321,700 |
| 2017 | $8,239 +441.4% | $321,700 |
| 2016 | $1,522 -81.1% | $321,700 |
| 2015 | $8,036 | $321,700 |
| 2014 | -- | $321,700 -5.3% |
| 2013 | -- | $339,700 +41.6% |
| 2012 | -- | $239,900 |
| 2011 | -- | $239,900 |
| 2010 | -- | $239,900 |
| 2009 | -- | $239,900 |
| 2008 | -- | $239,900 |
| 2007 | -- | $239,900 -5.9% |
| 2006 | -- | $254,900 |
| 2005 | -- | $254,900 +6.3% |
| 2004 | -- | $239,900 -5.9% |
| 2003 | -- | $254,900 |
| 2002 | -- | $254,900 |
Find assessor info on the county website
Neighborhood: 15101
Nearby homes
- $786,5003 bd-- ba-- sqft4231 Haute Brion Ct, Allison Park, PA 15101Off Market
- $625,0003 bd3 ba2.4k sqft4227 Haut Brion Ct, Allison Park, PA 15101Pending
- $774,4003 bd4 ba3.1k sqft4231 Haut Brion Ct, Allison Park, PA 15101Off Market

- $644,3003 bd4 ba3.2k sqft4233 Haut Brion Ct, Allison Park, PA 15101Off Market
- $498,2003 bd3 ba1.7k sqft4223 Dom Perignon Ct, Allison Park, PA 15101Off Market
- $610,0003 bd4 ba2.2k sqft4235 Haut Brion Ct, Allison Park, PA 15101Sold
- $597,000-- bd-- ba-- sqftDuncan Ave, Allison park, PA 15101Off Market
- $747,8004 bd4 ba3.1k sqft4237 Haut Brion Ct, Allison Park, PA 15101Off Market
Nearby schools
GreatSchools rating
- 10/10Wyland El SchoolGrades: K-5Distance: 0.7 mi
- 9/10Hampton Middle SchoolGrades: 6-8Distance: 2.3 mi
- 9/10Hampton High SchoolGrades: 9-12Distance: 2.4 mi
Schools provided by the listing agent
- District: Hampton Twp
Source: WPMLS. This data may not be complete. We recommend contacting the local school district to confirm school assignments for this home.


Get pre-qualified for a loan
At Zillow Home Loans, we can pre-qualify you in as little as 5 minutes with no impact to your credit score.An equal housing lender. NMLS #10287.
Sell for more on Zillow
Get a Zillow Showcase℠ listing at no additional cost and you could sell for .
$671,300
2% more
+$13,426
With Zillow Showcase(estimated)
$684,726
- Pennsylvania
- Allegheny County
- Allison Park
- 15101
- 4229 Haut Brion Ct
Nearby cities
Nearby zip codes
Other Allison Park Topics
