Tucked into The Arbors - Allison Park's best-kept secret for main-level living.
Homes in this quiet enclave of brick single-family residences rarely come available. Arranged in twelve small cul-de-sacs of five to twelve homes each, The Arbors offers the privacy and quiet of a single-family home with the ease of low-maintenance living. A modest HOA fee covers lawn care and snow removal, giving you more time for what matters most.
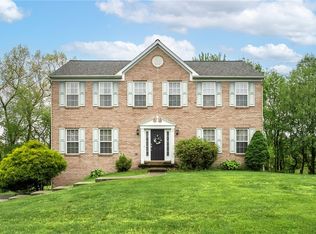
4227 Haut Brion Court sits on one of the last lots developed in the community and has had a single owner since. At roughly 2,500 square feet, this is genuine first-floor living: a two-story great room anchored by a gas fireplace, sliding glass doors opening to a beautifully landscaped and private patio with a newer retractable awning, and a first-floor primary suite for effortless main-level living. Hardwood flooring runs through the great room, kitchen, dining room, and den. Architectural details including crown molding throughout much of the main level and classic wainscoting in the dining room lend timeless character and understated elegance. A first-floor laundry room with sink and cabinets adds everyday convenience, and a full unfinished basement offers a blank canvas - ideal for storage now, with the option to finish later.
The kitchen retains its original layout and finishes, providing an opportunity for a new owner to personalize the space over time. A breakfast nook surrounded by windows offers the perfect spot for morning coffee. Upstairs, two additional bedrooms and a full bath offer comfortable space for family and guests, along with a charming reading nook tucked into the dormer. A finished bonus room with closet above the garage adds nearly 300 additional square feet of flexible space, perfect for a den, hobby room, or second home office.
Recent improvements provide lasting peace of mind, including a newer roof, skylights, gutter de-icing cables, and a 2021 furnace and central air conditioning system. Additional highlights include a whole-house humidifier, radon mitigation system, exterior French drain, James Hardie siding around the dormer and rear sidewall, and an attached two-car garage.
Conveniently located in Hampton Township, close to shopping, dining, and major roadways, The Arbors, and this home in particular, is a rare find.
Under contract
$625,000
4227 Haut Brion Ct, Allison Park, PA 15101
3beds
2,452sqft
Single Family Residence
Built in 2001
5,998 Square Feet Lot
$628,200 Zestimate®
$255/sqft
$267/mo HOA
What's special
Gas fireplaceNewer retractable awningAttached two-car garageNewer roofExterior french drainGutter de-icing cablesWhole-house humidifier
- 26 days |
- 1,409 |
- 67 |
Likely to sell faster than
Zillow last checked:
Listing updated:
Listed by:
Karen Itteilag 724-765-7000,
PIATT SOTHEBY'S INTERNATIONAL REALTY 724-765-7000
Source: WPMLS,MLS#: 1765945 Originating MLS: West Penn Multi-List
Originating MLS: West Penn Multi-ListFacts & features
Interior
Bedrooms & bathrooms
- Bedrooms: 3
- Bathrooms: 3
- Full bathrooms: 2
- 1/2 bathrooms: 1
Primary bedroom
- Level: Main
- Dimensions: 16x13
Bedroom 2
- Level: Upper
- Dimensions: 14x11
Bedroom 3
- Level: Upper
- Dimensions: 14x11
Bonus room
- Level: Upper
- Dimensions: 23x12
Den
- Level: Main
- Dimensions: 11x10
Dining room
- Level: Main
- Dimensions: 12x10
Entry foyer
- Level: Main
- Dimensions: 10x7
Kitchen
- Level: Main
- Dimensions: 21x11
Laundry
- Level: Main
- Dimensions: 9x5
Living room
- Level: Main
- Dimensions: 18x17
Heating
- Forced Air, Gas
Cooling
- Central Air
Appliances
- Included: Some Gas Appliances, Cooktop, Dryer, Dishwasher, Disposal, Microwave, Refrigerator, Stove, Washer
Features
- Jetted Tub, Pantry
- Flooring: Ceramic Tile, Hardwood, Carpet
- Windows: Multi Pane, Screens
- Basement: Interior Entry,Unfinished
- Number of fireplaces: 1
- Fireplace features: Gas
Interior area
- Total structure area: 2,452
- Total interior livable area: 2,452 sqft
Property
Parking
- Total spaces: 2
- Parking features: Attached, Garage, Garage Door Opener
- Has attached garage: Yes
Features
- Levels: Two
- Stories: 2
- Pool features: None
- Has spa: Yes
Lot
- Size: 5,998 Square Feet
- Dimensions: 0.1377
Details
- Parcel number: 0828S00342000000
Construction
Type & style
- Home type: SingleFamily
- Architectural style: Colonial,Two Story
- Property subtype: Single Family Residence
Materials
- Brick
- Roof: Asphalt
Condition
- Resale
- Year built: 2001
Utilities & green energy
- Sewer: Public Sewer
- Water: Public
Community & HOA
Community
- Security: Security System
- Subdivision: The Arbors
HOA
- Has HOA: Yes
- HOA fee: $267 monthly
Location
- Region: Allison Park
Financial & listing details
- Price per square foot: $255/sqft
- Tax assessed value: $355,400
- Annual tax amount: $11,227
- Date on market: 7/23/2026
Estimated market value
$628,200
$597,000 - $660,000
$2,786/mo
Price history
| Date | Event | Price |
|---|---|---|
| 7/27/2026 | Pending sale | $625,000$255/sqft |
Source:  WPMLS #1765945 Report a problem WPMLS #1765945 Report a problem | ||
| 7/23/2026 | Listed for sale | $625,000+85.2%$255/sqft |
Source: WPMLS #1765945 Report a problem | ||
| 3/19/2002 | Sold | $337,500+420%$138/sqft |
Source: Public Record Report a problem | ||
| 4/11/2001 | Sold | $64,900$26/sqft |
Source: Public Record Report a problem | ||
Public tax history
| Year | Property taxes | Tax assessment |
|---|---|---|
| 2025 | $10,873 +9.2% | $337,400 |
| 2024 | $9,955 +523.8% | $337,400 |
| 2023 | $1,596 | $337,400 |
| 2022 | $1,596 | $337,400 |
| 2021 | $1,596 +2% | $337,400 |
| 2020 | $1,564 -2% | $337,400 |
| 2019 | $1,596 -81.8% | $337,400 |
| 2018 | $8,769 +1.5% | $337,400 |
| 2017 | $8,641 +441.4% | $337,400 |
| 2016 | $1,596 -81.1% | $337,400 |
| 2015 | $8,428 | $337,400 |
| 2014 | -- | $337,400 -0.9% |
| 2013 | -- | $340,400 +38.8% |
| 2012 | -- | $245,300 |
| 2011 | -- | $245,300 |
| 2010 | -- | $245,300 |
| 2009 | -- | $245,300 |
| 2008 | -- | $245,300 |
| 2007 | -- | $245,300 |
| 2006 | -- | $245,300 |
| 2005 | -- | $245,300 +255.5% |
| 2004 | -- | $69,000 -79.1% |
| 2003 | -- | $330,700 |
| 2002 | -- | $330,700 |
Find assessor info on the county website
Monthly payment
Est. payment
Payment breakdown
Explore the cost of this home by adjusting the details. Changes won't be saved.Climate risks
Neighborhood: 15101
Nearby schools
GreatSchools rating
- 10/10Wyland El SchoolGrades: K-5Distance: 0.7 mi
- 9/10Hampton Middle SchoolGrades: 6-8Distance: 2.4 mi
- 9/10Hampton High SchoolGrades: 9-12Distance: 2.4 mi
Schools provided by the listing agent
- District: Hampton Twp
Source: WPMLS. This data may not be complete. We recommend contacting the local school district to confirm school assignments for this home.
- $605,0003 bd3 ba2.4k sqft4229 Haut Brion Ct, Allison Park, PA 15101Sold

- $771,4003 bd-- ba-- sqft4231 Haute Brion Ct, Allison Park, PA 15101Off Market
- $499,9003 bd3 ba1.7k sqft4223 Dom Perignon Ct, Allison Park, PA 15101Off Market
- $777,0003 bd4 ba3.1k sqft4231 Haut Brion Ct, Allison Park, PA 15101Off Market

- $646,3003 bd4 ba3.2k sqft4233 Haut Brion Ct, Allison Park, PA 15101Off Market
- $644,7003 bd3 ba2.4k sqft4225 Dom Perignon Ct, Allison Park, PA 15101Off Market
- $682,2004 bd2 ba3k sqft4221 Dom Perignon Ct, Allison Park, PA 15101Off Market
- $751,3004 bd4 ba3.1k sqft4237 Haut Brion Ct, Allison Park, PA 15101Off Market
A local agent can set up tours, give advice and negotiate with sellers.
A local lender can help you make sure your offer is ready when you are.
Similar homes
- $615,0004 bd3 ba2.4k sqft1640 Heritage Dr, Pittsburgh, PA 15237For Sale
 MLS ID #1769375, Chelsea Previs. WPMLS
 - $679,0004 bd4 ba2.5k sqft8002 Pressley Ct, Pittsburgh, PA 15237For Sale
 MLS ID #1763080, Linda Honeywill. WPMLS
 - $624,9004 bd3 ba2.8k sqft238 Gary Dr, Sewickley, PA 15143For Sale
 MLS ID #1752499, Bonnie Hyslop. WPMLS
 - $699,9004 bd3 ba2.8k sqft2605 Barnes Dr, Coraopolis, PA 15108For Sale
 MLS ID #1770350, Gina Cuccaro. WPMLS
 - $610,0004 bd4 ba2.3k sqft900 Harvest Ridge Dr, Wexford, PA 15090For SaleMLS ID #1755632, Jennifer Mance. WPMLS
- $619,9004 bd4 ba2.4k sqft235 Ewing Rd, Carnegie, PA 15106For SaleMLS ID #1766287, Sayward Lehman. WPMLS
- $650,0005 bd3 ba2.4k sqft1712 Dawn Dr, Sewickley, PA 15143For SaleMLS ID #1761901, Laura Donaldson. WPMLS
- $383,0004 bd3 ba2.3k sqft1830 Foxcroft Ln APT 601, Allison Park, PA 15101For SaleMLS ID #1766242, Rachel Berlin. WPMLS
- $749,9905 bd5 ba3.4k sqft9007 Hampshire Ct, Pittsburgh, PA 15237For SaleMLS ID #1751323, Imran Paniwala. WPMLS
- $574,5004 bd3 ba2.7k sqft1209 Pin Oak Ct, Gibsonia, PA 15044For SaleMLS ID #1761125, Nicole Chirdon. WPMLS
- $738,0004 bd4 ba3.6k sqft9610 Fox Rd, Pittsburgh, PA 15237For SaleMLS ID #1759997, Danielle Hitson. WPMLS
- $650,0004 bd3 ba2.5k sqft310 Morrison Dr, Pittsburgh, PA 15216For SaleMLS ID #1769910, Kimberley Fisher. WPMLS
- $562,9003 bd2 ba1.8k sqft108 Winfield Manor Dr, Mars, PA 16046For SaleMLS ID #1759381, Ryan Bibza. WPMLS
- $595,0004 bd3 ba1.8k sqft332 Warrick Dr, Seven Fields, PA 16046For SaleMLS ID #1767902, Pamela Tracy. WPMLS
- $624,9003 bd3 ba1.9k sqft428 Rockledge Dr, Sewickley, PA 15143For SaleMLS ID #1750029, Kay Caravaggio. WPMLS
- $650,0005 bd5 ba3.2k sqft342 Stoneybrooke Dr, Cheswick, PA 15024For SaleMLS ID #1767501, Michelle Mattioli. WPMLS
- $585,0004 bd4 ba2.6k sqft1823 Tragone Dr, Pittsburgh, PA 15241PendingMLS ID #1769165, Karen Frank. WPMLS
- $500,0004 bd3 ba2.4k sqft2414 Wedgewood Dr, Wexford, PA 15090For SaleMLS ID #1760407, Ryan Bibza. WPMLS
- $675,0004 bd4 ba2.9k sqft213 Windham Ln, Mars, PA 16046For SaleMLS ID #1769087, Katina Boetger-Hunter. WPMLS
- $610,0003 bd3 ba2.5k sqft650 Scrubgrass Rd, Pittsburgh, PA 15243For SaleMLS ID #1763194, Catherine Lafferty. WPMLS
