Skip main navigation
Off market
  • $615,200

    4229 Napa View Ln, Saint Charles, MO 63304

    4beds
    2baths
    2,691sqft
    SingleFamily
    Built in 2014
    7,405 Square Feet Lot
    $615,200 Zestimate®
    $229/sqft
    $2,965 Estimated rent

    Home value

    $615,200

    $584,000 - $646,000

    $2,965/mo

    Zestimate® history
    Loading
    Loading...

    Owner options

    List your home for rent

    $2,965/mo

    Rent Zestimate®

    Find your next renter with Zillow Rental Manager. Plus, with online applications, you can quickly screen prospective tenants – for free.

    Learn more

    $2,965/mo

    Rent Zestimate®

    Refinance and save

    $3,936/mo

    Est. payment

    Refinancing to a lower rate could help reduce your monthly payments and save thousands over the life of the loan.

    See today's rates

    $3,936/mo

    Est. payment

    Explore your selling options

    Work with a Zillow partner agent

    Leverage their expertise and Zillow's premium Showcase listings to get your home seen by more buyers.

    Get started

    List with your own agent

    Get your home in front of millions of buyers by listing it on Zillow.

    Learn how to do it

    Sell it yourself

    Take full control of how buyers see your home on Zillow by listing For Sale by Owner (FSBO).

    List your home

    What's special

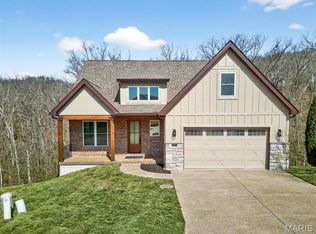
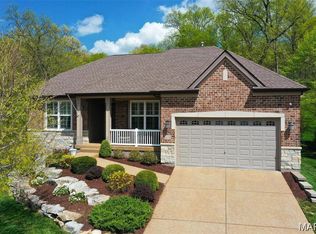
    Stunning home by Payne Family Homes in the exclusive, gated, Crest Over Katy Trails community. This gorgeous 4 bdr, 2.5 bath, 2,691 sq ft, 1.5 story home is the popular Montego model and is loaded with today's most desirable features! The exterior is exquisite w/brick and stone detail, chalet roof line, carriage style garage doors, low maint siding, encl fascia/soffits and sits on an amazing lot backing to trees. Features inc: 9' ceilings, hardwood floors, wrought iron spindles, Deluxe Kitchen w/granite countertops, stainless steel appliances, large center island, upgraded cabinets, main floor laundry, W/I closets in all bdrms, a loft area, low E windows, custom paint color, vessel bowl sink in the hall bath and so much more. The MAIN FLOOR MASTER Suite has a coffered ceiling, walk in closet and a bay window. The Mstr Bath has dbl bowl raised height vanities and a separate soaking tub and shower. You must visit this incredible community and home to appreciate all it has to offer!

    This property is off market, which means it's not currently listed for sale or rent on Zillow. This may be different from what's available on other websites or public sources.
    Facts & features

    Interior

    Bedrooms & bathrooms
    • Bedrooms: 4
    • Bathrooms: 2.5
    Heating
    • Forced air
    Cooling
    • Central
    Appliances
    • Included: Dishwasher, Garbage disposal, Microwave, Range / Oven, Washer
    Features
    • Flooring: Hardwood
    • Basement: Partially finished
    Interior area
    • Total interior livable area: 2,691 sqft

    Property

    Parking
    • Total spaces: 2
    • Parking features: Garage - Attached
    Features
    • Exterior features: Vinyl
    Lot
    • Size: 7,405 Square Feet
    Details
    • Parcel number: 30040A6830000090000000

    Construction

    Type & style
    • Home type: SingleFamily
    Materials
    • masonry
    • Roof: Other
    Condition
    • Year built: 2014

    Community & HOA

    HOA
    • Has HOA: Yes
    • HOA fee: $62 monthly
    Location
    • Region: Saint Charles

    Financial & listing details

    • Price per square foot: $229/sqft
    • Tax assessed value: $604,697
    • Annual tax amount: $6,797

    Price history

    DateEventPrice
    10/10/2014Sold--
    Source: MARIS #14008281 Report a problem
    5/22/2014Price change$399,900-5.9%$149/sqft
    Source: Prudential Select Properties Report a problem
    1/16/2014Pending sale$424,900$158/sqft
    Source: Camdyn Properties, LLC dba Keller Williams Realty West #12041758 Report a problem
    10/5/2013Price change$424,900+30.8%$158/sqft
    Source: Camdyn Properties, LLC dba Keller Williams Realty West #12041758 Report a problem
    10/3/2013Price change$324,900-23.5%$121/sqft
    Source: Camdyn Properties, LLC dba Keller Williams Realty West #12041758 Report a problem
    10/1/2013Pending sale$424,900$158/sqft
    Source: Camdyn Properties, LLC dba Keller Williams Realty West #12041758 Report a problem
    8/15/2013Price change$424,900-3.2%$158/sqft
    Source: Camdyn Properties, LLC dba Keller Williams Realty West #12041758 Report a problem
    7/27/2013Price change$438,994+0.9%$163/sqft
    Source: Camdyn Properties, LLC dba Keller Williams Realty West #12041758 Report a problem
    4/24/2013Listed for sale$435,280$162/sqft
    Source: Camdyn Properties, LLC dba Keller Williams Realty West #12041758 Report a problem

    Public tax history

    YearProperty taxesTax assessment
    2025$6,797 +6.9%$114,892 +7.6%
    2024$6,357 +0%$106,758
    2023$6,355 +13.5%$106,758 +22.2%
    2022$5,600 $87,368
    2021-- $87,368 +11.5%
    2020-- $78,382
    2019$4,921 $78,382 +10%
    2018$4,921 +0.8%$71,277
    2017$4,880 +9.4%$71,277 +13.7%
    2016$4,459 +0.8%$62,700
    2015$4,422 $62,700 +450%
    2013-- $11,400 -25%
    2011-- $15,200
    2010-- $15,200
    Find assessor info on the county website

    Neighborhood: 63304

    Nearby schools

    GreatSchools rating
    Schools provided by the listing agent
    • Elementary: Castlio Elem.
    • Middle: Bryan Middle
    • High: Francis Howell Central High
    • District: Francis Howell R-III

    Source: The MLS. This data may not be complete. We recommend contacting the local school district to confirm school assignments for this home.

    Get a cash offer in 3 minutes
    Find out how much your home could sell for in as little as 3 minutes with a no-obligation cash offer.
    Estimated market value
    $615,200
    Get a cash offer in 3 minutes
    Find out how much your home could sell for in as little as 3 minutes with a no-obligation cash offer.
    Estimated market value
    $615,200