Beautifully designed Payne-built ranch home located within a gated community overlooking the Missouri River Valley. This thoughtfully planned residence offers an open, light-filled layout with soaring ceilings, plantation shutters & handscraped hardwoods that extend throughout the main living area. Wide covered porch entrance with custom leaded glass front door leads to hardwood foyer, well-appointed study with French doors & custom bookcases, formal dining room and vaulted great room with stone fireplace & bank of windows with private wooded views. Designer kitchen features maple Shaker cabinetry, quartz countertops, premium stainless steel appliances and center island. The coffered primary bedroom suite with luxury bath provides an appealing retreat. A 2nd ensuite bedroom & convenient main floor laundry complete the main floor living quarters. The walk-out Lower Level from K-Build Design is ideal for relaxing & entertaining with spacious recreation room with box beam ceiling and brick fireplace flanked by built-in bookcases and 2nd kitchen plus 3rd bedroom, full bath and ample storage space. French doors open to outdoor living area with composite deck, covered patio & paver patio with full-height fireplace surrounded by landscaped gardens. Located just minutes from the Katy Trail & Whitmoor Country Club.
Coming soon
Listed by: Coldwell Banker Realty - Gundaker • Teddy J Johnlikes • 314-452-1885
$695,000
4233 Napa View Ln, Saint Charles, MO 63304
3beds
3,188sqft
Single Family Residence
Built in 2013
0.25 Acres Lot
$-- Zestimate®
$218/sqft
$125/mo HOA
What's special
- 1 day
- 93
- 8
Zillow last checked:
Listing updated:
Listed by:
Teddy J Johnlikes 314-452-1885,
Coldwell Banker Realty - Gundaker,
Mary Beth Benes 314-707-7761,
Coldwell Banker Realty - Gundaker
Source: MARIS,MLS#: 26048571 Originating MLS: St. Louis Association of REALTORS
Originating MLS: St. Louis Association of REALTORSFacts & features
Interior
Bedrooms & bathrooms
- Bedrooms: 3
- Bathrooms: 3
- Full bathrooms: 3
- Main level bathrooms: 2
- Main level bedrooms: 2
Primary bedroom
- Features: Floor Covering: Wood
- Level: Main
- Area: 196
- Dimensions: 14x14
Bedroom 2
- Features: Floor Covering: Carpeting
- Level: Main
- Area: 110
- Dimensions: 11x10
Bedroom 3
- Features: Floor Covering: Carpeting
- Level: Basement
- Area: 198
- Dimensions: 18x11
Den
- Features: Floor Covering: Wood
- Level: Main
- Area: 143
- Dimensions: 13x11
Dining room
- Features: Floor Covering: Wood
- Level: Main
- Area: 132
- Dimensions: 12x11
Great room
- Features: Floor Covering: Wood
- Level: Main
- Area: 400
- Dimensions: 25x16
Kitchen
- Features: Floor Covering: Wood
- Level: Main
- Area: 144
- Dimensions: 16x9
Kitchen
- Features: Floor Covering: Ceramic Tile
- Level: Basement
- Area: 195
- Dimensions: 15x13
Laundry
- Features: Floor Covering: Vinyl
- Level: Main
- Area: 42
- Dimensions: 7x6
Recreation room
- Features: Floor Covering: Luxury Vinyl Plank
- Level: Basement
- Area: 391
- Dimensions: 23x17
Heating
- Forced Air, Natural Gas
Cooling
- Ceiling Fan(s), Central Air, Electric
Appliances
- Included: Stainless Steel Appliance(s), Gas Cooktop, Dishwasher, Disposal, Microwave, Double Oven
- Laundry: Laundry Room, Main Level
Features
- Bookcases, Breakfast Bar, Ceiling Fan(s), Chandelier, Coffered Ceiling(s), Custom Cabinetry, Double Vanity, Entrance Foyer, Kitchen Island, Open Floorplan, Master Downstairs, Recessed Lighting, Separate Dining, Separate Shower, Shower, Solid Surface Countertop(s), Tub, Vaulted Ceiling(s), Walk-In Closet(s)
- Flooring: Carpet, Ceramic Tile, Luxury Vinyl, Vinyl, Wood
- Doors: Atrium Door(s), French Doors, Panel Door(s), Sliding Doors
- Windows: Blinds, Plantation Shutters, Window Treatments
- Basement: Partially Finished,Sleeping Area,Storage Space,Walk-Out Access
- Number of fireplaces: 3
- Fireplace features: Basement, Gas, Great Room, Outside, Wood Burning
Interior area
- Total structure area: 3,188
- Total interior livable area: 3,188 sqft
- Finished area above ground: 1,888
Property
Parking
- Total spaces: 3
- Parking features: Attached, Garage, Garage Door Opener, Garage Faces Front
- Garage spaces: 3
Features
- Levels: One
- Patio & porch: Composite, Covered, Deck, Front Porch, Patio
Lot
- Size: 0.25 Acres
- Features: Adjoins Common Ground, Adjoins Wooded Area, Cul-De-Sac
Details
- Parcel number: 30040A683000008.0000000
- Special conditions: Standard
Construction
Type & style
- Home type: SingleFamily
- Architectural style: Ranch,Traditional
- Property subtype: Single Family Residence
Materials
- Brick Veneer, Stone Veneer, Vinyl Siding
Condition
- Year built: 2013
Details
- Builder name: Payne
Utilities & green energy
- Electric: Ameren
- Sewer: Public Sewer
- Water: Public
- Utilities for property: Cable Connected, Electricity Connected, Natural Gas Connected
Community & HOA
Community
- Features: Street Lights
- Security: Smoke Detector(s)
- Subdivision: Crest Over Katy Trail
HOA
- Has HOA: Yes
- Amenities included: Gated
- Services included: None
- HOA fee: $1,500 annually
- HOA name: Crest Over Katy Trail
Location
- Region: Saint Charles
Financial & listing details
- Price per square foot: $218/sqft
- Tax assessed value: $537,752
- Annual tax amount: $6,048
- Date on market: 8/27/2026
- Listing terms: Cash,Conventional
- Ownership: Private
- Electric utility on property: Yes
Estimated market value
Not available
Estimated sales range
Not available
Not available
Price history
| Date | Event | Price |
|---|---|---|
| 6/7/2023 | Sold | -- |
Source:  MARIS #23004028 Report a problem MARIS #23004028 Report a problem | ||
| 4/21/2023 | Pending sale | $629,000$197/sqft |
Source: MARIS #23004028 Report a problem | ||
| 4/16/2023 | Listed for sale | $629,000+16.5%$197/sqft |
Source: MARIS #23004028 Report a problem | ||
| 9/3/2020 | Sold | -- |
Source: MARIS #20038616 Report a problem | ||
| 8/3/2020 | Pending sale | $539,900$169/sqft |
Source: Susan Brewer Service First RE #20038616 Report a problem | ||
| 6/8/2020 | Listed for sale | $539,900+35%$169/sqft |
Source: Susan Brewer Service First RE #20038616 Report a problem | ||
| 3/28/2019 | Sold | -- |
Source: Agent Provided Report a problem | ||
| 2/18/2019 | Pending sale | $399,999$125/sqft |
Source: Coldwell Banker Gundaker - Highway 94 at Mid Rivers #19004509 Report a problem | ||
| 2/12/2019 | Price change | $399,999-1.2%$125/sqft |
Source: Coldwell Banker Gundaker - Highway 94 at Mid Rivers #19004509 Report a problem | ||
| 2/5/2019 | Price change | $405,000-2.4%$127/sqft |
Source: Coldwell Banker Gundaker - Highway 94 at Mid Rivers #19004509 Report a problem | ||
| 1/25/2019 | Listed for sale | $415,000$130/sqft |
Source: Coldwell Banker Gundaker SO #19004509 Report a problem | ||
| 10/3/2013 | Sold | -- |
Source: Public Record Report a problem | ||
| 2/10/2013 | Sold | -- |
Source: Agent Provided Report a problem | ||
Public tax history
| Year | Property taxes | Tax assessment |
|---|---|---|
| 2025 | $6,048 -0.2% | $102,173 +0.4% |
| 2024 | $6,061 +0% | $101,752 |
| 2023 | $6,058 +14.1% | $101,752 +22.8% |
| 2022 | $5,311 | $82,844 |
| 2021 | -- | $82,844 +30.9% |
| 2020 | -- | $63,289 |
| 2019 | $4,296 | $63,289 +1.8% |
| 2018 | $4,296 +0.8% | $62,169 |
| 2017 | $4,260 +1% | $62,169 +4.9% |
| 2016 | $4,218 +0.9% | $59,280 |
| 2015 | $4,181 -3.9% | $59,280 -0.9% |
| 2014 | $4,350 | $59,833 +293.6% |
| 2011 | -- | $15,200 |
| 2010 | -- | $15,200 |
Find assessor info on the county website
Monthly payment
Est. payment
Payment breakdown
Explore the cost of this home by adjusting the details. Changes won't be saved.Climate risks
Neighborhood: 63304
Nearby schools
Schools provided by the listing agent
- Elementary: Castlio Elem.
- Middle: Bryan Middle
- High: Francis Howell Central High
Source: MARIS. This data may not be complete. We recommend contacting the local school district to confirm school assignments for this home.
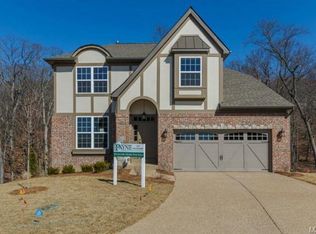
- $615,6004 bd2 ba2.6k sqft4229 Napa View Ln, Saint Charles, MO 63304Off Market
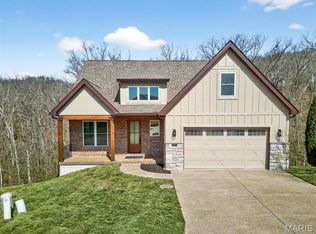
- $715,2004 bd3 ba3.2k sqft4237 Napa View Ln, Saint Charles, MO 63304Off Market
- $602,1004 bd3 ba3.1k sqft4237 Napa View Lane Lane St, Saint Charles, MO 63304Off Market

- $--4 bd4 ba2.7k sqft4225 Napa View Ln, Saint Charles, MO 63304Sold
Similar homes
- $549,9004 bd3 ba2.5k sqft4200 Wincliff Dr, Saint Charles, MO 63304For Sale
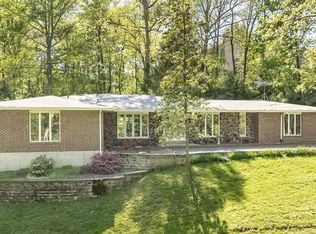
 MLS ID #26024126, David Bueker, RedKey Realty Leaders. MARIS
 - $629,0004 bd4 ba3.1k sqft4185 Stonecroft Dr, Saint Charles, MO 63304For Sale
 MLS ID #26052282, Matt J Becker, Worth Clark Realty. MARIS
 - $745,0004 bd5 ba4k sqft1305 Renaissance Pl, Weldon Spring, MO 63304For Sale
 MLS ID #26051591, Donna M Martinez, ReeceNichols Real Estate. MARIS
 - $695,0003 bd4 ba3.9k sqft47 Fox Meadows Ct, Saint Charles, MO 63303For Sale
 MLS ID #26048500, Marcy M Byrne, Janet McAfee Inc.. MARIS
 - $440,0003 bd3 ba2.7k sqft1447 Wood Haven Dr, Saint Charles, MO 63304For SaleMLS ID #26050068, Starr Glass, Expert, REALTORS. MARIS
- $679,9004 bd3 ba3.6k sqft15706 Heathercroft Dr, Chesterfield, MO 63017For SaleMLS ID #26052880, Kim M Evans, Coldwell Banker Realty - Gundaker. MARIS
- $650,0003 bd3 ba3.3k sqft14292 Cedar Springs Dr, Chesterfield, MO 63017For SaleMLS ID #26006182, Barb Woodham, Coldwell Banker Realty - Gundaker. MARIS
- $394,9004 bd3 ba1.9k sqft465 Fall River Ln, Saint Charles, MO 63304For SaleMLS ID #26055293, Amy Gordon, The Hermann London Group LLC. MARIS
- $580,0004 bd3 ba3.6k sqft1016 Gardenbridge Pl, Saint Charles, MO 63303For SaleMLS ID #26055244, Kate P Moritz, NextHome Kate & Company Realty. MARIS
- $875,0004 bd3 ba3.9k sqft886 Arbor Chase Dr, Ballwin, MO 63021For SaleMLS ID #26039153, Christie Lewis, Sold in the Lou. MARIS
- $670,0003 bd2 ba2.3k sqft50 Wilderness Ln, Defiance, MO 63341For SaleMLS ID #26055317, Lisa L Burkemper, Berkshire Hathaway HomeServices Select Properties. MARIS
- $479,9004 bd4 ba3.6k sqft351 Briar Creek Ct, Saint Charles, MO 63304For SaleMLS ID #26050123, Susan M Brewer, Susan Brewer Service First RE. MARIS
- $695,0003 bd3 ba2.8k sqft51 Nordic Ln, Defiance, MO 63341For SaleMLS ID #26023721, Mary Bay, Coldwell Banker Realty - Gundaker. MARIS
- $699,0004 bd3 ba3.6k sqft111 Cooperwyck Rd, Wentzville, MO 63385For SaleMLS ID #26052049, Michelle Sanders, Magnolia Real Estate. MARIS
- $784,9003 bd4 ba2.8k sqft904 Bellevaux Pl, Saint Charles, MO 63301For SaleMLS ID #26051940, Colleen M Lawler, Coldwell Banker Realty - Gundaker West Regional. MARIS
- $525,0003 bd3 ba3.5k sqft3471 Brookwood Cir, Saint Charles, MO 63301For SaleMLS ID #26050386, Hayley A Tharp, Blondin Group, Inc. MARIS
- $475,0004 bd3 ba3.2k sqft1128 Patsy Ln, O'Fallon, MO 63366For SaleMLS ID #26057838, David L Haley, Berkshire Hathaway HomeServices Select Properties. MARIS
- $730,0004 bd4 ba3.1k sqft1423 Wills Hollow Rd, Glencoe, MO 63038For SaleMLS ID #26046628, Bobby Schroeder, Keller Williams Chesterfield. MARIS
- $459,9004 bd4 ba3.1k sqft3065 Winding River Dr, Saint Charles, MO 63303For SaleMLS ID #26028239, Fae McFadden, Marion-Estelle Associates. MARIS
- $650,0005 bd4 ba3.3k sqft756 Heatherstone Dr, High Ridge, MO 63049For SaleMLS ID #26054027, Sue G Martin, Coldwell Banker Realty - Gundaker. MARIS
