$5000 TOWARDS BUYERS CLOSING COST TO LOWER YOUR MORTGAGE RATE (must use seller's preferred lender). Introducing a true gem in the heart of Carrollton – a captivating 3-bedroom, 2-bath residence offering 1368 square feet, all for just $365,000. Nestled strategically, this home ensures easy access to an array of shopping and dining delights, placing convenience at your doorstep. Inside, a seamlessly flowing layout connects the living spaces, while abundant windows infuse the interiors with natural light, accentuating the updated finishes. The renovated kitchen, and the serene bedrooms provide ample comfort. With Carrollton's attractions nearby and an impeccable blend of style and practicality, this home is an investment opportunity not to be missed – contact us now!
Sold
Price Unknown
4229 Phoenix Dr, Carrollton, TX 75010
3beds
1,368sqft
Single Family Residence
Built in 1986
4,007 Square Feet Lot
$348,600 Zestimate®
$--/sqft
$2,230 Estimated rent
Home value
$348,600
$331,000 - $366,000
$2,230/mo
Zestimate® history
Owner options
List your home for rent
$2,230/mo
Rent Zestimate®
Find your next renter with Zillow Rental Manager. Plus, with online applications, you can quickly screen prospective tenants – for free.
$2,230/mo
Rent Zestimate®
Refinance and save
Refinancing to a lower rate could help reduce your monthly payments and save thousands over the life of the loan.
Explore your selling options
Work with a Zillow partner agent
Leverage their expertise and Zillow's premium Showcase listings to get your home seen by more buyers.
Get startedList with your own agent
Get your home in front of millions of buyers by listing it on Zillow.
Learn how to do itSell it yourself
Take full control of how buyers see your home on Zillow by listing For Sale by Owner (FSBO).
List your homeWhat's special
Zillow last checked:
Listing updated:
Listed by:
Kash Tavakoli 0741194 214-566-0156,
Rad Realty Group LLC 214-566-0156
Bought with:
Carmen Bondoc
Monument Realty
Source: NTREIS,MLS#: 20412801
Facts & features
Interior
Bedrooms & bathrooms
- Bedrooms: 3
- Bathrooms: 2
- Full bathrooms: 2
Primary bedroom
- Features: Dual Sinks, En Suite Bathroom, Walk-In Closet(s)
- Level: Second
- Dimensions: 13 x 14
Bedroom
- Level: First
- Dimensions: 9 x 10
Bedroom
- Level: Second
- Dimensions: 9 x 14
Primary bathroom
- Features: Dual Sinks, En Suite Bathroom
- Level: Second
- Dimensions: 13 x 7
Other
- Features: Granite Counters
- Level: First
- Dimensions: 7 x 6
Living room
- Features: Built-in Features, Fireplace
- Level: First
- Dimensions: 22 x 11
Heating
- Central
Cooling
- Central Air
Appliances
- Included: Dishwasher
- Laundry: Washer Hookup, Electric Dryer Hookup
Features
- Double Vanity, High Speed Internet, Cable TV, Vaulted Ceiling(s), Walk-In Closet(s)
- Flooring: Carpet, Ceramic Tile, Luxury Vinyl Plank
- Has basement: No
- Number of fireplaces: 1
- Fireplace features: Wood Burning
Interior area
- Total interior livable area: 1,368 sqft
Property
Parking
- Total spaces: 2
- Parking features: Alley Access, Door-Single, Garage, Garage Door Opener, Inside Entrance, Garage Faces Rear
- Attached garage spaces: 2
Features
- Levels: Two
- Stories: 2
- Pool features: None
- Fencing: Wood
Lot
- Size: 4,007 Square Feet
- Features: Interior Lot
Details
- Parcel number: R89952
Construction
Type & style
- Home type: SingleFamily
- Architectural style: Traditional,Detached
- Property subtype: Single Family Residence
- Attached to another structure: Yes
Materials
- Brick
- Roof: Composition
Condition
- Year built: 1986
Utilities & green energy
- Sewer: Public Sewer
- Utilities for property: Electricity Available, Sewer Available, Cable Available
Community & HOA
Community
- Subdivision: Hillcrest Estate
HOA
- Has HOA: No
Location
- Region: Carrollton
Financial & listing details
- Tax assessed value: $348,635
- Annual tax amount: $5,616
- Date on market: 9/18/2023
- Cumulative days on market: 45 days
- Listing terms: Cash,FHA,Other,VA Loan
- Electric utility on property: Yes
Price history
| Date | Event | Price |
|---|---|---|
| 3/3/2026 | Listing removed | $379,900$278/sqft |
Source: NTREIS #21116851 Report a problem | ||
| 2/2/2026 | Price change | $379,900-1.3%$278/sqft |
Source: NTREIS #21116851 Report a problem | ||
| 1/1/2026 | Price change | $384,900-1.3%$281/sqft |
Source: NTREIS #21116851 Report a problem | ||
| 12/14/2025 | Price change | $389,900-1.3%$285/sqft |
Source: NTREIS #21116851 Report a problem | ||
| 11/20/2025 | Listed for sale | $395,000+8.2%$289/sqft |
Source: NTREIS #21116851 Report a problem | ||
| 10/19/2023 | Sold | -- |
Source: NTREIS #20412801 Report a problem | ||
| 10/11/2023 | Pending sale | $365,000$267/sqft |
Source: NTREIS #20412801 Report a problem | ||
| 9/23/2023 | Contingent | $365,000$267/sqft |
Source: NTREIS #20412801 Report a problem | ||
| 9/11/2023 | Price change | $365,000-1.1%$267/sqft |
Source: NTREIS #20412801 Report a problem | ||
| 8/24/2023 | Listed for sale | $369,000$270/sqft |
Source: NTREIS #20412801 Report a problem | ||
Public tax history
| Year | Property taxes | Tax assessment |
|---|---|---|
| 2025 | $6,419 +3.1% | $348,635 +3.3% |
| 2024 | $6,225 +0.3% | $337,524 +1.9% |
| 2023 | $6,207 +10.5% | $331,314 +19% |
| 2022 | $5,616 +14.9% | $278,464 +18.7% |
| 2021 | $4,886 +5.7% | $234,568 +9.6% |
| 2020 | $4,623 +4.6% | $214,067 +4.2% |
| 2019 | $4,421 +4% | $205,377 +7.7% |
| 2018 | $4,250 +8.6% | $190,773 +7.6% |
| 2017 | $3,914 | $177,339 +3% |
| 2016 | $3,914 +32.5% | $172,247 +15.8% |
| 2015 | $2,954 | $148,706 +19% |
| 2014 | $2,954 | $124,935 +1.6% |
| 2013 | $2,954 | $122,918 +3.2% |
| 2012 | -- | $119,104 -7.5% |
| 2011 | -- | $128,828 +1.5% |
| 2010 | -- | $126,950 +1.8% |
| 2009 | -- | $124,751 -1.5% |
| 2007 | -- | $126,660 +0.7% |
| 2006 | $2,536 -0.7% | $125,769 -0.3% |
| 2005 | $2,553 | $126,102 -0.4% |
| 2004 | -- | $126,606 -0.5% |
| 2003 | -- | $127,220 +9.9% |
| 2002 | -- | $115,713 +6.7% |
| 2001 | -- | $108,440 |
Find assessor info on the county website
Neighborhood: 75010
Nearby homes
- $332,500-- bd2 ba1.5k sqft4227 Phoenix Dr, Carrollton, TX 75010Off Market
- $--3 bd2 ba1.3k sqft4231 Phoenix Dr, Carrollton, TX 75010Sold
- $387,4003 bd3 ba1.8k sqft4225 Phoenix Dr, Carrollton, TX 75010Off Market
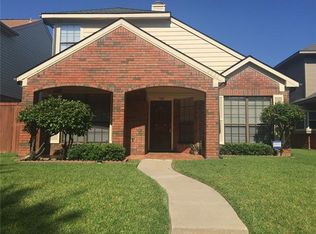
- $68,4944,212 sqft4233 Phoenix Dr, Carrollton, TX 75010Off Market
- $360,4002 bd3 ba1.7k sqft4223 Phoenix Dr, Carrollton, TX 75010Off Market
- $302,2002 bd2 ba1.2k sqft4234 Lavaca Trl, Carrollton, TX 75010Off Market
- $297,8002 bd2 ba1.2k sqft4232 Lavaca Trl, Carrollton, TX 75010Off Market
- $320,4003 bd2 ba1.5k sqft4236 Lavaca Trl, Carrollton, TX 75010Off Market
Nearby schools
GreatSchools rating
- 5/10Indian Creek Elementary SchoolGrades: PK-5Distance: 0.5 mi
- 8/10Arbor Creek Middle SchoolGrades: 6-8Distance: 0.8 mi
- 7/10Hebron High SchoolGrades: 9-12Distance: 1.4 mi
Schools provided by the listing agent
- Elementary: Indian Creek
- Middle: Arbor Creek
- High: Hebron
- District: Lewisville ISD
Source: NTREIS. This data may not be complete. We recommend contacting the local school district to confirm school assignments for this home.
Get a cash offer in 3 minutes
Find out how much your home could sell for in as little as 3 minutes with a no-obligation cash offer.
Estimated market value
$348,600
Get a cash offer in 3 minutes
Find out how much your home could sell for in as little as 3 minutes with a no-obligation cash offer.
Estimated market value
$348,600
- Texas
- Denton County
- Carrollton
- 75010
- 4229 Phoenix Dr
