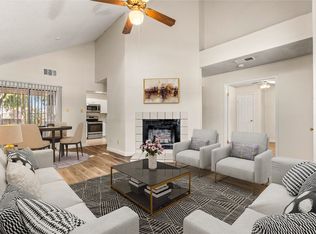
*MOTIVATED SELLER* 4231 Phoenix is a beautifully situated home in the desirable LISD School District, offering a balance of comfort, space, and everyday convenience along with a brand new HVAC. Nestled in a well-established neighborhood, this residence features a thoughtfully designed floor plan with generous living areas that flow seamlessly, making it ideal for both relaxing and entertaining. Large windows invite natural light throughout the home, creating a bright and welcoming atmosphere. The kitchen serves as a central gathering space with ample cabinetry, counter space, and easy access to dining and living areas. Bedrooms are well-proportioned, providing comfortable retreats, while the primary suite offers privacy and functionality. Upstairs bathroom brings in a ton of natural light through out from the skylight. Outdoor space adds to the home’s appeal, offering room for gatherings, play, or quiet evenings. Located minutes from schools, parks, shopping centers, and dining options, 4231 Phoenix also provides quick access to major roadways, making commuting simple. This home presents an excellent opportunity for those seeking a peaceful residential setting without sacrificing proximity to city amenities.
Sold
Street View
Price Unknown
4231 Phoenix Dr, Carrollton, TX 75010
3beds
1,310sqft
Single Family Residence
Built in 1987
3,998 Square Feet Lot
$312,800 Zestimate®
$--/sqft
$2,192 Estimated rent
Home value
$312,800
$294,000 - $332,000
$2,192/mo
Zestimate® history
Owner options
List your home for rent
$2,192/mo
Rent Zestimate®
Find your next renter with Zillow Rental Manager. Plus, with online applications, you can quickly screen prospective tenants – for free.
$2,192/mo
Rent Zestimate®
Refinance and save
Refinancing to a lower rate could help reduce your monthly payments and save thousands over the life of the loan.
Explore your selling options
Work with a Zillow partner agent
Leverage their expertise and Zillow's premium Showcase listings to get your home seen by more buyers.
Get startedList with your own agent
Get your home in front of millions of buyers by listing it on Zillow.
Learn how to do itSell it yourself
Take full control of how buyers see your home on Zillow by listing For Sale by Owner (FSBO).
List your homeWhat's special
Bright and welcoming atmosphereThoughtfully designed floor planAmple cabinetry
Zillow last checked:
Listing updated:
Listed by:
Natasha Dembla 0714957 469-268-2694,
DHS Realty 972-979-8413
Bought with:
Summer Liu
U Property Management
Source: NTREIS,MLS#: 21135697
Facts & features
Interior
Bedrooms & bathrooms
- Bedrooms: 3
- Bathrooms: 2
- Full bathrooms: 1
- 1/2 bathrooms: 1
Primary bedroom
- Level: Second
- Dimensions: 12 x 14
Living room
- Level: First
- Dimensions: 16 x 18
Heating
- Electric
Cooling
- Central Air
Appliances
- Included: Dishwasher, Disposal
Features
- Built-in Features, Eat-in Kitchen, Granite Counters, High Speed Internet, Kitchen Island, Pantry, Cable TV, Walk-In Closet(s)
- Windows: Skylight(s)
- Has basement: No
- Number of fireplaces: 1
- Fireplace features: Family Room
Interior area
- Total interior livable area: 1,310 sqft
Property
Parking
- Total spaces: 2
- Parking features: Garage, Garage Faces Rear, On Street, Unpaved
- Attached garage spaces: 2
- Has uncovered spaces: Yes
Features
- Levels: Two
- Stories: 2
- Pool features: None
Lot
- Size: 3,998 Square Feet
Details
- Parcel number: R89951
Construction
Type & style
- Home type: SingleFamily
- Architectural style: Detached
- Property subtype: Single Family Residence
Materials
- Foundation: Slab
- Roof: Composition
Condition
- Year built: 1987
Utilities & green energy
- Sewer: Public Sewer
- Water: Public
- Utilities for property: Electricity Available, Sewer Available, Water Available, Cable Available
Community & HOA
Community
- Subdivision: Hilcrest Estates
HOA
- Has HOA: No
Location
- Region: Carrollton
Financial & listing details
- Tax assessed value: $300,000
- Annual tax amount: $5,524
- Date on market: 12/19/2025
- Cumulative days on market: 40 days
- Electric utility on property: Yes
Price history
| Date | Event | Price |
|---|---|---|
| 2/13/2026 | Sold | -- |
Source: NTREIS #21135697 Report a problem | ||
| 1/28/2026 | Pending sale | $340,000$260/sqft |
Source: NTREIS #21135697 Report a problem | ||
| 1/2/2026 | Price change | $340,000-2.9%$260/sqft |
Source: NTREIS #21135697 Report a problem | ||
| 12/19/2025 | Price change | $349,999+2.9%$267/sqft |
Source: NTREIS #21135697 Report a problem | ||
| 12/1/2025 | Price change | $340,000-0.9%$260/sqft |
Source: Owner Report a problem | ||
| 11/22/2025 | Price change | $343,220+0.1%$262/sqft |
Source: Owner Report a problem | ||
| 11/19/2025 | Listed for sale | $343,000$262/sqft |
Source: Owner Report a problem | ||
Public tax history
| Year | Property taxes | Tax assessment |
|---|---|---|
| 2025 | $5,524 +0.2% | $300,000 +0.3% |
| 2024 | $5,515 -5.2% | $299,000 -3.7% |
| 2023 | $5,818 +15.4% | $310,553 +24.2% |
| 2022 | $5,042 +7.9% | $250,000 +13.7% |
| 2021 | $4,671 +7.6% | $219,890 +9.4% |
| 2020 | $4,340 +4.5% | $200,936 +4.1% |
| 2019 | $4,153 +5.3% | $192,933 +9% |
| 2018 | $3,943 +7.4% | $177,000 +6.3% |
| 2017 | $3,673 | $166,556 +3% |
| 2016 | $3,673 +31.7% | $161,654 +15.6% |
| 2015 | $2,788 | $139,888 +18.6% |
| 2014 | $2,788 | $117,906 +1.5% |
| 2013 | $2,788 | $116,167 +3.1% |
| 2012 | -- | $112,635 -7.4% |
| 2011 | -- | $121,642 +1.4% |
| 2010 | -- | $119,905 +1.7% |
| 2009 | -- | $117,867 -1.5% |
| 2007 | -- | $119,634 +0.7% |
| 2006 | $2,395 +11% | $118,774 -0.8% |
| 2005 | $2,158 | $119,692 +0% |
| 2004 | -- | $119,686 +0.4% |
| 2003 | -- | $119,166 +9.1% |
| 2002 | -- | $109,246 +4.1% |
| 2001 | -- | $104,969 |
Find assessor info on the county website
Neighborhood: 75010
Nearby homes
- $--3 bd2 ba1.3k sqft4229 Phoenix Dr, Carrollton, TX 75010Sold
- $68,4944,212 sqft4233 Phoenix Dr, Carrollton, TX 75010Off Market
- $332,500-- bd2 ba1.5k sqft4227 Phoenix Dr, Carrollton, TX 75010Off Market
- $369,2003 bd3 ba1.5k sqft4235 Phoenix Dr, Carrollton, TX 75010Off Market

- $387,4003 bd3 ba1.8k sqft4225 Phoenix Dr, Carrollton, TX 75010Off Market
- $319,0003 bd2 ba1.5k sqft4236 Lavaca Trl, Carrollton, TX 75010Off Market
- $302,2002 bd2 ba1.2k sqft4234 Lavaca Trl, Carrollton, TX 75010Off Market
- $336,5003 bd2 ba1.4k sqft4238 Lavaca Trl, Carrollton, TX 75010Off Market
Nearby schools
GreatSchools rating
- 5/10Indian Creek Elementary SchoolGrades: PK-5Distance: 0.5 mi
- 8/10Arbor Creek Middle SchoolGrades: 6-8Distance: 0.7 mi
- 7/10Hebron High SchoolGrades: 9-12Distance: 1.4 mi
Schools provided by the listing agent
- Elementary: Indian Creek
- Middle: Arbor Creek
- High: Hebron
- District: Lewisville ISD
Source: NTREIS. This data may not be complete. We recommend contacting the local school district to confirm school assignments for this home.
Get a cash offer in 3 minutes
Find out how much your home could sell for in as little as 3 minutes with a no-obligation cash offer.
Estimated market value
$312,800
Get a cash offer in 3 minutes
Find out how much your home could sell for in as little as 3 minutes with a no-obligation cash offer.
Estimated market value
$312,800
- Texas
- Denton County
- Carrollton
- 75010
- 4231 Phoenix Dr
