Skip main navigation
Sold for $690,000
  • $690,000

    4229 Saddlewood Forest Dr, Winston Salem, NC 27106

    5beds
    4,370sqft
    Stick/Site Built, Residential, Single Family Residence
    Built in 1994
    0.64 Acres Lot
    $691,800 Zestimate®
    $--/sqft
    $4,274 Estimated rent

    Home value

    $691,800

    $630,000 - $761,000

    $4,274/mo

    Zestimate® history
    Loading
    Loading...

    Owner options

    List your home for rent

    $4,274/mo

    Rent Zestimate®

    Find your next renter with Zillow Rental Manager. Plus, with online applications, you can quickly screen prospective tenants – for free.

    Learn more

    $4,274/mo

    Rent Zestimate®

    Refinance and save

    $4,437/mo

    Est. payment

    Refinancing to a lower rate could help reduce your monthly payments and save thousands over the life of the loan.

    See today's rates

    $4,437/mo

    Est. payment

    Explore your selling options

    Work with a Zillow partner agent

    Leverage their expertise and Zillow's premium Showcase listings to get your home seen by more buyers.

    Get started

    List with your own agent

    Get your home in front of millions of buyers by listing it on Zillow.

    Learn how to do it

    Sell it yourself

    Take full control of how buyers see your home on Zillow by listing For Sale by Owner (FSBO).

    List your home

    What's special

    Sunny breakfast nookFormal dining room
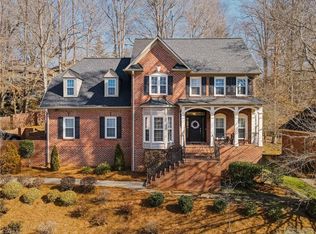
    Welcome Home! Beautiful Executive home boasts over 4,300 sf of luxury and space. This well appointed home offers 5 bedrooms and 4.5 baths. The main level features a spacious Primary en-suite, living room with fireplace, Chef's kitchen with plenty of cabinetry and counter space, sunny breakfast nook, formal dining room and office with plenty of built-ins. Second floor has a second en-suite bedroom with private full bath, plus 2 additional bedrooms and shared full bath. The basement offers a 5th bedroom with full bath. Huge finished space perfect for in-home theater or playroom. Plenty of parking and storage with the oversized garage and enclosed area below the main level deck. Convenient access to the 6 mile Muddy Creek Greenway Trail for biking, running and dog walking. Located in a the prestigous community of Brownstone, this home combines comfort, style and convenience. Showings start 5/30. More pictures to come!

    Zillow last checked:

    Listing updated:

    Listed by:

    Kimberly Weaver 336-817-0578,

    RE/MAX Preferred Properties

    Bought with:

    Lauren Hernandez, 278883

    Triad's Finest Real Estate by eXp Realty

    Source: Triad MLS,MLS#: 1182325MLS Logo

    Facts & features

    Interior

    Bedrooms & bathrooms
    • Bedrooms: 5
    • Bathrooms: 5
    • Full bathrooms: 4
    • 1/2 bathrooms: 1
    • Main level bathrooms: 2
    Primary bedroom
    • Level: Main
    • Dimensions: 14.5 x 21
    Bedroom 2
    • Level: Second
    • Dimensions: 18.5 x 11
    Bedroom 3
    • Level: Second
    • Dimensions: 15 x 14.42
    Bedroom 4
    • Level: Second
    • Dimensions: 16.42 x 16.25
    Bedroom 5
    • Level: Basement
    • Dimensions: 12.75 x 14
    Breakfast
    • Level: Main
    • Dimensions: 10.25 x 10.67
    Dining room
    • Level: Main
    • Dimensions: 14.5 x 14.08
    Kitchen
    • Level: Main
    • Dimensions: 14.17 x 12.67
    Laundry
    • Level: Main
    • Dimensions: 5.58 x 8.58
    Living room
    • Level: Main
    • Dimensions: 22.83 x 15.42
    Office
    • Level: Main
    • Dimensions: 13 x 15.17
    Recreation room
    • Level: Basement
    • Dimensions: 37.17 x 15.33
    Heating
    • Fireplace(s), Forced Air, Natural Gas
    Cooling
    • Central Air
    Appliances
    • Included: Dishwasher, Disposal, Free-Standing Range, Electric Water Heater
    • Laundry: Main Level
    Features
    • Built-in Features, Ceiling Fan(s), Soaking Tub, Pantry, Separate Shower
    • Flooring: Carpet, Tile, Vinyl, Wood
    • Basement: Finished, Basement
    • Attic: Storage,Partially Floored
    • Number of fireplaces: 1
    • Fireplace features: Den
    Interior area
    • Total structure area: 4,370
    • Total interior livable area: 4,370 sqft
    • Finished area above ground: 3,295
    • Finished area below ground: 1,075

    Property

    Parking
    • Total spaces: 2
    • Parking features: Driveway, Garage, Attached, Basement
    • Attached garage spaces: 2
    • Has uncovered spaces: Yes
    Features
    • Levels: Two
    • Stories: 2
    • Exterior features: Garden
    • Pool features: None
    Lot
    • Size: 0.64 Acres
    Details
    • Parcel number: 6807200181
    • Zoning: RS9
    • Special conditions: Owner Sale

    Construction

    Type & style
    • Home type: SingleFamily
    • Architectural style: Traditional
    • Property subtype: Stick/Site Built, Residential, Single Family Residence
    Materials
    • Brick, Vinyl Siding
    Condition
    • Year built: 1994

    Utilities & green energy

    • Sewer: Public Sewer
    • Water: Public

    Community & HOA

    Community
    • Subdivision: Brownstone
    HOA
    • Has HOA: Yes
    • HOA fee: $275 annually
    Location
    • Region: Winston Salem

    Financial & listing details

    • Tax assessed value: $627,200
    • Annual tax amount: $8,780
    • Date on market: 5/30/2025
    • Cumulative days on market: 5 days
    • Listing agreement: Exclusive Right To Sell
    • Listing terms: Cash,Conventional,FHA,VA Loan

    Price history

    DateEventPrice
    6/30/2025Sold$690,000+1.6%
    Source: Triad MLS #1182325 Report a problem
    6/2/2025Pending sale$679,000
    Source: Triad MLS #1182325 Report a problem
    5/30/2025Listed for sale$679,000+76.4%
    Source: Triad MLS #1182325 Report a problem
    12/11/2017Sold$385,000-3.8%
    Source: Triad MLS #834690 Report a problem
    11/7/2017Pending sale$400,000$92/sqft
    Source: Berkshire Hathaway HomeServices Carolinas Realty #834690 Report a problem
    7/19/2017Price change$400,000-3.6%$92/sqft
    Source: Berkshire Hathaway HomeServices Carolinas Realty #834690 Report a problem
    6/28/2017Listed for sale$415,000$95/sqft
    Source: Berkshire Hathaway HomeServices Carolinas Realty #834690 Report a problem
    6/23/2017Pending sale$415,000$95/sqft
    Source: Berkshire Hathaway HomeServices Carolinas Realty #834690 Report a problem
    6/20/2017Listed for sale$415,000$95/sqft
    Source: Berkshire Hathaway HomeServices Carolinas Realty #834690 Report a problem
    5/25/2017Pending sale$415,000$95/sqft
    Source: Berkshire Hathaway HomeServices Carolinas Realty #834690 Report a problem
    5/11/2017Listed for sale$415,000+11%$95/sqft
    Source: Berkshire Hathaway HomeServices Carolinas Realty #834690 Report a problem
    8/23/2016Listing removed$374,000$86/sqft
    Source: Owner #24055811 Report a problem
    4/23/2016Price change$374,000-6.3%$86/sqft
    Source: Owner #24055811 Report a problem
    2/18/2016Price change$399,000+2.6%$91/sqft
    Source: Owner #24055811 Report a problem
    8/17/2015Listed for sale$389,000-5.1%$89/sqft
    Source: Mitchell Prime Properties #728674 Report a problem
    4/9/2015Listing removed$410,000$94/sqft
    Source: John-Mark Mitchell's Realty Group #728674 Report a problem
    1/20/2015Listed for sale$410,000+9.6%$94/sqft
    Source: John-Mark Mitchell's Realty Group #728674 Report a problem
    3/15/2013Sold$374,000-4%
    Source: Triad MLS #663499 Report a problem
    2/16/2013Pending sale$389,500$89/sqft
    Source: Leonard Ryden Burr and White, Inc. #663499 Report a problem
    2/5/2013Price change$389,500-6.1%$89/sqft
    Source: Leonard Ryden Burr and White, Inc. #663499 Report a problem
    10/19/2012Price change$414,900-2.4%$95/sqft
    Source: Prudential Carolinas Realty #650198 Report a problem
    9/18/2012Price change$424,900-2.3%$97/sqft
    Source: Prudential Carolinas Realty #650198 Report a problem
    8/9/2012Listed for sale$435,000-1.1%$100/sqft
    Source: Prudential Carolinas Realty #650198 Report a problem
    10/4/2006Sold$440,000+40.8%
    Source: Triad MLS #W391968 Report a problem
    10/31/1997Sold$312,500
    Source: Triad MLS #W88011 Report a problem

    Public tax history

    YearProperty taxesTax assessment
    2025$6,913 +12.8%$627,200 +43.6%
    2024$6,127 +4.8%$436,800
    2023$5,848 +1.9%$436,800
    2022$5,739 +1.8%$436,800
    2021$5,636 +1.3%$436,800 +8.5%
    2020$5,561 -0.7%$402,700
    2019$5,601 +5.3%$402,700
    2018$5,319 $402,700 +6%
    2016$5,319 +8.1%$379,780
    2015$4,922 +3.1%$379,780
    2014$4,773 $379,780
    2013-- $379,780 -15.8%
    2012-- $451,280
    2011-- $451,280
    2010-- $451,280
    2009-- $451,280 +16.5%
    2008-- $387,297
    2007-- $387,297
    2006-- $387,297
    2005-- $387,297 +5.9%
    2004-- $365,720
    2003-- $365,720
    2002-- $365,720
    2001-- $365,720 +6.8%
    2000-- $342,445
    Find assessor info on the county website

    Neighborhood: Brownstone

    Nearby schools

    GreatSchools rating
    Get a cash offer in 3 minutes
    Find out how much your home could sell for in as little as 3 minutes with a no-obligation cash offer.
    Estimated market value
    $691,800
    Get a cash offer in 3 minutes
    Find out how much your home could sell for in as little as 3 minutes with a no-obligation cash offer.
    Estimated market value
    $691,800